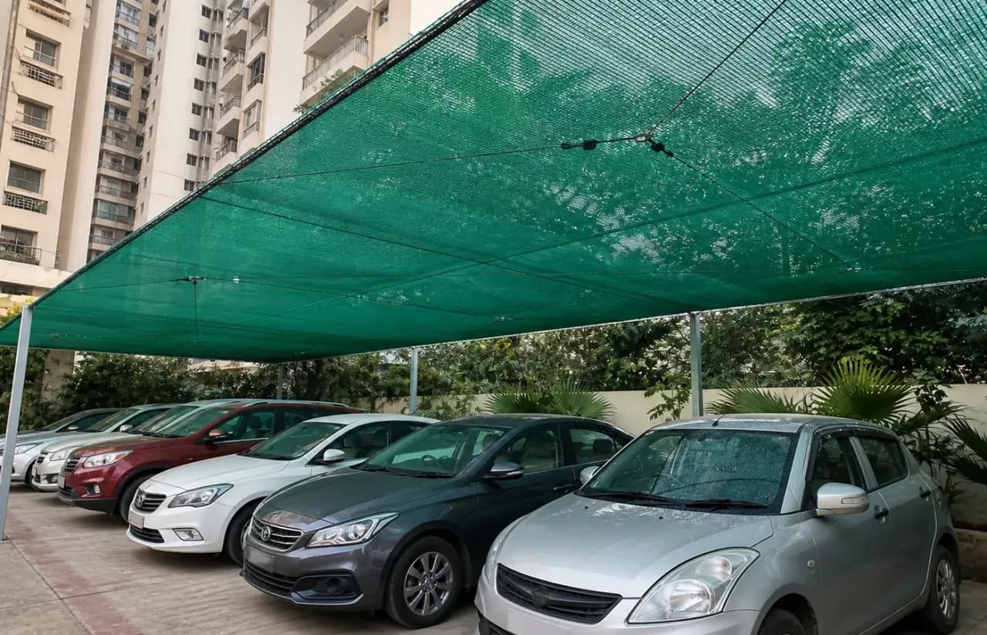
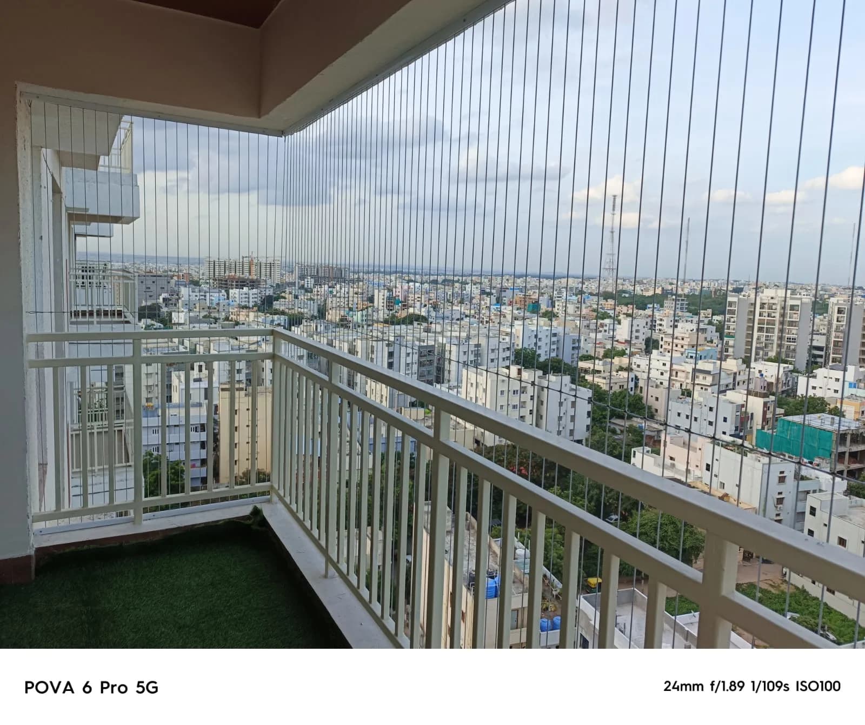
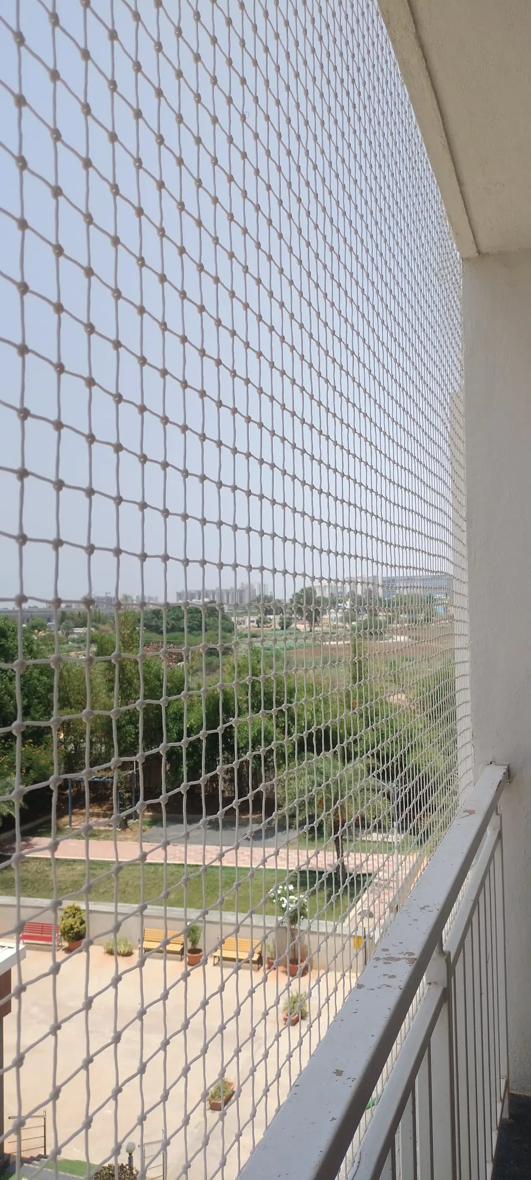
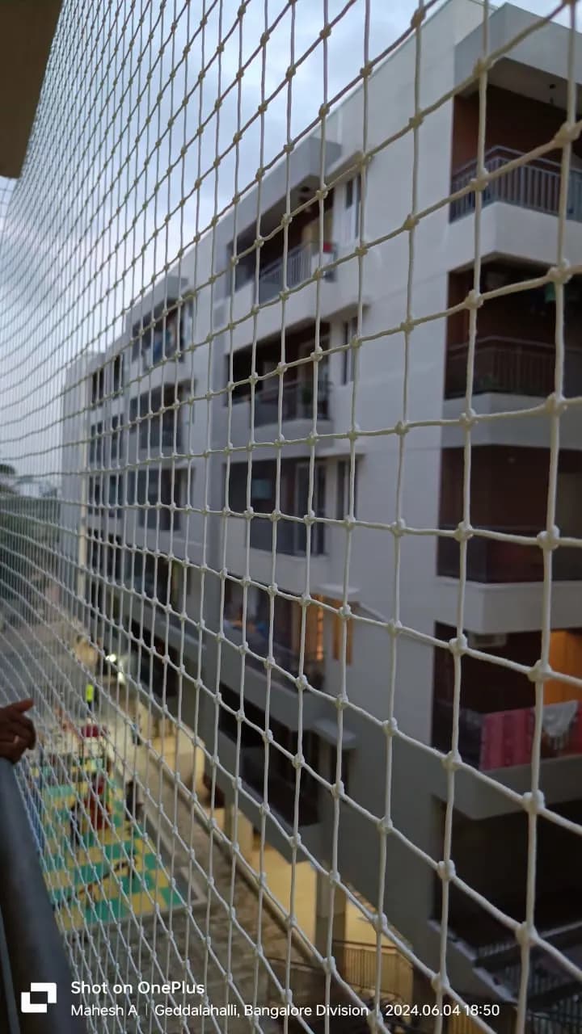
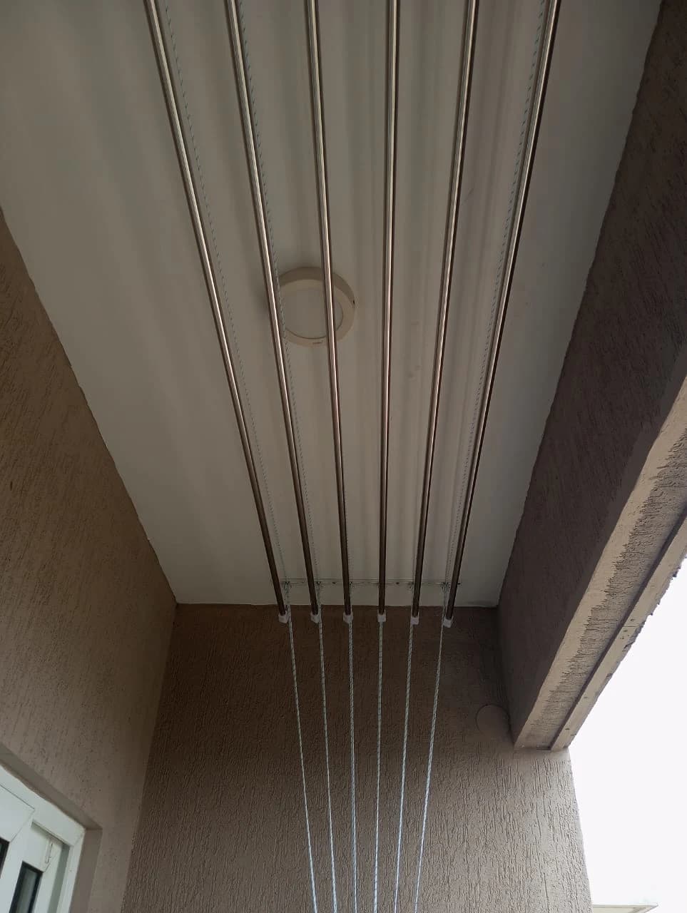
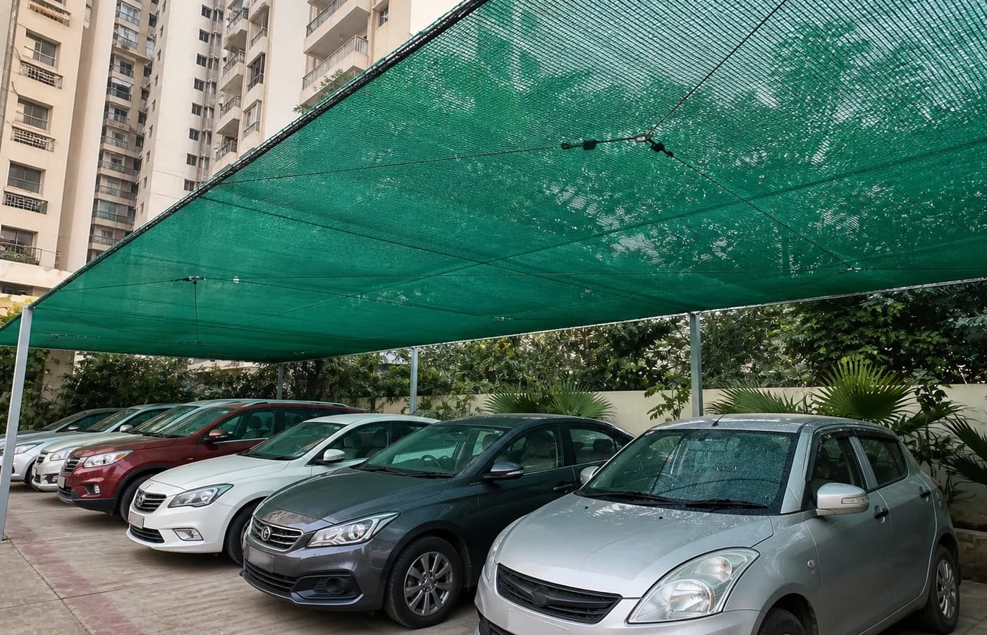
| Kanuru and Poranki stilt parking | Rs 18-30/sq ft for stilt bay cover | Apartment stilt parking below balcony edges, shaft lines or bird-prone service corners. It suits Vijayawada sites where river humidity, hot terraces, hill-slope pockets, and high-rise access around busy roads make a standard measurement less useful. | Beam spacing, car height, pipe route, lights, hook points and turning clearance. The amount can shift when vehicle clearance, shade-frame grip, bird droppings, and driveway movement combine with river humidity, hot terraces, hill-slope pockets, and high-rise access around busy roads. | The net should protect the vehicle without lowering usable headroom. |
| Benz Circle and Labbipet basement bays | Rs 18-28/sq ft for basement beam lines | Under-building parking with pipes, beams, vents and bird-prone corners above vehicles. | Pipe obstruction, beam depth, lighting, drainage, moisture and maintenance access. The amount can shift when vehicle clearance, shade-frame grip, bird droppings, and driveway movement combine with river humidity, hot terraces, hill-slope pockets, and high-rise access around busy roads. | Basement work starts with clearance and service access. |
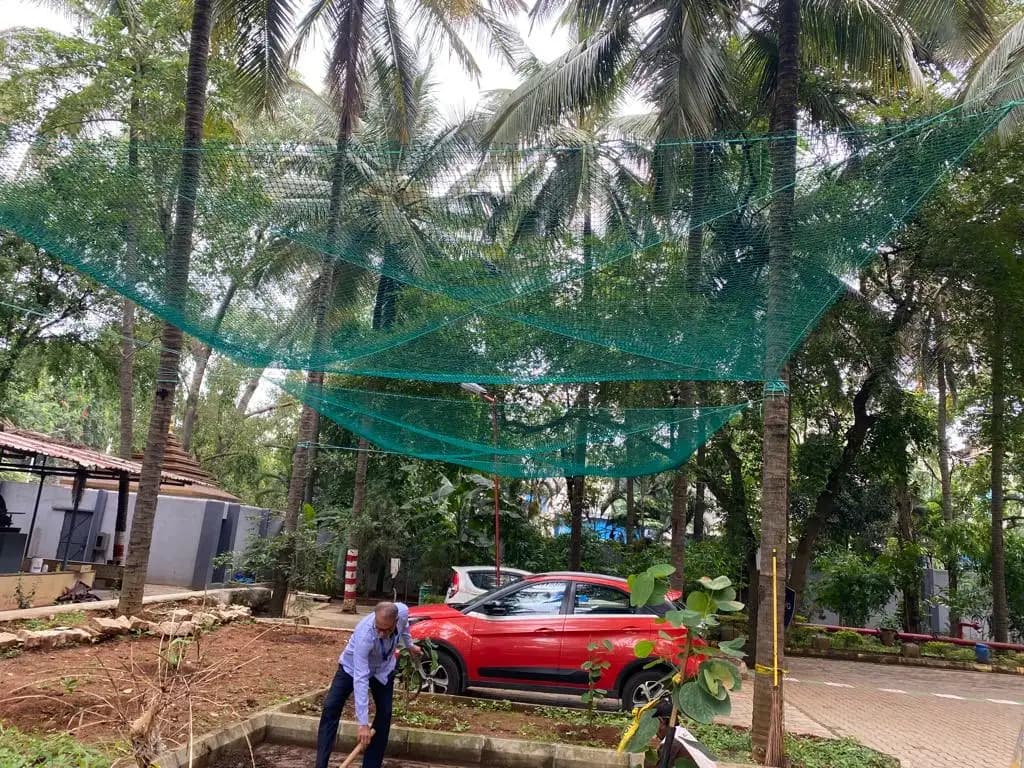
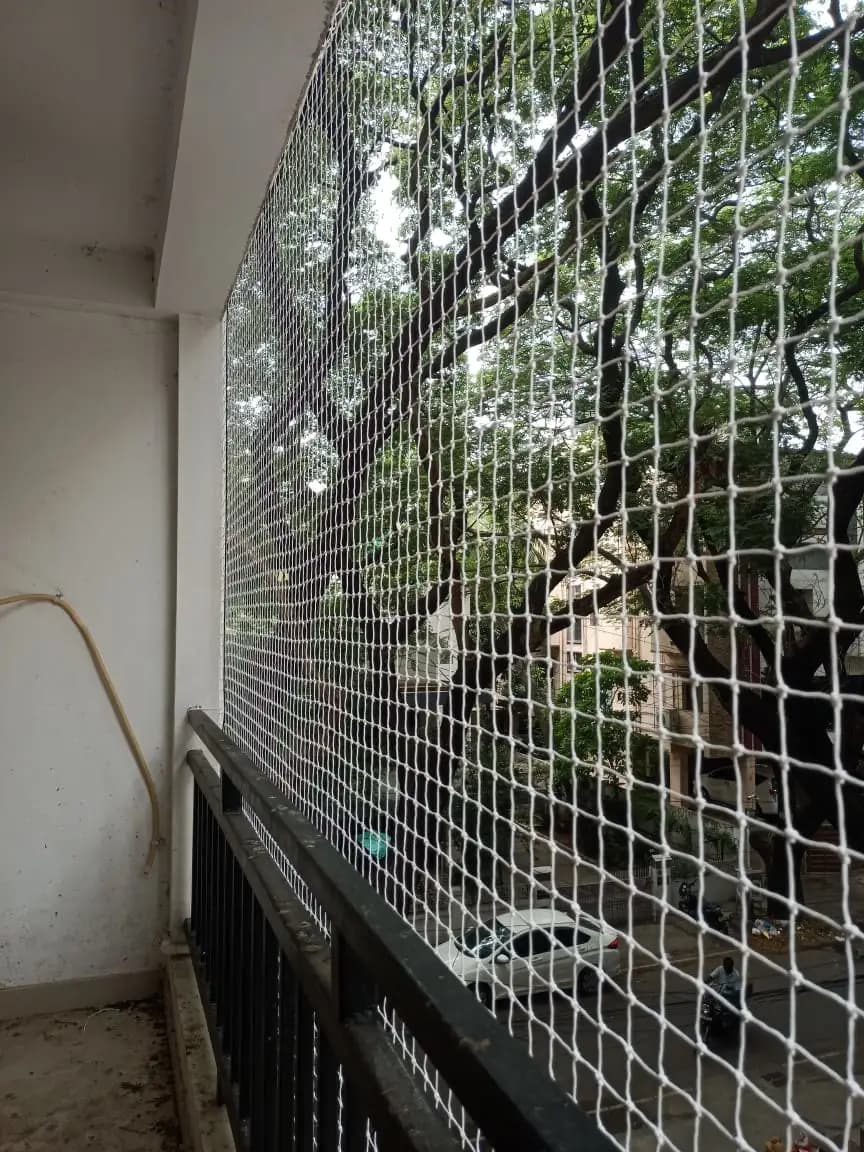
| Patamata and Nidamanuru open bays | Rs 20-32/sq ft for tree-side vehicle cover | Open parking below trees, balconies or exposed ledges that drop leaves, dust or bird mess. It suits Vijayawada sites where river humidity, hot terraces, hill-slope pockets, and high-rise access around busy roads make a standard measurement less useful. | Tree side, bay width, fixing support, gate movement and number of slots. The amount can shift when vehicle clearance, shade-frame grip, bird droppings, and driveway movement combine with river humidity, hot terraces, hill-slope pockets, and high-rise access around busy roads. | Open bays usually need side-risk checks, not just overhead cover. |
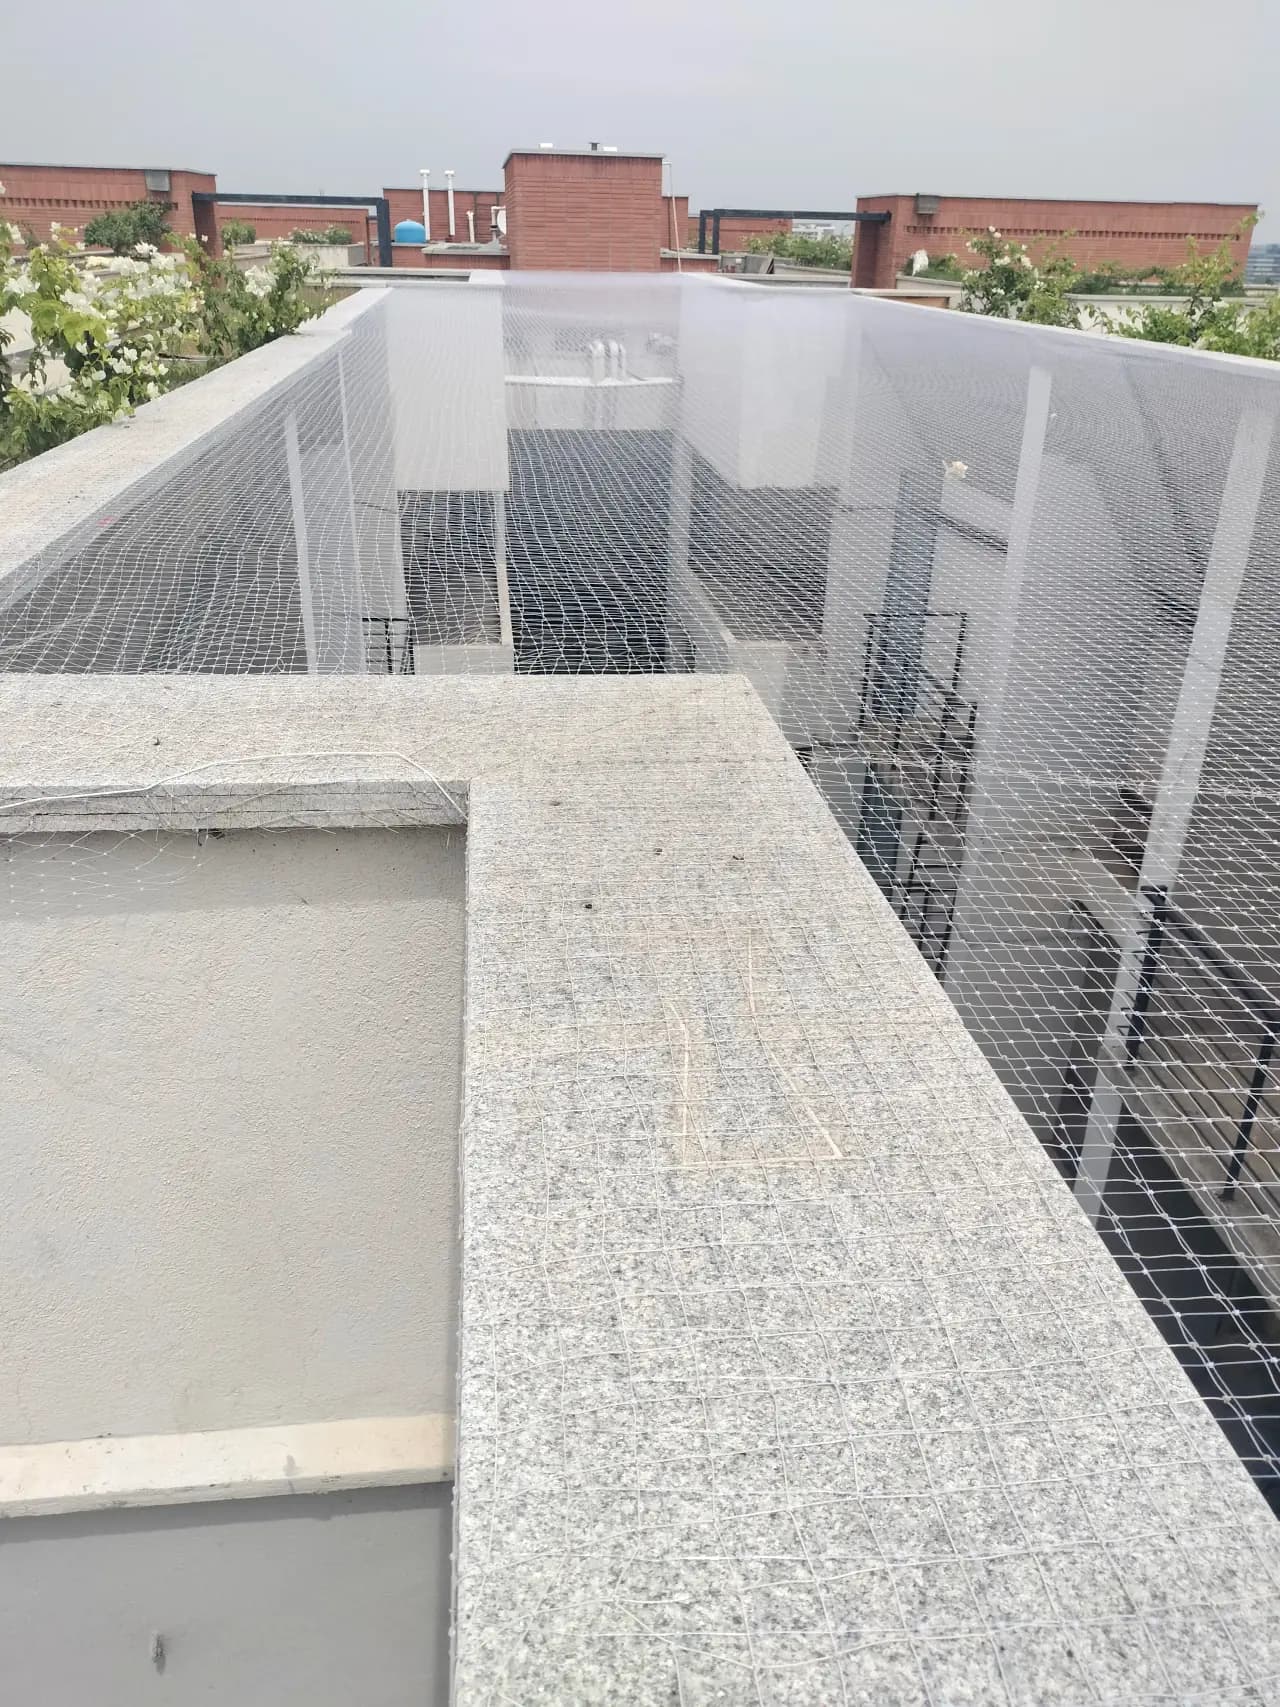
| Ramavarappadu and Enikepadu podium rows | Rs 20-32/sq ft for shared vehicle rows | Shared podium or open rows where several vehicles need continuous net cover. | Row length, support spacing, walkway clearance, lights and access points. | Shared rows should keep resident movement easy. |