
Patamata and the Poranki side
Include the parapet, stair head and independent drying supports when describing household terrace work.
The roof layout comes before the roll of net
A water tank needs servicing. A shaft needs the right type of cover. A drying route needs clear space. A useful terrace proposal makes those requirements visible and gives every netted panel a defined job.
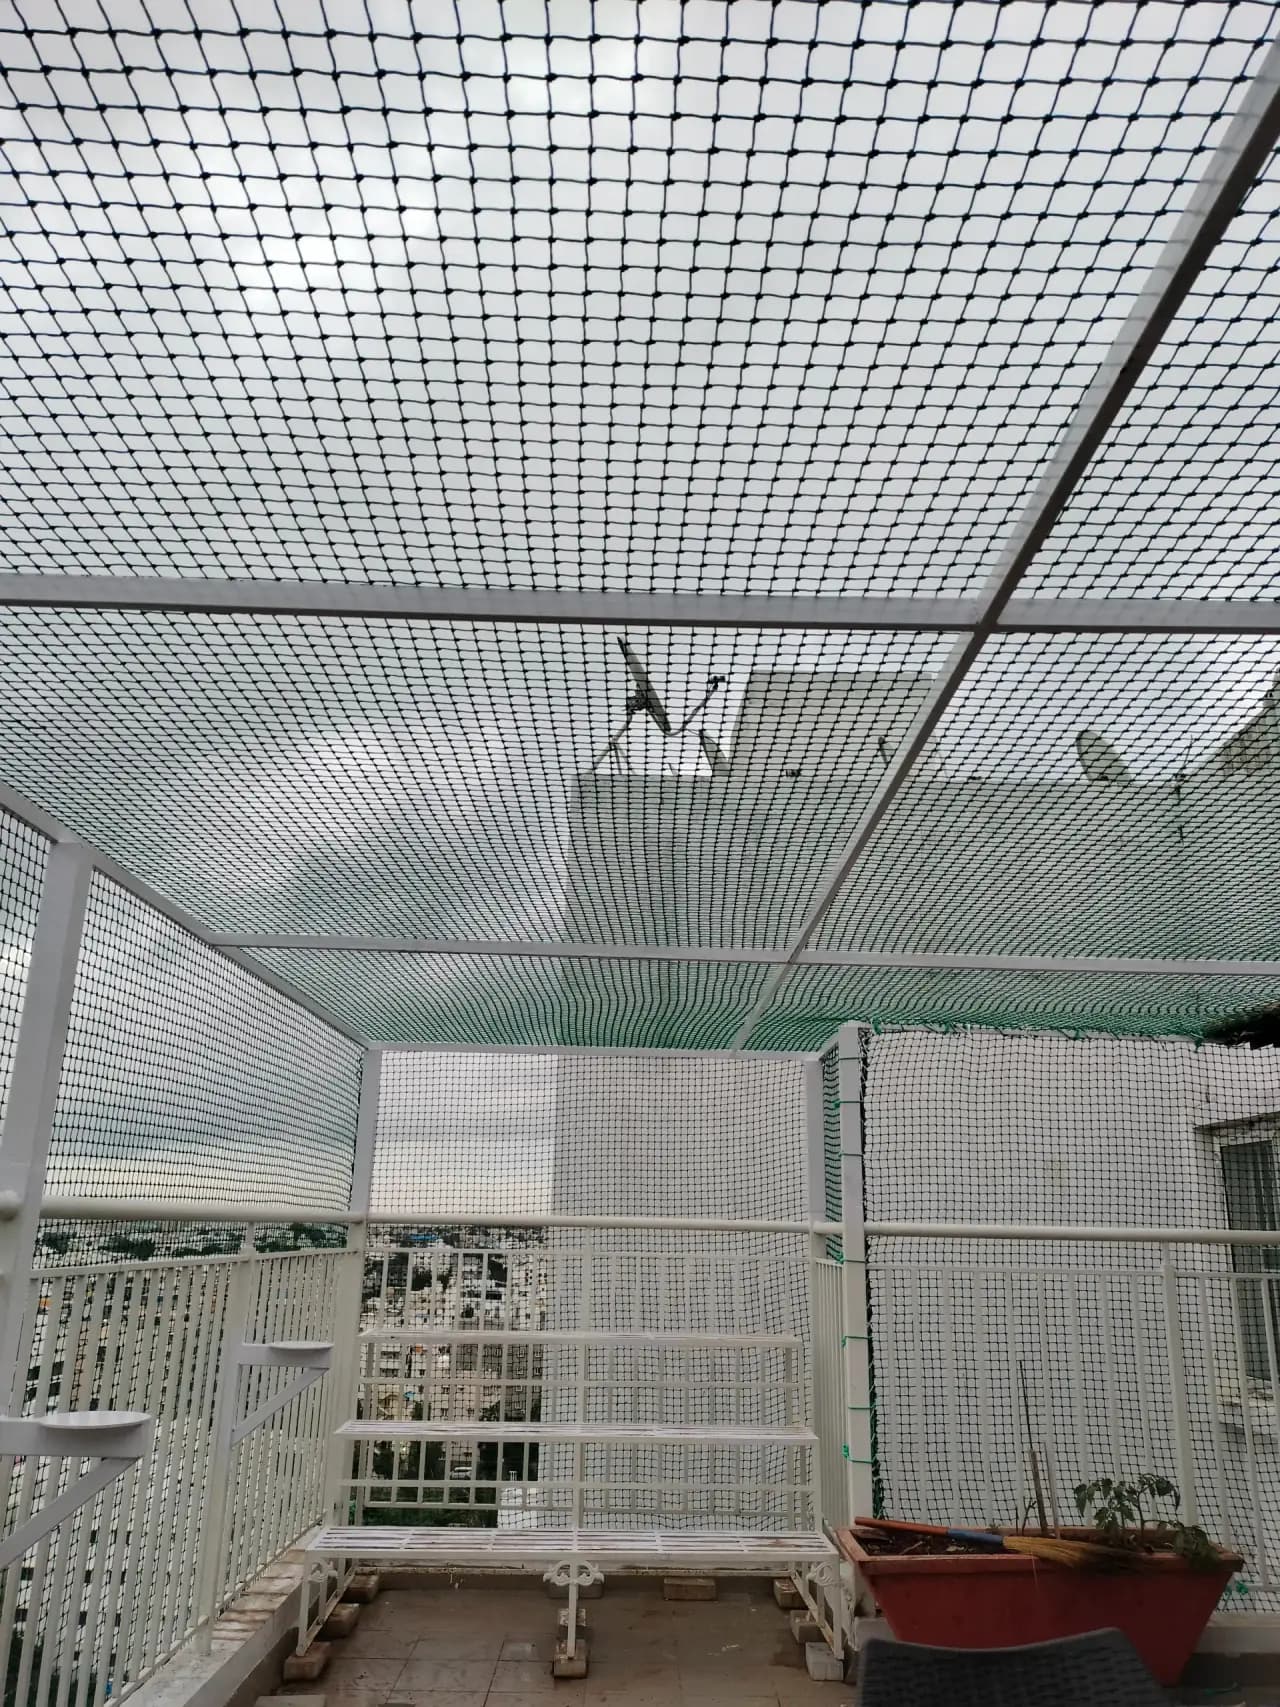
Plan terrace netting around the roof you need to use and maintain. EverSafe installs terrace safety nets in Vijayawada from ₹25/sq ft including net, fittings and installation. We separate perimeter sections, shaft covers and other openings, then discuss their supports, access and intended purpose before preparing a measured proposal.
Mark the purpose of each panel
Start with a view from the roof entrance and identify the concern on a simple sketch. The required netting may cover only selected openings rather than the entire terrace.
Show parapet changes, open returns, raised sit-outs and any edge beside a tank platform. State what you want the proposed panel to address. Netting should not disguise a damaged parapet or be assumed to replace a permanent guard required for that edge.
A horizontal cover over an opening has different requirements from vertical enclosure panels. Record the span, available supports and access below. The specification must describe that application rather than treat the open area as another stretch of balcony netting.
If the aim is pigeon exclusion or rooftop ball containment, say so at the start. The mesh, enclosure and support requirements differ. A terrace address is a location, not proof that one generic safety net can fulfil all those purposes.
Trace use across the whole roof
Connected roof spaces are easier to assess when the routes between them are visible. A panel should solve its intended problem without creating an avoidable obstacle elsewhere.
Show the stair head or access hatch, normal walking path and the points people need to reach. Include any shared route between roof sections. The fitting discussion should establish where work can take place and which circulation areas must stay clear.
Tanks, planters, solar equipment and stored items can conceal part of an opening in a photograph. Include side views from safe positions. Where the available support is interrupted, the panel arrangement may need a different boundary or additional agreed structure.
Price, product and complete scope
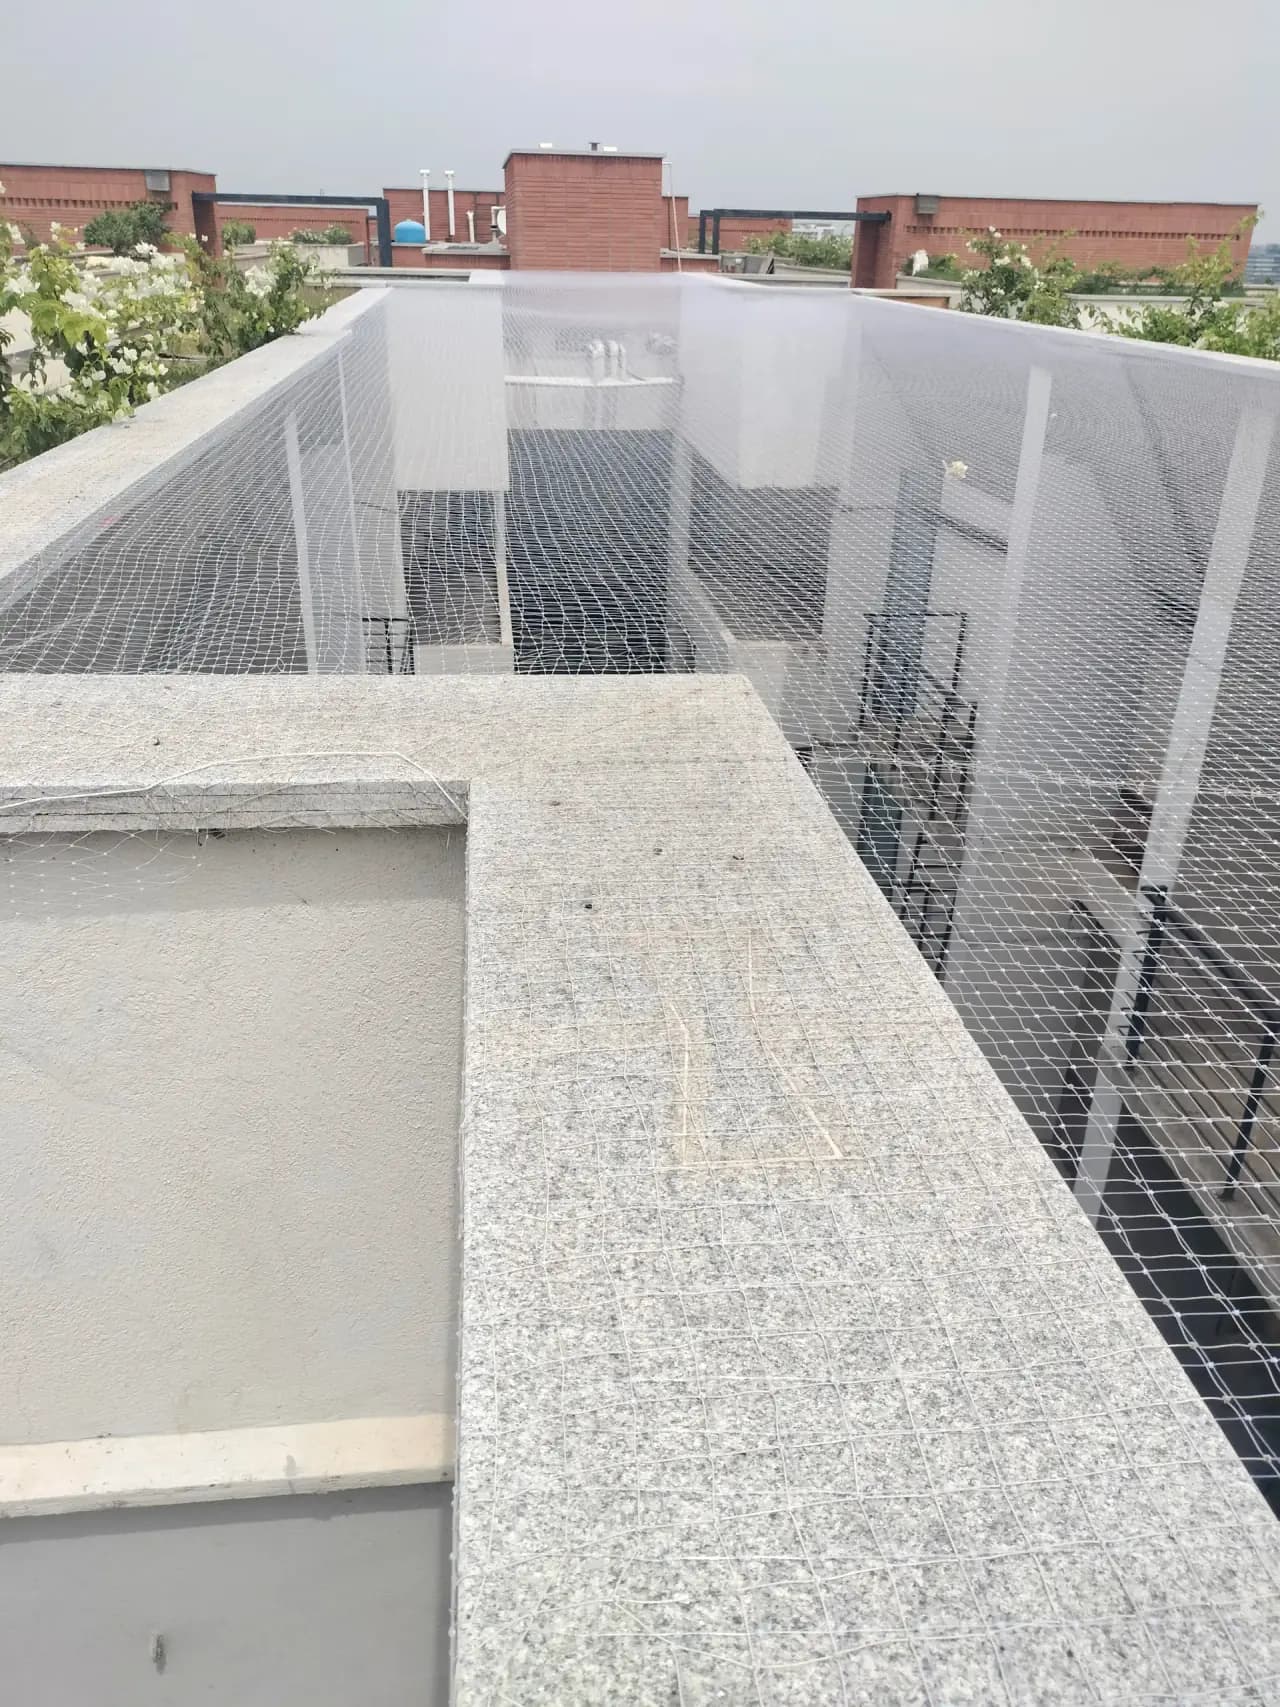
Terrace net installation begins at ₹25/sq ft for the agreed scope, including net material and fittings. The quantity is taken from the proposed panels and their dimensions, with the total confirmed after assessing the roof.
Work out a starting budget
Use the width and height of one net or grill face, rather than the balcony floor area. Add other faces to the final enquiry.
Installation is included in the starting scope. The selected product, complete coverage, access and any agreed additional work determine the final quote.
Waterproofing, civil repairs, new support fabrication and unrelated roof equipment are not assumed to be included. The quotation should make these responsibilities and any applicable minimum billing, delivery or taxes clear.
Leave a practical service arrangement
Tank cleaning and repairs are foreseeable roof activities. Include the real access requirements in the netting brief before the perimeter is closed.
Show the tank ladder or steps, the platform and the room needed for inspection. The net should not become a handhold or a support for tools. If the existing access itself is unsuitable, that needs separate attention rather than a panel fitted around the problem.
A removable or openable portion may be assessed where appropriate to the application. Agree its size, operation and secure reclosure, plus who is responsible after servicing. Leaving an improvised cut for the next technician can defeat the purpose of the surrounding coverage.
The terrace still has daily work to do
A usable roof layout allows household activity while keeping its equipment supported independently from the net system.
Include clothesline positions, the movement of laundry baskets and the area needed to hang long garments. Do not attach drying lines to net panels or borders. A separate supported hanger or line may be the clearer solution where the existing arrangement conflicts with the proposed coverage.
Show drains, pipe valves, outdoor units and solar equipment where present. Follow the clearances required by those systems and retain an appropriate route for maintenance. A new net should not create a concealed debris pocket or force someone to reach across an open void.
Specify the panel for its application
Nylon, HDPE and other net products are available in different configurations. The terrace’s shape does not remove the need to choose a suitable product for each intended use.
| Part of the specification | What to describe | Decision it supports |
|---|---|---|
| Material and construction | The actual supplied net and relevant product information. | Compare identifiable products rather than a heavy-duty label. |
| Mesh opening | A measured aperture appropriate to the stated purpose. | Avoid substituting bird, household and sports requirements. |
| Panel dimensions | Each separate face, return or span. | Confirm the quantity and the places where joins are needed. |
| Borders and connections | How the panel meets the agreed supporting line. | Make the full attachment arrangement reviewable. |
| Service opening | Its purpose, design and method of securing it. | Keep later maintenance compatible with the panel’s role. |
Check the structure before adding coverage
The net is only part of a roof installation. Available supports, their condition and the proposed forces need appropriate assessment.
An old frame may have been built for a different covering or use. Show visible movement, corrosion, previous repairs and how it meets the building. Do not assume it is suitable for new netting merely because another panel was once attached.
Where extra framing is needed, identify its design, supply and attachment as part of the proposal. More net tension is not a substitute for a sound support arrangement. Wide openings and multiple roof levels may need a layout different from a short, sheltered side panel.
Prepare for the particular roof
The city’s summer and monsoon conditions make exposure a useful enquiry topic. The selected arrangement should still follow the individual roof’s orientation, shelter and supporting surfaces.
Mention rain-facing sides, persistent deposits, earlier leaks or waterproofing work. The appropriate product and fixing method should be considered alongside those details. A roof near the Krishna River or a hill does not by itself establish a net’s specification or a particular risk.
For a shared terrace, confirm who can approve the scope and provide entry. State stair or lift access, work hours and any restricted roof area. The schedule must allow suitable working conditions, preparation and any support work before netting is attached.
Price the panels, not an assumed roof rectangle
The roof’s floor area can be quite different from the amount of net required. A simple panel schedule makes the calculation easier to follow.
List vertical lengths with their covered heights, plus horizontal spans where those are proposed. Identify side returns and changes in level. Ask which measurement is used for each item so a perimeter quote can be compared with another proposal on the same basis.
Frames, repairs to supports, special access, old-net removal and making good surfaces may be separate tasks. The starting rate already includes installation for the accepted netting scope. Confirm the actual total and any tax, transport or minimum billing that applies.
A sequence suited to the property
Installation should follow an agreed purpose and layout rather than begin by choosing the nearest fixing points.
Send your locality, a wide roof photograph and labelled images of each concern. Include approximate dimensions, the tank route and any existing supports or panels.
Confirm panel applications, product specifications, suitable supports and maintenance sections. Resolve shared-building permissions and any necessary preparation or additional structure.
Arrange access, protect the surrounding occupied areas as required and keep people away from installation activity. The fitting schedule depends on the span, materials, preparation and workable site conditions.
Identify every completed panel and any controlled opening. Keep the specification and service instructions, including how to report damage and who will restore a section after maintenance.
Select the right rooftop purchase
Similar net-like materials can serve very different purposes. Use the result you need to guide the discussion.
| Rooftop need | Appropriate direction to discuss | Important boundary |
|---|---|---|
| A defined household opening or perimeter panel | Terrace safety net assessment | Supports and purpose must be suitable for the proposed application. |
| Birds entering an open structure | Pigeon or anti-bird exclusion | The mesh and closure follow the birds and connected routes. |
| Cricket or other ball use | A specified sports enclosure | Player space, ball impacts and support layout need dedicated planning. |
| Shade or weather protection | A suitable shade or roofing system | Ordinary open netting is neither waterproofing nor a solid roof. |
| One apartment balcony opening | Focused balcony netting | A wider rooftop scope may be unnecessary for that isolated requirement. |
Keep serviceable parts where appropriate
An assessment can distinguish a damaged panel from a problem in its support. The most economical useful repair is the one that addresses the actual cause.
A patch or section replacement may be considered when the remaining net and edges are in suitable condition. Include a photo of any rubbing point or object involved in the damage. Repeated failures can indicate that a wider change is needed instead of another small patch.
If an edge has come away, show the attachment and its base. Reuse may require replacement fittings, a revised connection or separate structural repair. The method should explain why the old attachment failed before simply securing it again.
Plan removal before waterproofing, tank replacement or equipment installation when required. Refit only after reviewing the finished layout and material condition. Previous panels, including another installer’s work, are assessed for reuse rather than automatically discarded or automatically retained.
Do not turn netting into a floor or support
The net should continue to serve the application agreed in the proposal. Additional loads and changes around it can alter that arrangement.
Report tears, sagging, loosened attachments or frame movement noticed after weather, impact or roof work. Inspect from an appropriate position without stepping on mesh or leaning into a void. Restrict access to an affected area until the issue is assessed.
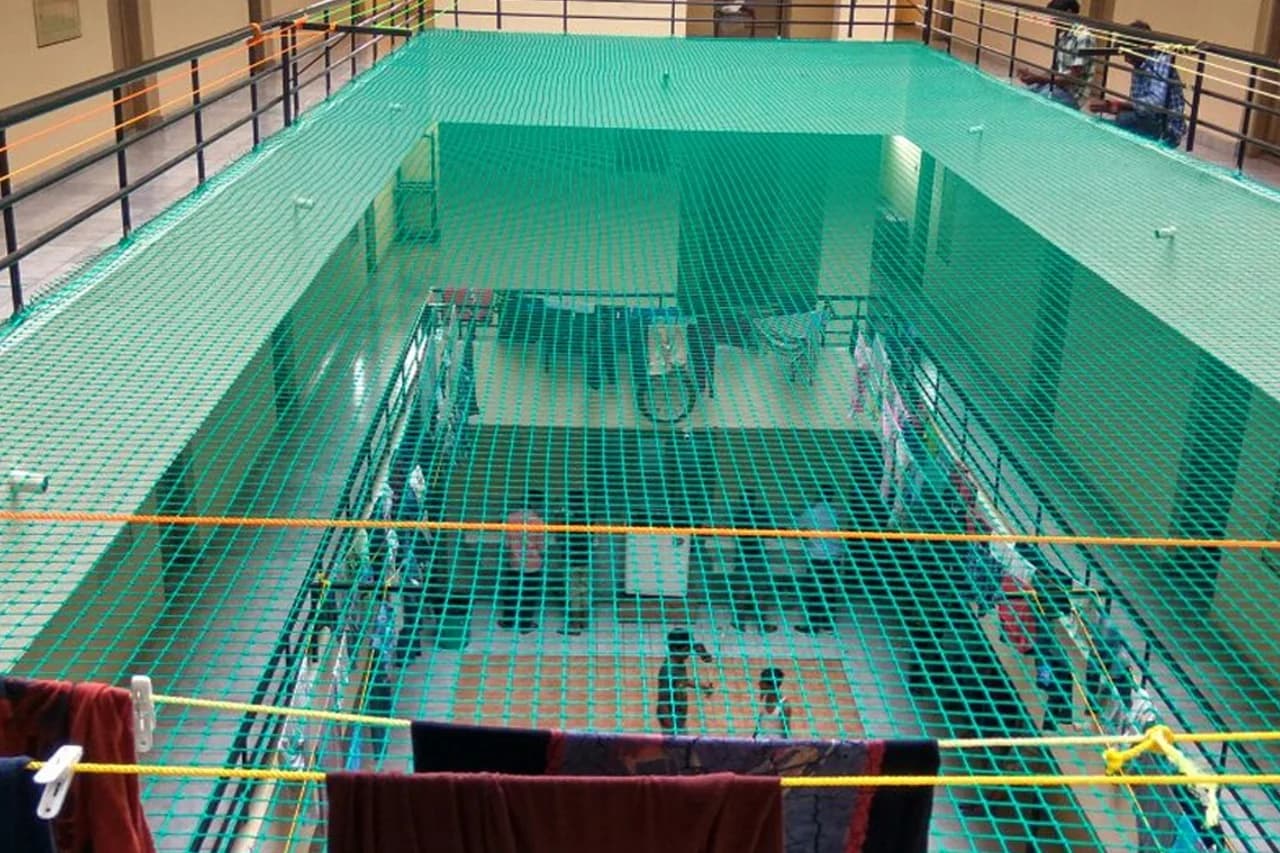
Do not walk, sit or store materials on a shaft-cover net, and do not hang equipment from its border. Follow supplied cleaning guidance and agree safe access to remove accumulated debris. A use requiring load-bearing performance needs an appropriately designed and verified system for that use.
Vijayawada and nearby coverage
Start with the area guide and provide the roof-specific information. Locality grouping helps organise a visit; it is not a claim that the same roof design or problem applies throughout an area.
Include the parapet, stair head and independent drying supports when describing household terrace work.
Show tank access and any separate shaft or raised-platform panel you want assessed.
For shared or individual roofs, identify existing frames and who can approve service access.
Make an informed choice
New installation starts at ₹25/sq ft including net, fittings and installation for the agreed scope. Panels, material, supports and access determine the final measured amount.
The measurement follows each panel being installed. Vertical perimeter faces and a horizontal shaft cover are different quantities, so ask for a panel schedule rather than relying on floor area alone.
That can be assessed when the limited coverage addresses the stated requirement. The proposal should show its boundaries and any connected openings that remain outside the scope.
The layout should retain the approach, ladder and servicing space the tank requires. Any controlled opening needs an agreed design and reclosure arrangement before installation.
A cover can be assessed for the intended purpose and supporting arrangement. Horizontal netting is not a walkable surface, and it needs a specification appropriate to that application.
Its condition, original purpose and attachment to the building must be reviewed. A frame suitable for one old covering is not automatically suitable for every new netting layout.
New structure or fabrication must be identified in the particular proposal. Do not assume it is included with standard net material, fittings and installation.
Selection depends on the panel’s purpose, dimensions and exposure. We discuss available products and custom sizes while keeping household, bird-exclusion and sports uses distinct.
Include laundry routes and line positions in the initial plan. Drying equipment should remain independently supported, with appropriate clearance from net panels and access points.
Open netting is not a waterproof roof or a substitute for repairing roof leaks. Describe rain or shade requirements separately so an appropriate product can be discussed.
That should not be assumed. A practice enclosure needs assessment of balls, impacts, player space and supports, even when it occupies the same terrace.
Discuss the suitable supporting surface, waterproofing details, concealed services and any building restrictions. Necessary preparation and responsibility for it should be agreed before installation.
We assess local patching, replacement sections and reattachment. The surrounding material and support must be suitable; recurring damage or a weakened base may need a wider repair.
Removal and refitting can be planned around the maintenance. Reuse is checked against the panel condition and the finished layout rather than promised before either is known.
Timing depends on the roof arrangement, materials, support work, access and conditions for fitting. The practical schedule is confirmed after those requirements are reviewed.
Agree responsibility with the building representative before fitting, including inspection, service openings and reporting of damage. Keep the product and installation records available to the person coordinating later roof work.
Let’s plan your installation
Send the area, a wide roof view and the openings to be assessed. Show the tank ladder, service routes and existing frame so the proposed work fits the way the terrace is used.