
Patamata, Benz Circle and nearby central enquiries
Share the window or balcony line, exterior-finish requirements and equipment clearance.
Vijayawada • Slim cables, clearly specified
Choose the view you want with a practical understanding of the system behind it. Cable, coating, spacing, channels and anchors deserve separate answers before you select an invisible grill.
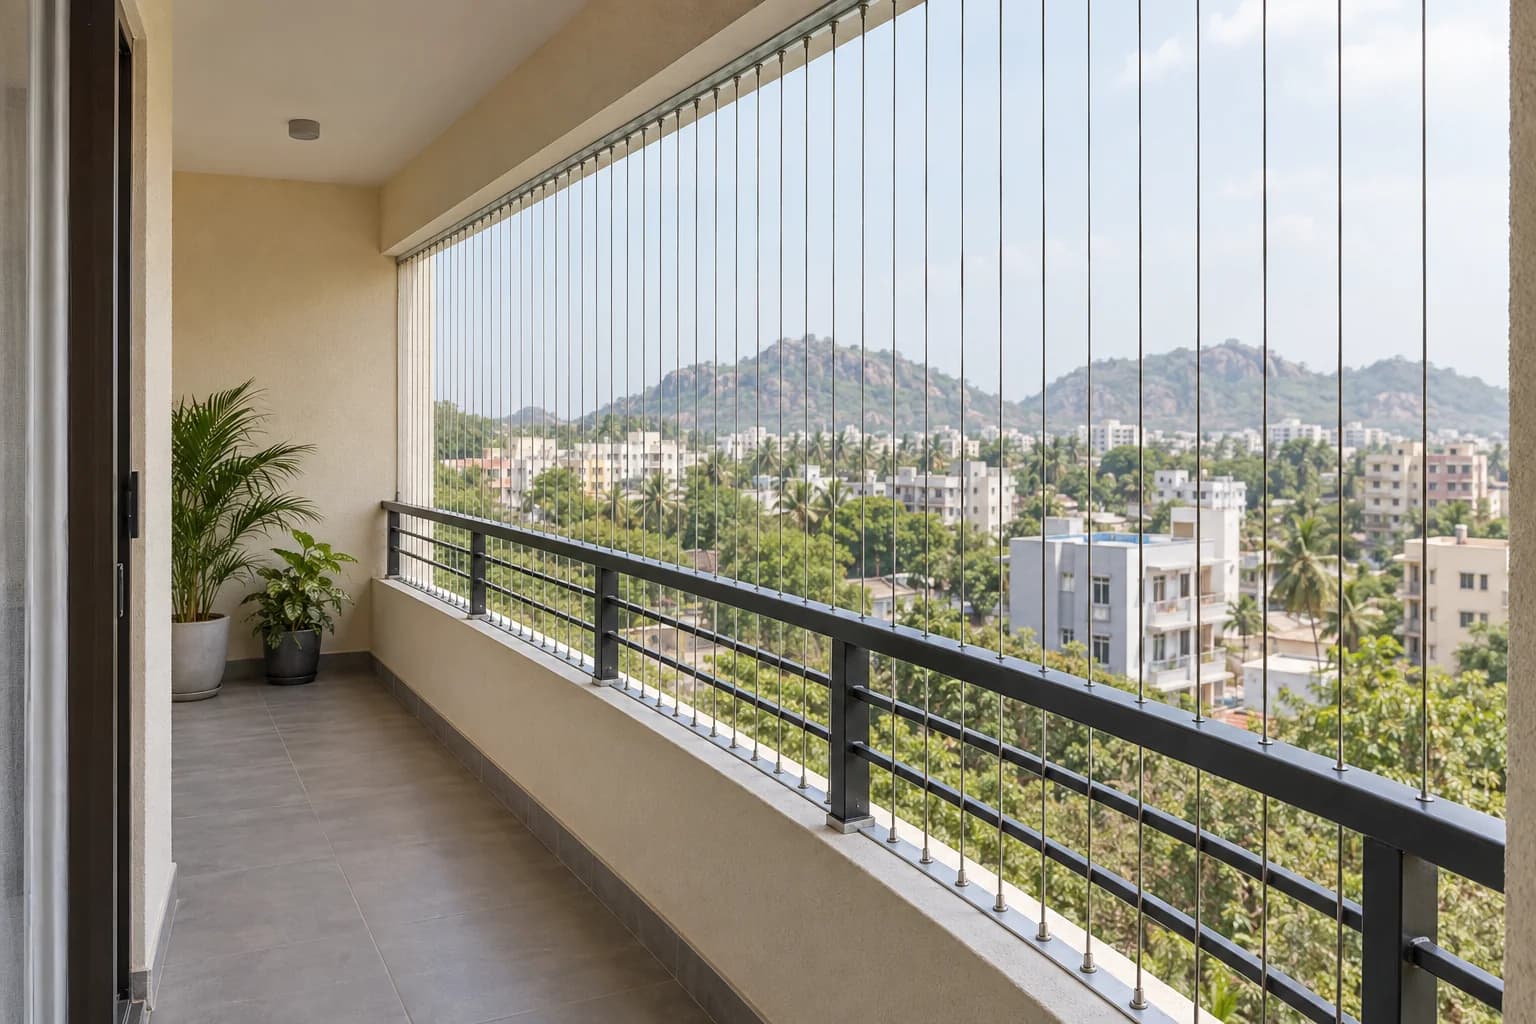
EverSafe installs invisible grills in Vijayawada for balconies, windows and suitable staircase or utility openings. The starting price is ₹120/sq ft including installation. We build the quotation around a clear cable specification, the supporting structure and the way each opening works, so you can assess more than the visible finish.
Understand the complete purchase
An invisible grille, cable grill or transparent grill usually describes a slim cable arrangement. The cables remain visible; their lower visual bulk is the attraction.
The assembly includes metal cable, terminations, tensioning components, channels or a frame, fasteners and anchors. Ask who supplies each part and which product is being quoted. A strong cable alone cannot establish the performance of the supporting hardware and its connection to the building.
The plan should show the limits of the coverage as well as the regular cable lines. Compare the first and last cable, corners, sill junctions and existing railing. Those boundaries can be more important than how straight the central lines appear in a photograph.
Read dimensions correctly
A quoted cable diameter is incomplete until you know what was measured. This is particularly useful when comparing coated-wire offers.
| Specification | Ask the supplier to state | Why the distinction helps |
|---|---|---|
| Stainless cable core | Bare metal diameter and grade | The outer jacket does not add to the metal diameter. |
| Coated outside diameter | Finished size including the jacket | Two similarly sized coated products can contain different cores. |
| Cable construction | The specified arrangement of wire strands | Construction is separate from diameter and the brand name. |
| Coating | Material and relevant outdoor information | A nylon-coated description does not identify the steel underneath. |
| Channels and terminations | Product, finish and connection method | The cable needs compatible components at every end. |
Price, product and complete scope
New invisible grill installation starts at ₹120/sq ft. For a one-hundred-square-foot face, ₹12,000 is a starting-rate illustration, not a fixed package for every cable grade, frame or access requirement.
Work out a starting budget
Use the width and height of one net or grill face, rather than the balcony floor area. Add other faces to the final enquiry.
Installation is included in the starting scope. The selected product, complete coverage, access and any agreed additional work determine the final quote.
The starting price does not promise every premium specification. Confirm the complete supplied system, tax treatment, minimum-job terms and separately priced work before comparing final totals.
Choose from the property conditions
Both grades appear in the market. Selection should reflect documented material and actual exposure, rather than treating one number as a universal upgrade.
SS 316 generally resists chloride-related pitting better than SS 304. That does not mean every SS 316 cable has a higher load capacity. Neither is immune to corrosion; workmanship, surface condition, deposits and care affect the installed result.
Vijayawada is inland. Ask about the opening’s wetting, sheltered deposits and cleaning practices instead of automatically applying a sea-facing specification. State the grades of exposed fittings separately and retain available product documentation matching the supplied system.
The clear opening is the useful measurement
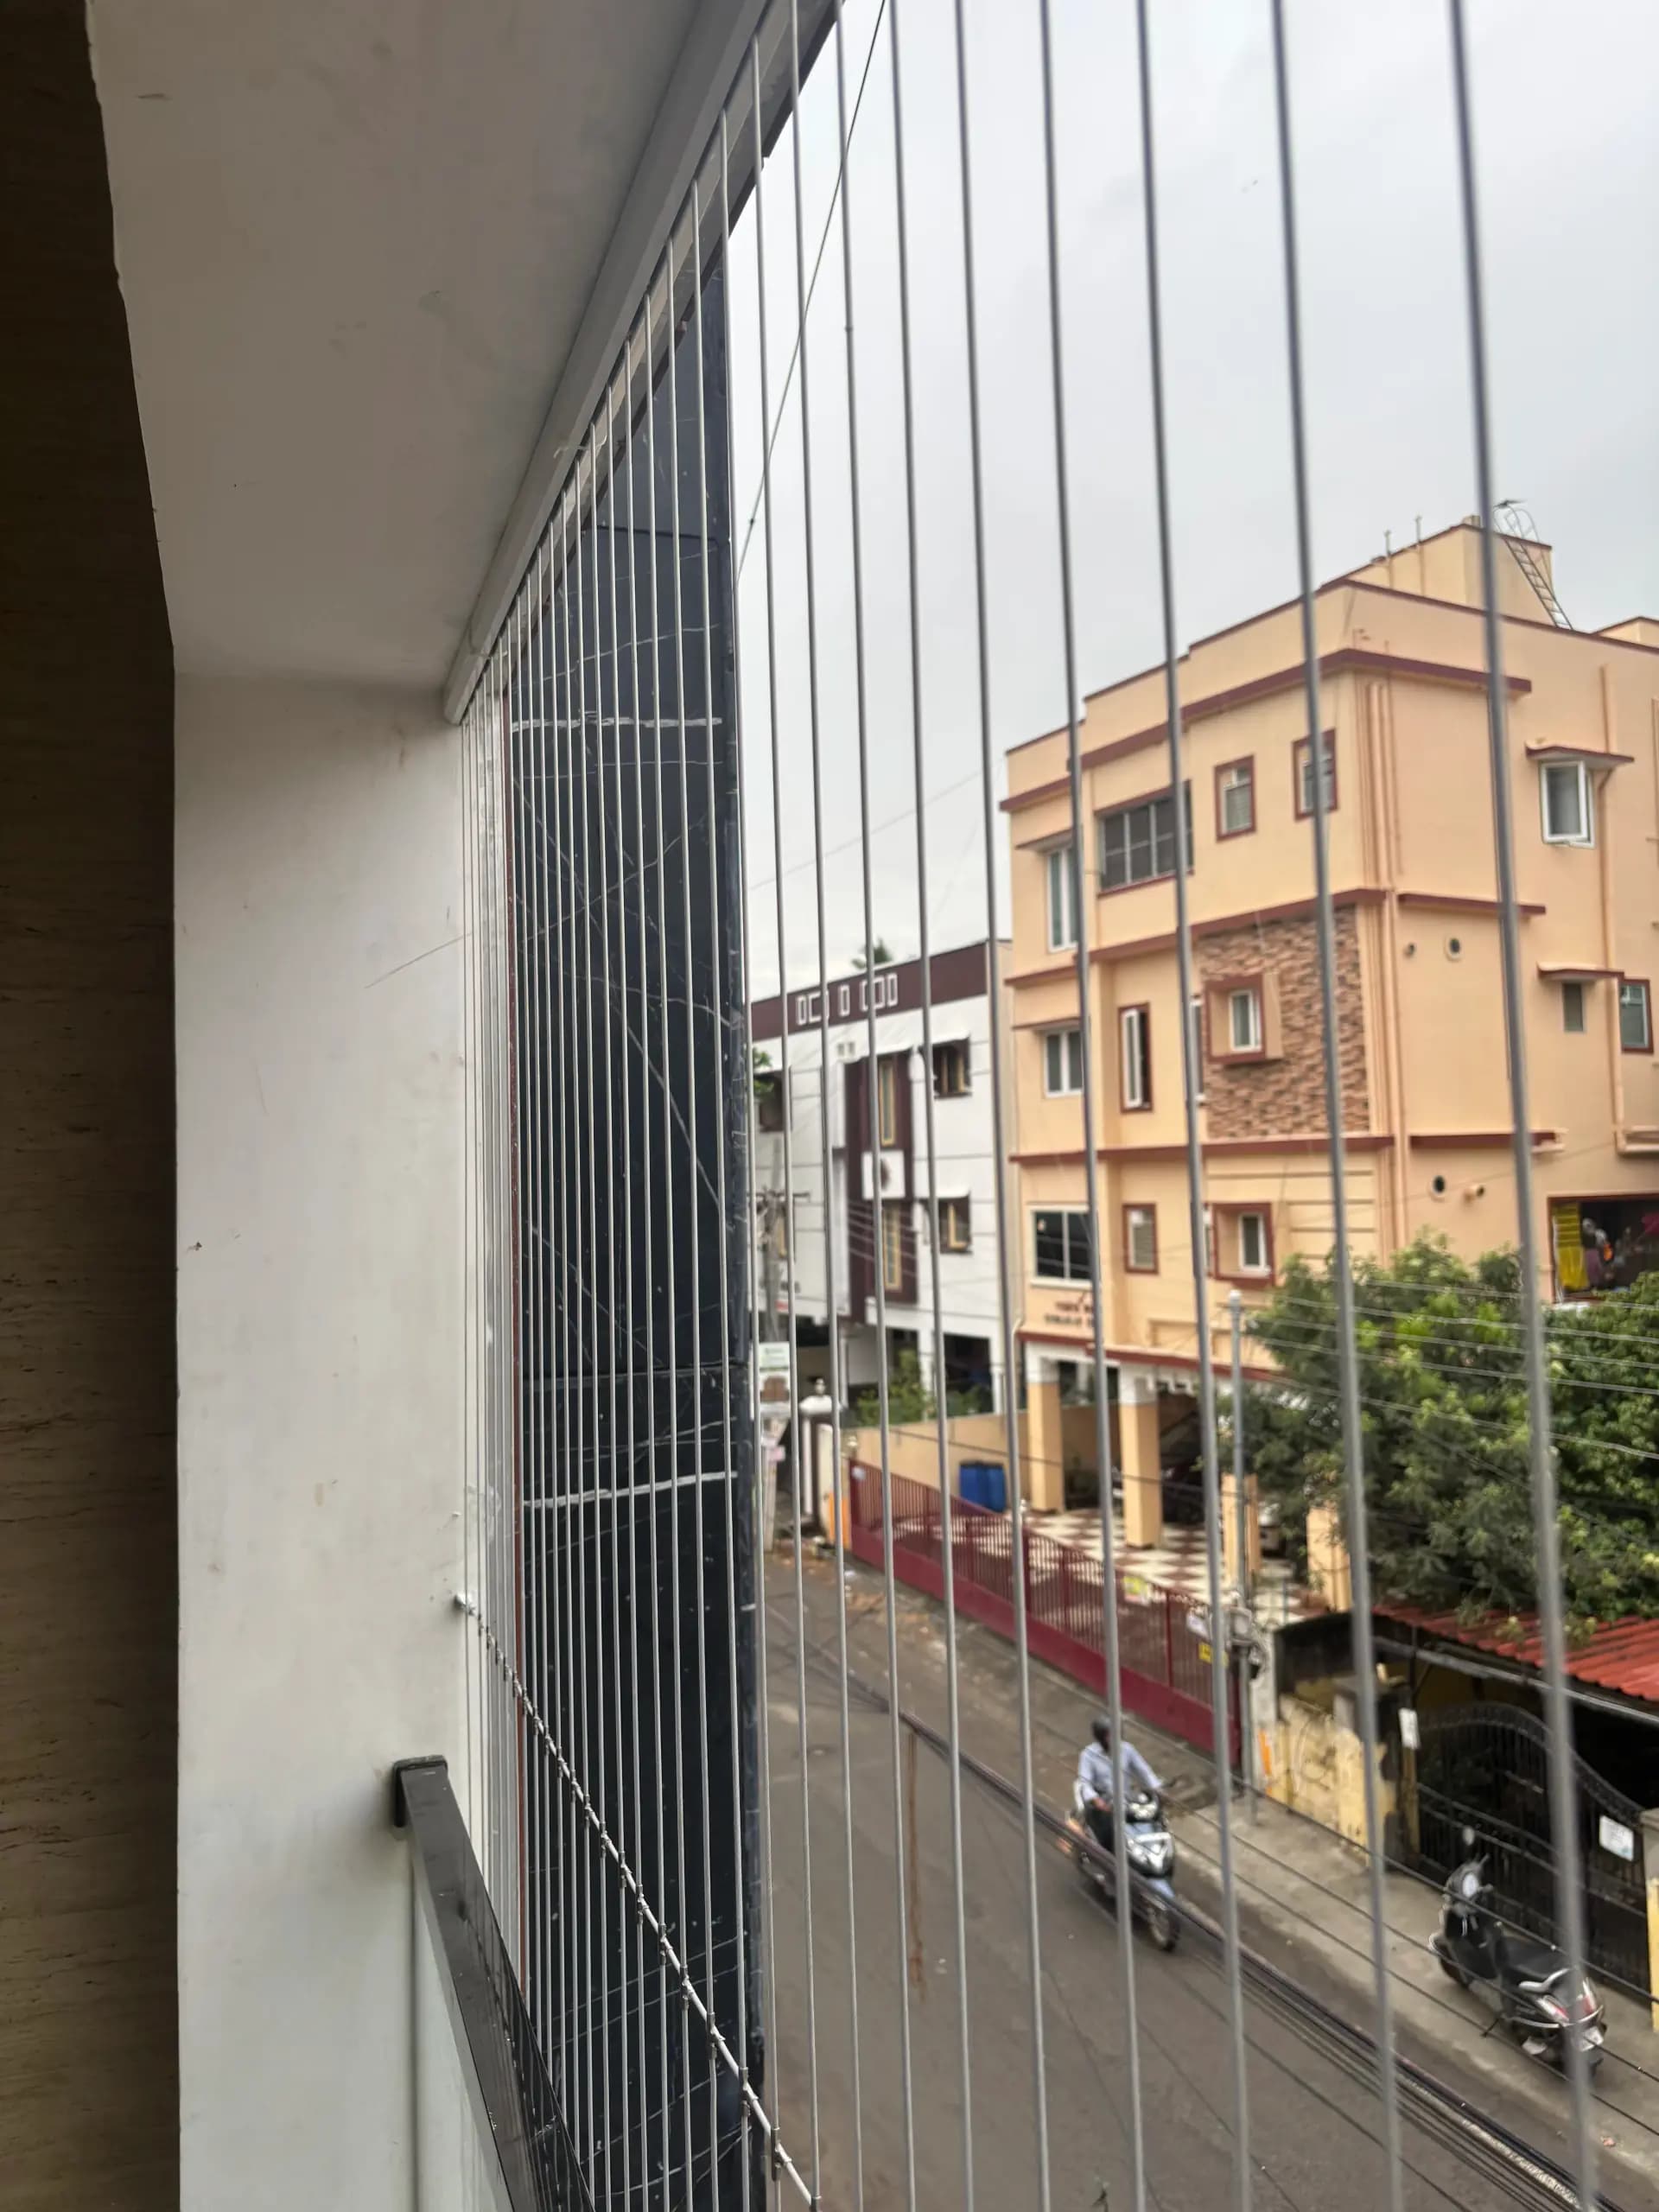
A common advertised gap is a comparison point, not a universal child-safety or pet-containment standard. Discuss the clear space that will remain in the complete arrangement.
Ask how spacing is recorded and how cable movement is considered. The gap beside a wall, an L-shaped corner or an uneven railing can differ from the central spacing. The assessed layout should account for those variations rather than describe only a repeated interval.
Vertical runs often offer fewer ladder-like lines than horizontal ones, but surrounding furniture and the existing railing still matter. Discuss the purpose of the barrier and retain supervision and access controls. Small pets may need a separately specified closer enclosure.
Choose how the opening will be supported
Different opening shapes can lead to different hardware and fabrication needs even when the total measured area is similar.
Where appropriate top, bottom and side supports exist, a channel-based arrangement may be considered. A ceiling-to-railing design also needs the lower support assessed for the imposed forces; the presence of a metal handrail does not establish that suitability.
A designed frame may provide a clear boundary where direct fixing is unsuitable. Ask about its material, attachment and finish, and whether fabrication is included. For a glass-railing balcony, the fixing route should be assessed without assuming the glass can support the cables.
Have each return drawn or labelled in the proposal. Additional corners, intermediate supports and changes in cable direction affect the scope. A long single elevation and several connected short faces should not be quoted as if their hardware requirements were identical.
Keep decoration separate from structure
A fixing assessment identifies the actual supporting base and building restrictions before drilling is planned.
The suitable method depends on the specific base, its condition and the proposed assembly. Plaster, tiles, cladding, glass, uPVC and thin aluminium profiles are not accepted as structural support simply because they surround an opening.
Ask the builder or association about services, waterproofing, permitted drilling locations and any structural restrictions. Where information is uncertain, resolve it before work. The final visible finish should not come at the cost of damaging a protected slab edge or hidden service.
Each opening still needs to operate
A cable treatment should allow the household to use the surrounding window, door or stair as intended.
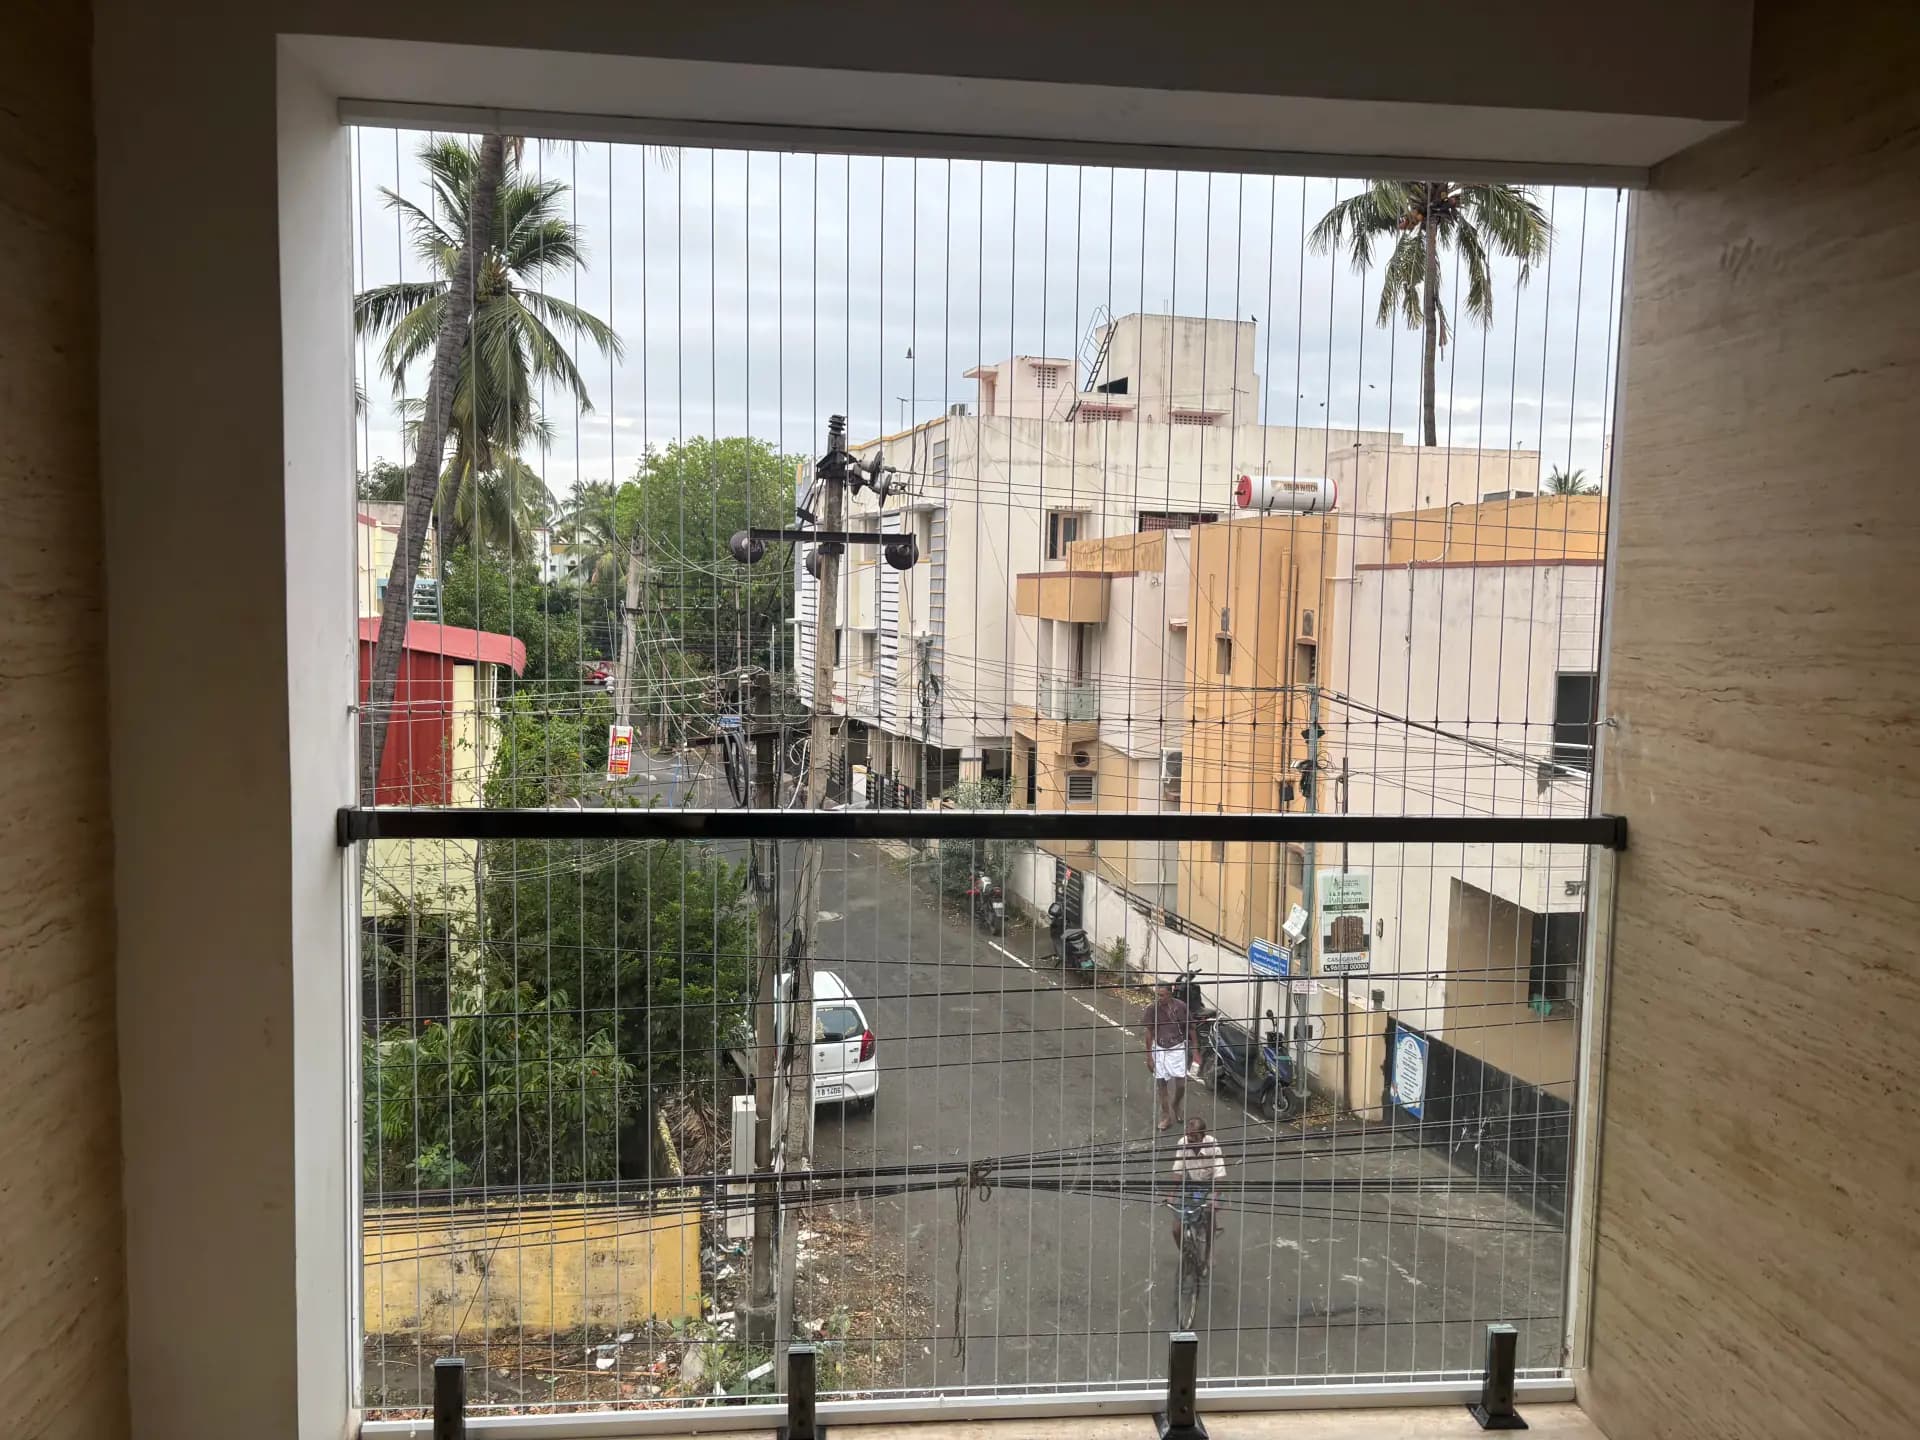
Show full shutter movement, handles, locks, curtains and any mosquito-screen track. Plan the cable line and cleaning access around those features. A frame that looks substantial from the room side may still be a lightweight window component with a different purpose.
For a staircase void, consider the angle, clear spacing, handrail and walking route. Utilities add pipes, drainage and appliance maintenance. The proposed cable system should complement required guards and access arrangements rather than automatically replace them.
An opening needs a clear reason
An openable design is assessed as a system with moving parts. It needs more thought than leaving one cable loose for later servicing.
If a permitted service section is appropriate, specify how it moves, closes and stays secured. The supporting frame, latch, alignment and access responsibility should be included. Confirm available designs for the job instead of assuming every fixed cable system can be converted.
A cleaning opening is not automatically an approved emergency exit. Required escape arrangements should be settled with the responsible building team. The design must not encourage someone to lean or step beyond the protected boundary to perform routine work.
Ask what the evidence actually measures
An advertisement may quote a cable test while a homeowner is asking about the complete balcony. Those are different questions.
| Question | What a useful answer addresses | What to avoid assuming |
|---|---|---|
| How much weight can it withstand? | Evidence for the relevant complete installed assembly and use. | A cable breaking figure automatically becomes a balcony working-load rating. |
| Will it resist forced entry? | A separately specified physical-security requirement. | Ordinary residential cables are burglar-proof bars. |
| Will it suit a child or small pet? | Clear gaps, movement, edge details, supports and household behaviour. | The same standard spacing suits every user. |
| Will it block birds or insects? | A purpose-selected net or screen where required. | Spaced cables form a fine-mesh enclosure. |
| Can it support household equipment? | An independent support designed for that equipment. | Cables may carry swings, racks, planters or a person. |
Make the quantity reviewable
The starting rate includes installation, while the actual quantity follows the cable-covered opening. Ask for a sketch or measurements you can relate to the property.
Width multiplied by covered height gives the area of a rectangular face. Add returns and separate windows individually. Several compact windows can involve more edges and setup than a single balcony of the same combined area.
Keep cable grade, core and coating dimensions, clear spacing, channels, frame work and finish aligned when comparing quotations. Confirm minimum billing, taxes, old-system removal, repair and unusual access where applicable. A low product-only wire price does not describe the installation at your home.
Plan the sequence with the building
The schedule follows the agreed specification, any fabrication and appropriate access. It is confirmed after the site requirements are understood.
Send wide photos, dimensions and locality. Discuss high-floor working access, façade appearance, debris control and work hours. For several flats, an agreed sample and common specification can help while each unit is measured separately.
Confirm the support route, cable details, spacing, extra frames and any service opening. Resolve structural repairs and building restrictions before drilling or fabrication begins.
The installer follows the selected system’s requirements for attachments and cable arrangement. Corners, terminations and covered ends are part of the finish, together with the intended window and service clearances.
Review visible gaps, cable consistency, frame or channel movement, latches and adjacent window operation. Retain the supplied product record and written material and installation terms, including how future high-floor service is arranged.
Care that fits the supplied material
Sun exposure, dust, rain and work around the opening can affect different parts of a cable installation. Ask for care instructions for the actual coating and fittings.
Clean reachable parts as directed by the supplier. Ordinary deposits and signs of component damage need different responses; do not attempt aggressive stain removal with acids or abrasive tools without product-specific advice. Keep washing water and debris away from sensitive equipment.
After painting, AC servicing or window replacement, check for damaged coating, exposed wire ends, slack, widened gaps or disturbed channels. Inspection should be possible from an appropriate working position. Do not climb the railing or load the cables as a test.
Repair needs a component-level diagnosis
Describe which part has changed rather than asking only for more tension. The cable, its termination or the building attachment may each call for a different repair.
We can assess the system and identify suitable service work. Retensioning is not a cure for a moving frame or failed anchor. Compatible component availability and the supporting surface are checked before deciding which parts can be retained.
Discuss removal and refitting before dismantling a working system. A changed window, railing or wall finish may alter its dimensions and attachment route. Agree reuse, replacement components, access and written service terms for the actual task.
Vijayawada and nearby coverage
Vijayawada, historically known as Bezawada, includes many different home layouts. Select the relevant coverage area and describe the opening itself; no neighbourhood name determines its required cable grade or fixing design.
Share the window or balcony line, exterior-finish requirements and equipment clearance.
Include floor access and separate dimensions for each window or return.
For a villa, apartment or extended sit-out, show all faces and any extra support that may be needed.
If the opening has been renovated, show the underlying fixing boundary and previous work.
Gannavaram, Tadepalli, Mangalagiri and Undavalli are nearby places rather than Vijayawada neighbourhoods. Provide the exact address for the access and scheduling discussion.
Apartment enquiries
Use the relevant guide to prepare your dimensions and building-permission questions. A linked name does not confirm a completed job or approval to modify the façade.
Make an informed choice
The confirmed starting rate is ₹120/sq ft including installation. The final quotation specifies the cable system, covered faces, support arrangement and any separately agreed work.
No single starting figure describes every grade and configuration. Have the quoted cable, coating, channels and fittings identified before comparing an upgraded or branded option.
Using only the starting rate gives an illustration of ₹12,000. The accepted total depends on the measured design, specified components and any minimum billing, fabrication, taxes or access items.
SS 316 generally has greater resistance to chloride-related pitting, while load performance depends on more than the alloy name. Choose with reference to the site and documented system rather than assuming either grade is rust-proof.
It may do so in some market descriptions. Request both the bare metal-core diameter and the finished coated diameter, together with cable construction, so the comparison is meaningful.
It is a commonly discussed spacing, not a universal safety guarantee. The design also needs to address cable movement, perimeter gaps, the existing guard, furniture and the household’s requirements.
A cable’s breaking-load figure is not the same as a safe working or impact rating for an installed balcony system. If a rating is required, request relevant evidence for the complete assembly and application; never test it using body weight.
Standard residential cable systems should not be described as burglar-proof. If forced-entry resistance is the goal, discuss a suitably specified security grille, screen or other security measures separately.
The fixing route must be assessed without relying on the glass as structural support. An independent frame or another suitable arrangement may be needed according to the opening and existing construction.
A lightweight window profile is not assumed to carry a tensioned system. The installer needs an appropriate supporting route while preserving shutter movement, locks, screening and required access.
A suitable openable design may be assessed where permitted and available for the chosen system. Specify the frame, latch, operation and maintenance responsibility; it is not automatically an approved emergency exit.
The proposal needs to consider the stair angle, supporting structure, handrail, gaps and movement routes. It must respect any required guard and emergency-access arrangement.
Ordinary spaced cables do not create a fine-mesh enclosure. A pet assessment, pigeon net or insect screen may be required according to the actual animal or screening purpose.
We assess retensioning, compatible part replacement and refitting. A moving support or failed attachment must be addressed rather than hidden by simply tightening the wire.
Agree permitted materials and appearance, drilling restrictions, contractor access, work hours and responsibility for later service. Repeated layouts can use a common brief while each flat’s dimensions are checked.
Keep the product-specific care instructions and the written coverage for components and installation. Ask about exclusions and future access costs, and arrange inspection if cables, channels or coatings become damaged.
Let’s plan your installation
Send a wide photograph, approximate dimensions and the property area. Tell us if the request is for a balcony, window, staircase, openable section or repair so the right details are reviewed.