
Kanuru and Poranki households
Show balconies together with the windows or stairs your family would like reviewed.
Look at access, reach and the opening together
A bed below a window changes the plan. So does a stool near a balcony or a landing that leads directly to the terrace. Bring these relationships into the discussion before choosing panels.
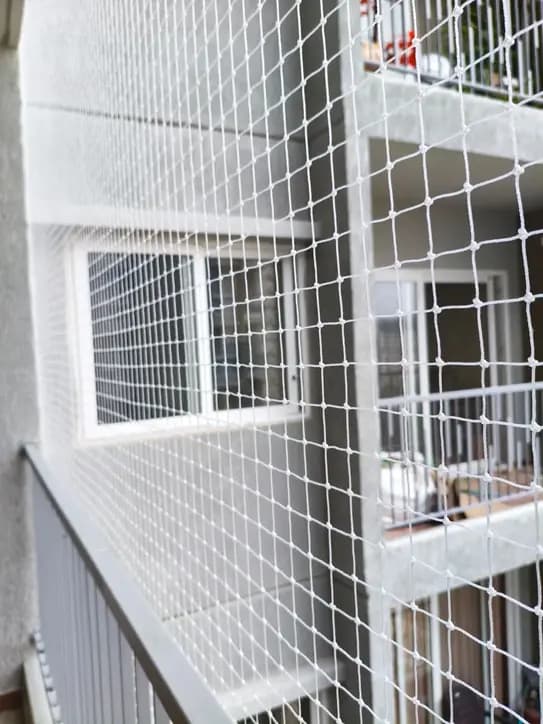
A children safety net enquiry is most useful when it shows how a child reaches an opening. EverSafe plans children safety nets in Vijayawada from ₹25/sq ft including net, fittings and installation. We review the household’s balcony, window and stair concerns with you, then explain which openings can be netted and which need another protective measure.
Start with the concern, not a product list
Describe the places a child approaches and the access arrangements you already use. The assessment can then distinguish a netting requirement from a door, guard or furniture issue.
List the balcony door, low windows, open stair sides and utility gaps that are accessible from occupied rooms. A large opening is not always the most reachable one. Include what lies beside and below it, and whether the child can move a nearby object into position.
If several openings are involved, ask for them to be identified separately so the scope and priorities are clear. Keep appropriate access restrictions in place until each relevant concern is resolved. Installing one panel should not imply that the rest of the home has been assessed or protected.
A room arrangement can change the reach
Netting covers an opening; it does not stop furniture being moved or a new climbing route appearing later.
Show beds, sofas, shelves, washing machines and planters in the same photograph as the opening. Keep climbable objects away from windows and balcony edges. Even a movable chair used only during cleaning can change access, so discuss the routine rather than only the room’s tidy arrangement.
Children acquire new reach and movement skills over time. Revisit the household arrangement when a child can open a latch, move furniture or use a room differently. The fitted material may be unchanged while the way the opening is accessed has changed significantly.
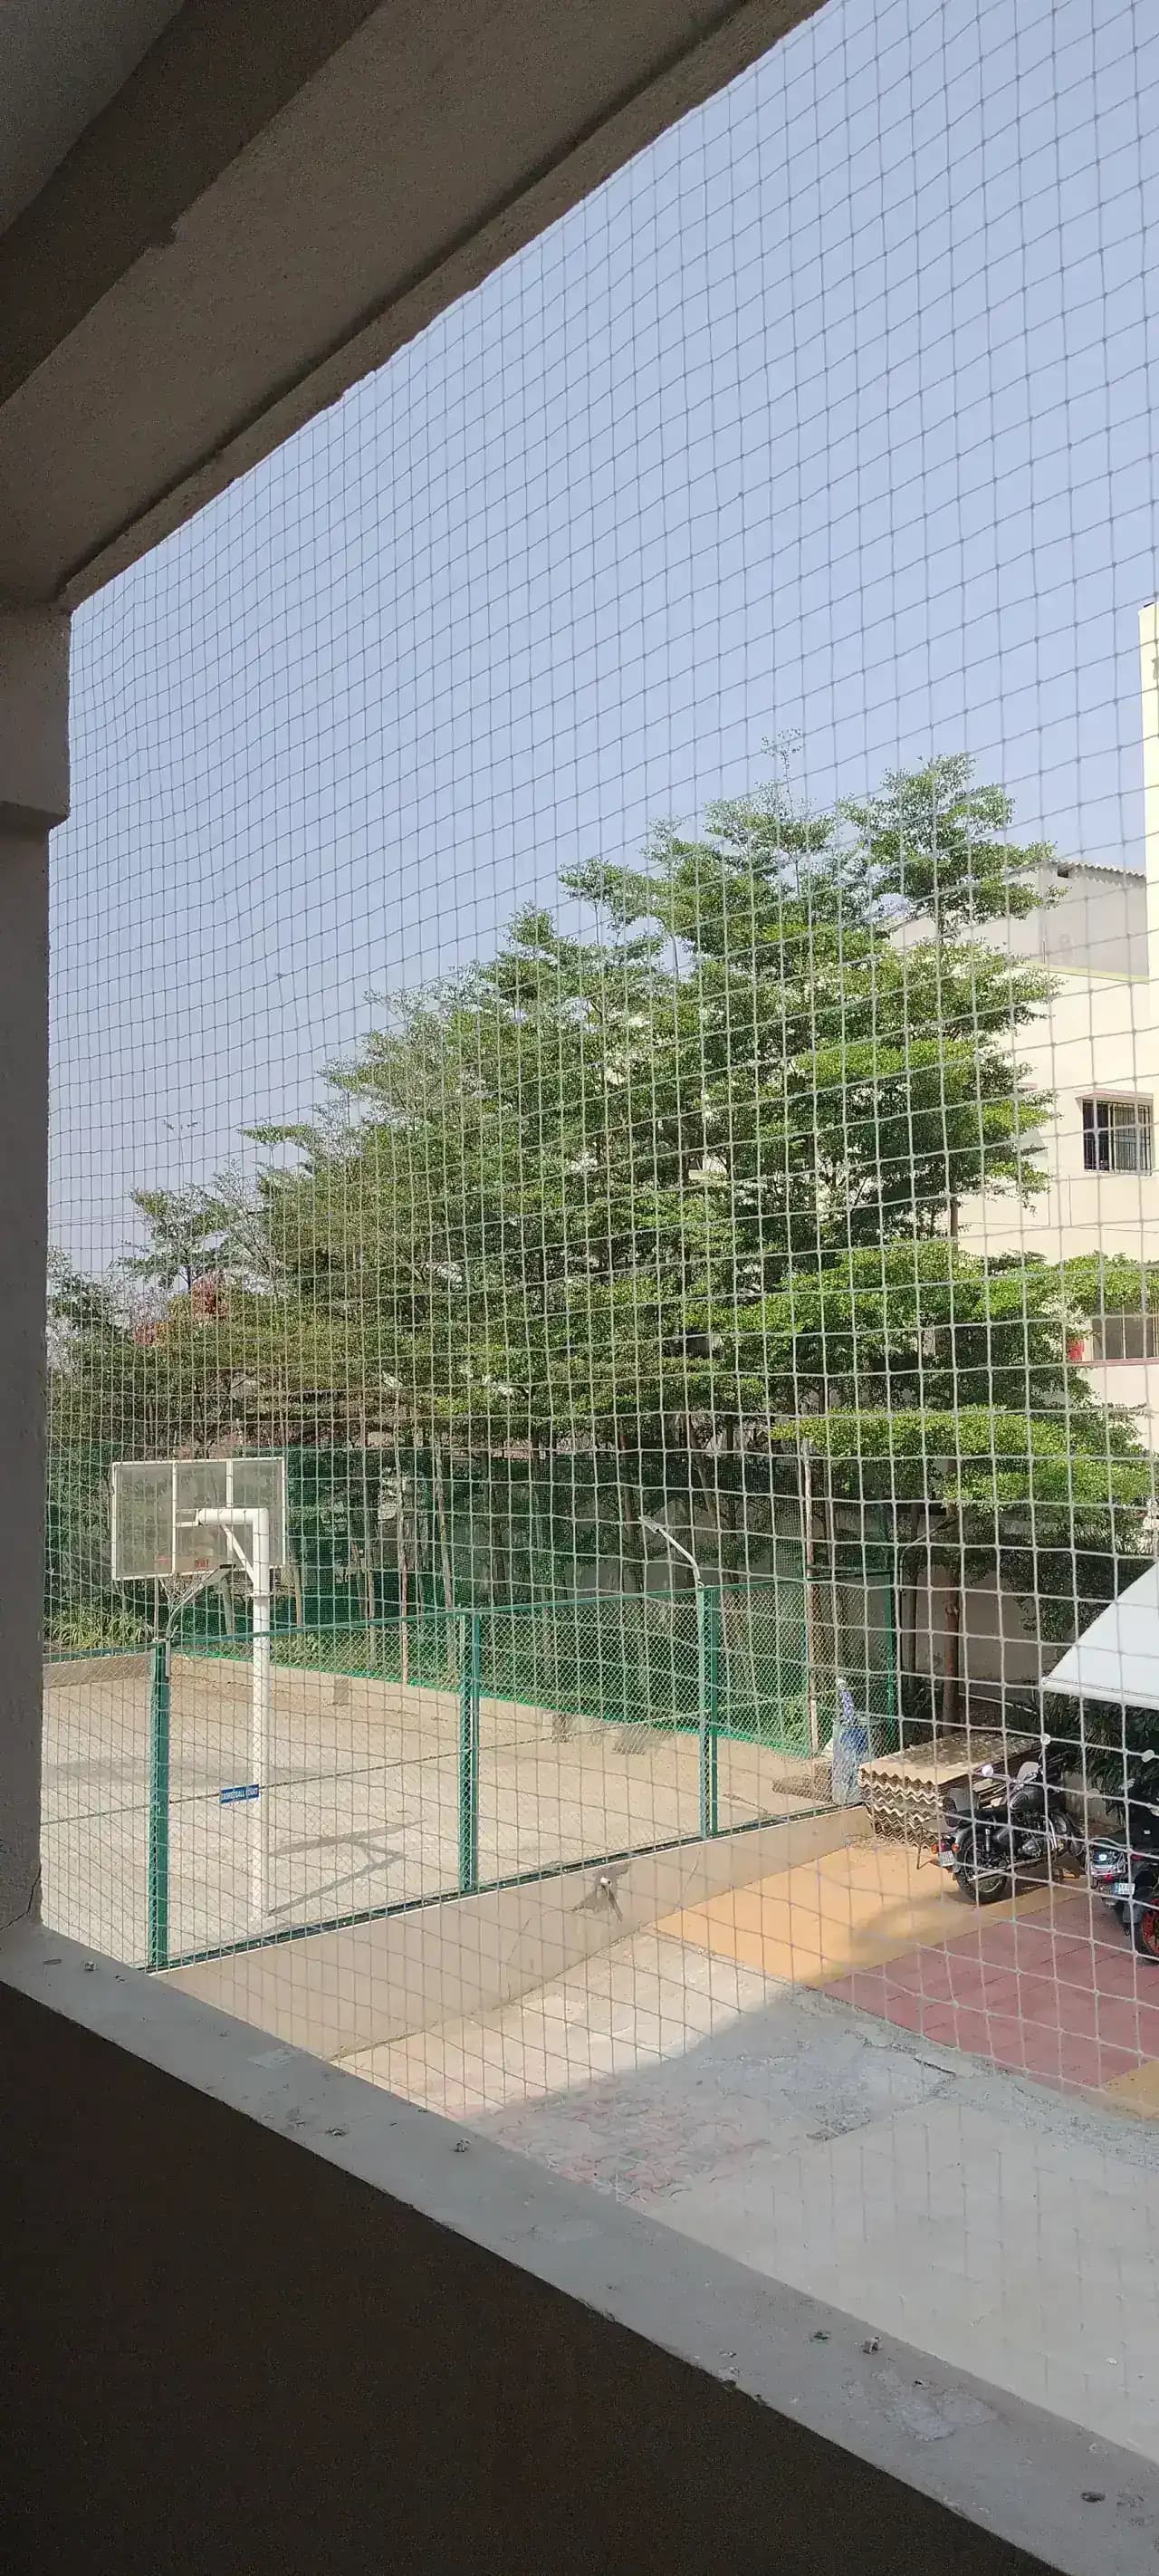
Price, product and complete scope
New children safety net installation starts at ₹25/sq ft, with net, fittings and installation included for the accepted coverage. A group of windows, a balcony and a landing should be measured as separate parts of the household scope.
Work out a starting budget
Use the width and height of one net or grill face, rather than the balcony floor area. Add other faces to the final enquiry.
Installation is included in the starting scope. The selected product, complete coverage, access and any agreed additional work determine the final quote.
Separate gates, guards, window restrictors and structural repairs are not assumed to be supplied with netting. Confirm any applicable minimum charge, transport and taxes, along with the written product and installation terms.
Review the whole accessible perimeter
The lower edge and side junctions should be considered alongside the centre panel and the existing guard.
A side return, drainpipe or irregular railing end can leave an opening outside the regular mesh. Request a proposed closure that can be inspected. The smallest reachable gap may need a different detail from the large face visible through the balcony door.
Retain required guards and controlled balcony access. Children should not climb, push against or play on netting. Explain any seating or drying use so it can remain separate from the panel and avoid turning household equipment into a climbing aid.
An insect screen is a different product
A mosquito screen may look like a closed boundary while offering no suitable protection against a child pushing through an opening. Discuss the right protective arrangement rather than judging by the presence of mesh.
Show the window both closed and open, its handle and the objects below the sill. A restrictor, guard or net arrangement should be considered with the type of window and its support. Do not treat a thin removable screen or decorative frame as the structural fixing base.
Required escape or rescue access needs appropriate building-level consideration. It should not be unintentionally blocked by a permanent panel. The agreed design must make normal protection and necessary emergency operation understandable to the household.
Different stair problems need different answers
Photographs should include the approach, handrail and the space around the proposed panel, not just the empty void.
Where the concern is a child entering the staircase, an appropriate gate or access control may be relevant. A net placed along the outside of the stair does not automatically solve entry at its top or bottom. Explain which movement you need to address.
A proposed stair-side panel needs suitable attachments and should leave the handrail and walking space usable. Horizontal netting above a shaft is a separate application, not a floor for children to stand on or a play platform.
Look at what comes before the roof edge
For a household with access to a roof, the route to the terrace deserves its own discussion before attention shifts to a distant parapet.
Describe who controls the terrace door and whether the landing opens into another usable space. Netting a roof edge cannot take over the function of a controlled doorway or supervision. Existing access arrangements remain necessary while any rooftop work is planned.
Tank platforms, shafts and several perimeter sections belong in a terrace-net assessment. Keep that scope identifiable in the quote. A household child-reach review can flag the need without pretending that a balcony-sized panel resolves the whole roof layout.
Ask for the proposed net to be identifiable
The design should explain why the complete system suits the intended coverage. Thickness and a familiar brand are only parts of that discussion.
| Detail | What to confirm | Why it matters |
|---|---|---|
| Material and construction | The chosen nylon, HDPE or other specified product. | Similar material names can describe different nets. |
| Mesh opening | The proposed spacing and how the perimeter closes. | A small central mesh does not close a separate corner gap. |
| Panel and border | Measured dimensions, joins and edge treatment. | A border is part of the protective arrangement. |
| Fixings and support | Appropriate attachments to a suitable base. | The opening’s finish alone does not establish structural suitability. |
| Product information | Available specification and written terms for the supplied item. | Advertising for another product is not evidence for this installation. |
Prepare the home and building information
Locality helps arrange the enquiry. Household layout, facing and permissions determine what needs to be checked.
Share association work hours, contractor entry rules, drilling restrictions and any colour requirements. If several households enquire together, each room and balcony still needs an individual review. One flat’s window height or furniture arrangement does not describe a neighbour’s.
Include stair access, raised verandas or sit-outs and any roof connection. Tell us which panels receive direct sunlight or rain so the selected product can be discussed accordingly. Do not infer the same exposure or child-access pattern from a street name alone.
Understand what will happen at the visit
A useful visit finishes with clear panel boundaries and a shared understanding of what remains the household’s responsibility.
Photograph each concern from within the home and include furniture, the approach and existing guards. Add the property area and approximate opening sizes if readily available.
Discuss where a net is appropriate and whether a gate, guard, restrictor or repair is needed elsewhere. Confirm products, dimensions and the complete amount with additional work identified.
Arrange access and keep children and pets away from the work. Timing varies with opening count, preparation and materials; the practical schedule is confirmed once the scope is clear.
Check the visible edges and any controlled access point with the installer. Keep the product and service details, and ensure caregivers know how the arrangement is intended to be used.
One home may have several requirements
A single opening may be relevant to more than one user, but the assessment should name those purposes separately.
| Your concern | Relevant assessment | What needs its own decision |
|---|---|---|
| A child can reach several openings | Children safety planning | Access, climbable surroundings and suitable protection at each location. |
| Only one balcony face is involved | Balcony net installation | Material and perimeter details for that face. |
| A cat climbs or uses small gaps | Pet enclosure planning | Animal behaviour, aperture and every escape route. |
| Pigeons enter a utility recess | Bird-exclusion netting | Entry routes and appropriate mesh without trapping birds. |
| A preference for slim metal lines | Invisible-grill assessment | Cable spacing and supporting structure for the household use. |
Keep a damaged opening out of use
Restrict access to an affected opening while damage is assessed. The correct repair depends on more than the size of the visible hole.
We assess local damage for patching, section replacement or reattachment, including work by other installers. The surrounding material and supporting base must remain appropriate. Brittle mesh, recurring loosening or a changed use may lead to a different recommendation.
A new window or altered wall may change the original fixing route and panel dimensions. Have reuse checked before reopening normal access. Refitting is quoted as a service for the actual condition, not assumed to be included in an earlier installation.
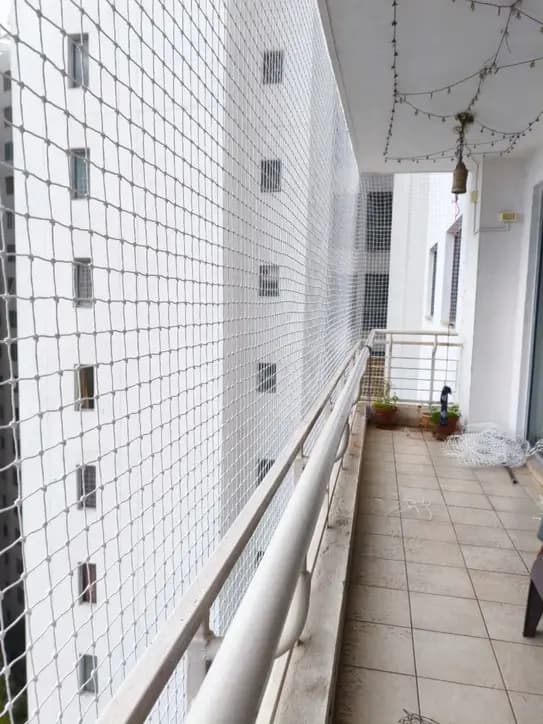
Keep the arrangement understandable
Protection needs continuing care without turning the net into something children can test or play with.
Look for damage, loose edges or items pressing against a panel from a safe position. Keep toys, drying ropes and storage off the net. Recheck the surroundings when furniture is rearranged or a room changes purpose.
Explain controlled openings and reporting of damage to family members and caregivers. Keep supervision and access restrictions appropriate to the child. A fitted net is an added measure for the agreed opening, not a claim that the home is child-proof.
Vijayawada and nearby coverage
These coverage guides can help you start a household enquiry. What matters at the visit is the individual home’s reach, access and existing protection.
Show balconies together with the windows or stairs your family would like reviewed.
Include furniture and opening movement so the assessment follows the actual room layout.
For an apartment or individual house, list the separate openings and any roof-access concern.
Apartment enquiries
Use these existing guides to organise a flat-level enquiry. Each home’s furniture, access and required permissions still need checking.
Make an informed choice
The starting installed rate is ₹25/sq ft for the agreed scope, including net and fittings. Separate openings, product selection and access determine the measured proposal.
Yes. Listing the connected concerns at the first enquiry helps identify the appropriate coverage. Some locations may need another protective device or access measure alongside netting.
This review begins with child reach across the household, including furniture, window access and stairs. A balcony-only service concentrates on the faces and perimeter of one opening.
An ordinary insect screen should not be relied upon for that purpose. Discuss a suitable protective arrangement for the window, including its operation and any required emergency access.
Choose after the application and surrounding gaps are assessed. Ask for the proposed opening size, panel borders and attachment details; the mesh label alone is not a complete specification.
You can discuss available products and brand preferences. The quotation should identify what will actually be supplied and why it is appropriate for the agreed opening.
No. Required guards should remain unless an appropriately authorised design addresses their replacement. A netting proposal is not automatic permission to remove a permanent railing or guard.
An open stair side or landing can be assessed with its supports, handrail and circulation space. If the issue is entry to the stairs, an appropriate access-control solution may also be needed.
It should not be presented that way. Roof access, guards, supervision and any shaft or equipment risks need their own consideration, even if a particular panel is fitted.
The animal’s size, climbing and chewing behaviour create a separate requirement. Tell us about both children and pets so the proposal does not assume that one scope covers every use.
Open mesh permits light and air, while visibility varies with the net and background. An available sample can help you assess the appearance; it is not a sealed weather or insect screen.
Clear the work zone of loose belongings as agreed and keep children and pets away from fitting activity. Share furniture positions beforehand so the original assessment does not overlook them.
It may be possible after checking the remaining material and supports. Restrict access while the fault is assessed; a patch is unsuitable if it merely covers a symptom of wider deterioration.
We assess previous panels for reuse and refitting after the finished dimensions and surfaces are known. Altered openings or weakened material may require replacement or a revised attachment method.
The duration follows their number, shape, materials and access. We confirm a workable appointment after reviewing those details rather than promising one timing for every household.
Explain the controlled openings, keep climbing aids and extra loads away, and report visible damage. Review the arrangement as the child’s reach or the use of a room changes, with supervision continuing throughout.
Let’s plan your installation
Send indoor photos of each concern with the furniture and access route visible. Include your area and any existing net or guard, so the discussion starts with the household arrangement.