
ECR and the eastern neighbourhoods
For an exposed roof, show its open side and the condition of existing metalwork as well as the area to be covered.
- ECR
- Neelankarai
- Thiruvanmiyur
- Adyar
Chennai, Tamil Nadu
A roof layout that keeps daily use in mind
Start at the stair door and follow the roof as you use it: to the tank, across the drying area and around the open edges. That route should shape the netting plan.
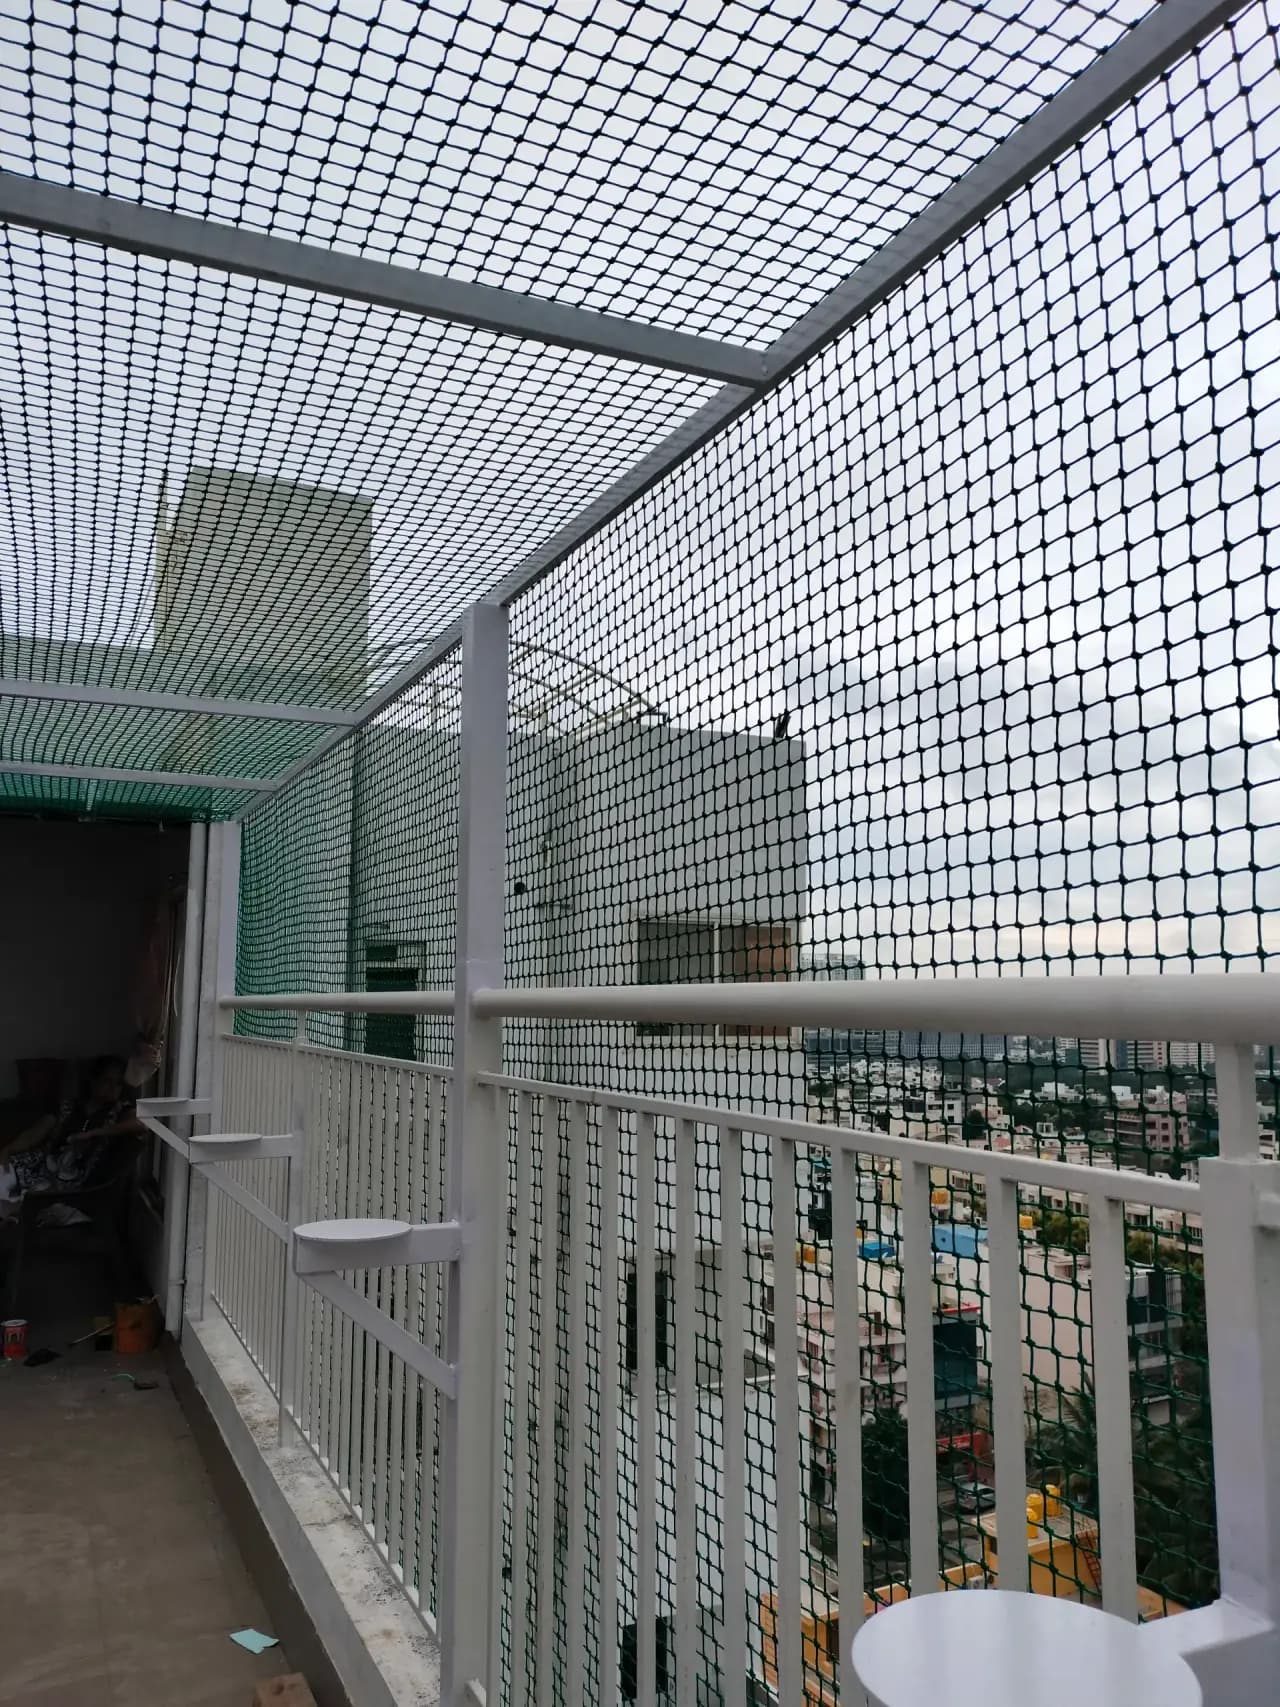
Make the open part of your Chennai roof easier to manage with a terrace net layout planned around its actual use. EverSafe measures exposed sides, overhead openings and fixing surfaces while keeping the stair door, water tank and drying route accessible. Terrace net installation starts at ₹30 per sq ft.
Plan around movement
Terrace protection starts with a plan of the whole working roof. A wide empty area in a photograph may still be the route for tank cleaning, laundry, roof repairs or a neighbour's access.
Mark the stair-head door, tank ladder, wash point, clothesline and the corners people use. Include door swings and the space needed when someone carries a bucket, ladder or maintenance tools.
Show low or incomplete parapets, side drops and open courtyards. An unsafe structural edge needs building attention; mesh should not be used to disguise a missing or inadequate guardrail.
Tell us whether the concern is an open edge, birds, dropped objects or play. Those requirements can call for different products and panel arrangements even when they share the same roof.
Choose the coverage
A clear panel schedule makes a terrace estimate easier to compare. It also shows where the net stops, which adjoining opening remains untreated and where access will be retained.
| Roof requirement | Layout to assess | Important limit |
|---|---|---|
| An exposed perimeter | Vertical panels above or beside suitable existing edge protection | Mesh is supplementary; retain the building's structural guardrail. |
| Birds entering from above and the sides | An exclusion enclosure with all entry faces checked | A top panel alone leaves the side route open. |
| A courtyard or roof opening | An opening-specific cover and engineered supports where required | Do not assume ordinary netting can arrest a person's fall. |
| Batting or games on the roof | A sport-specific enclosure and a separate rooftop suitability review | General terrace mesh does not establish ball-impact suitability. |
A clear starting point
Terrace netting starts at ₹30 per sq ft with installation included. We confirm the selected mesh and every covered face before presenting the installed scope.
Your space, your starting budget
Use the width and height of one net or grill face, rather than the balcony floor area. Add other faces to the final enquiry.
Installation is included in the starting scope. The selected product, complete coverage, access and any agreed additional work determine the final quote.
A 100 sq ft panel gives a starting example of ₹3,000. Additional structural work and repairs are separately assessed; the final written quote governs the complete job.
Look beneath the finish
A painted parapet or neat tile finish tells us little about the structure below it. Fixing choices follow the sound base, the panel span and the roof owner's waterproofing requirements.
Loose plaster, cracks, thin sheet edges and existing corroded brackets need attention before they become part of a new installation. A new support frame, if needed, must be separately specified.
Confirm where drilling is permitted and who carries out any associated sealing or roof repair. Keep supports away from drains and avoid treating the waterproof layer itself as an anchoring surface.
Chennai roof exposure
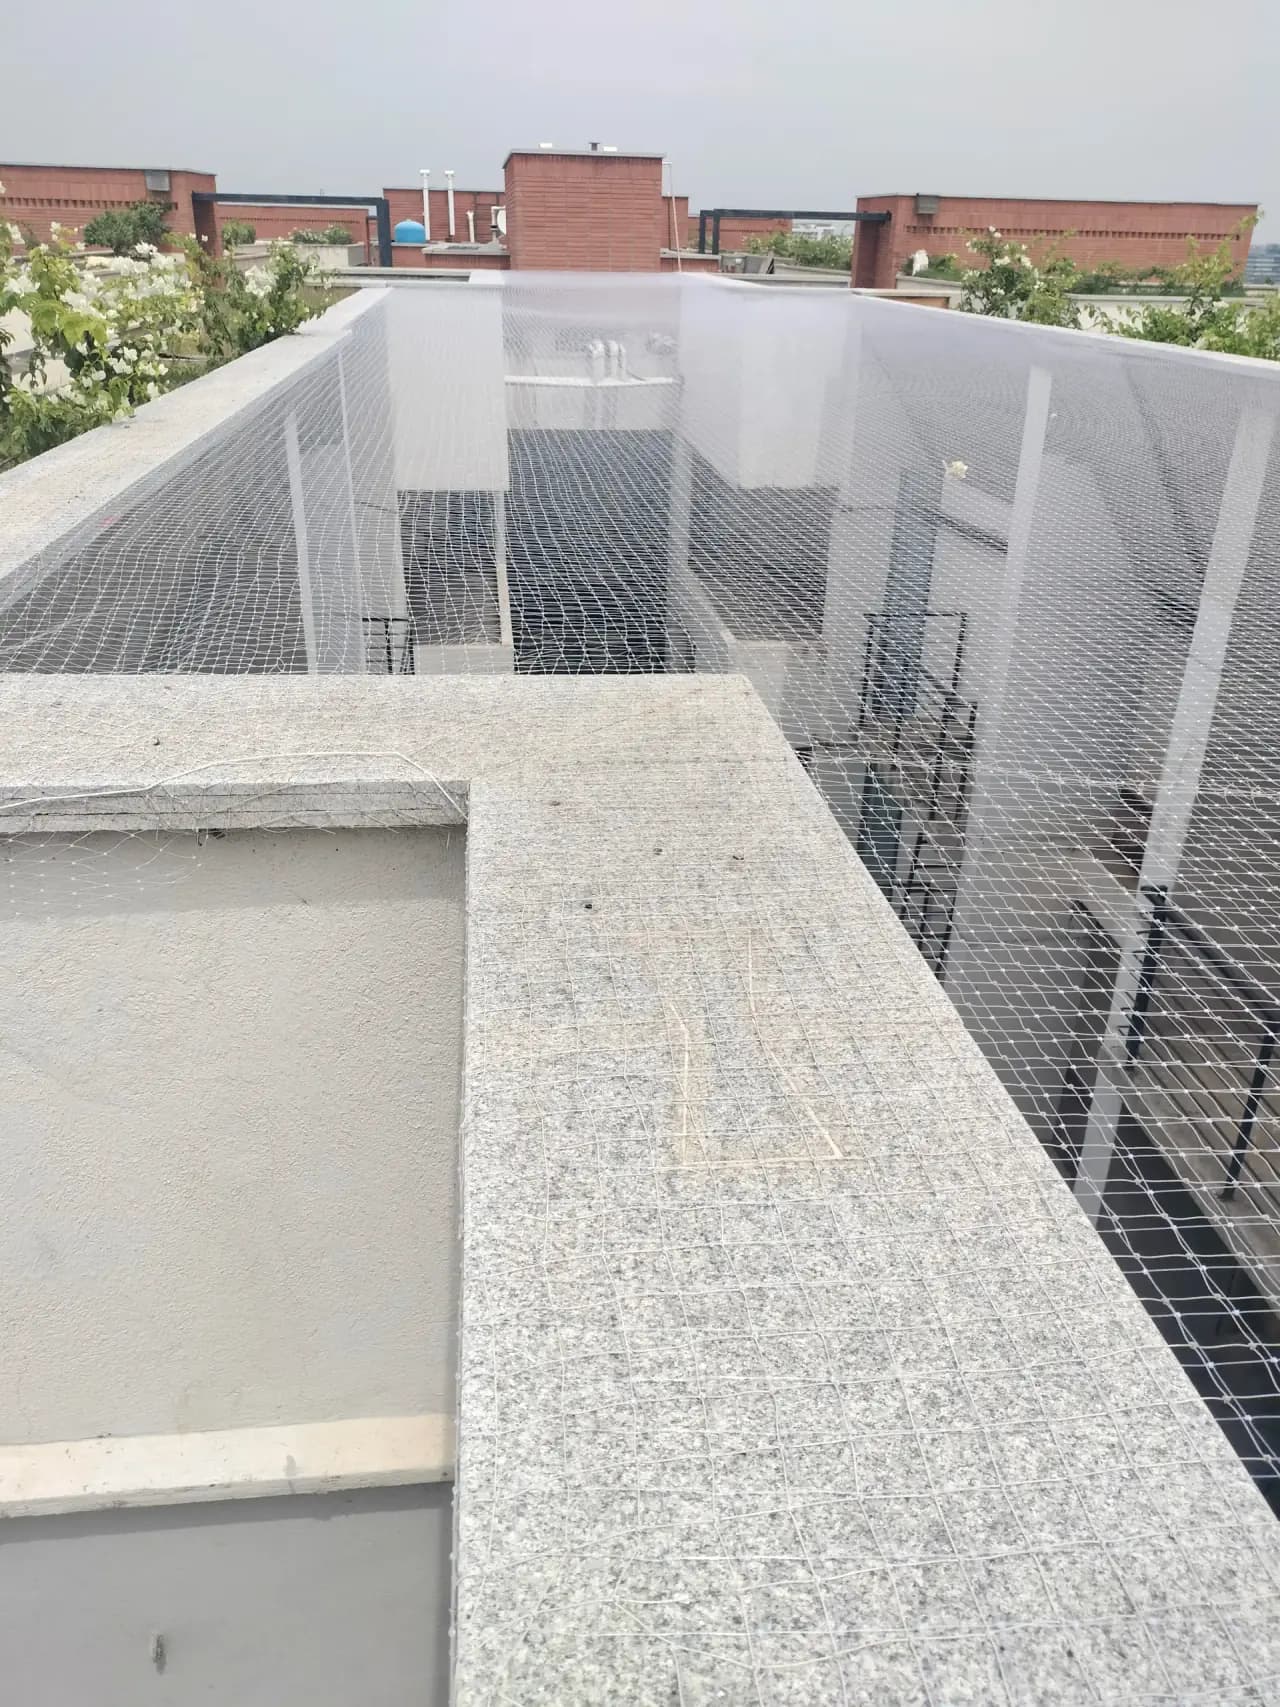
Chennai's coastal setting and northeast monsoon make exposure a practical survey question. The exact roof position matters more than its postcode: check the open wind-facing side, sheltered corners and visible corrosion.
Ask for the net's documented outdoor suitability and the proposed border, anchors and hardware finish. A brand name or thicker-looking twine alone does not describe the complete system.
Roof drains, overflow paths and cleaning access should remain open. Arrange attention if leaves or other debris collect against a panel; do not reach over the edge to remove them.
Roof work may need to move when wind, rain or wet surfaces make access unsuitable. After severe weather, restrict access near visible damage and arrange an inspection before relying on the enclosure again.
Material and mesh choices
Ask to compare available nylon, HDPE and documented branded options by their actual construction and intended use. Mesh opening, twine, border design and the support layout are part of the same decision.
Different openings suit different exclusion and containment needs. Explain whether small birds or a particular ball are involved. A smaller mesh may change exposure and support requirements, so it is not an automatic upgrade.
Panels can be measured to the roof outline, with joins and return corners planned rather than improvised. Larger open spans may need intermediate support selected for the site.
Compare a sample in daylight and ask how to inspect its accessible edges. Request written product details and material/workmanship terms rather than accepting a general promise of lifetime use.
Access stays deliberate
A cover can make a previously accessible area harder to reach. Before it is fitted, decide how the next cleaner, plumber or roof technician will work without cutting or loosening the net casually.
Tank lids, pumps, solar equipment and inspection openings may need different amounts of working room. Share those requirements before panel sizes and any service opening are finalised.
Where an access panel is appropriate, agree its closure method and who checks it after each visit. A panel left open changes the protection the rest of the enclosure provides.
Understand the estimate
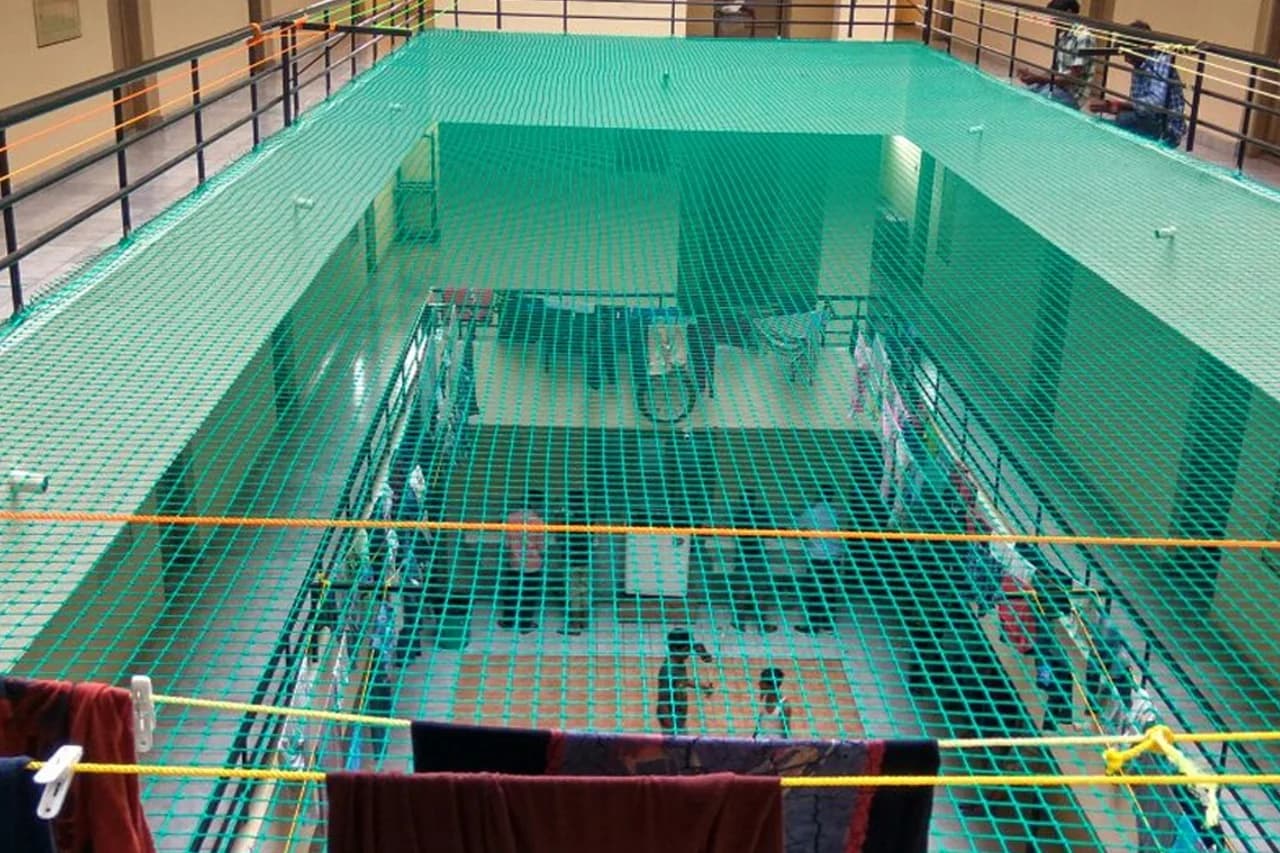
The starting rate is ₹30 per sq ft including installation. Compare the same measured panels and support scope when reviewing estimates, especially when one proposal includes an overhead cover and another does not.
A measured quote lists side panels and overhead sections, then explains returns, openings and additional supports. Ask to see the sketch if the total area differs from your own floor measurement.
A 100 sq ft net panel gives a starting calculation of ₹3,000. A roof with that floor area can require substantially more netting when its sides are enclosed too.
Frame fabrication, repairs to the base, special-access equipment, old-net removal and modifications are priced according to the actual requirement. Repair jobs have their own scope rather than a promised per-foot minimum.
From survey to handover
The installation sequence should leave you with an understandable layout and a way to request maintenance. Discuss association access and any existing roof contractor's work before an installation date is set.
Share photographs from safe standing positions, dimensions and your main concern. The team checks the roof and confirms coverage, supports, permission requirements and the written price.
Keep the work area clear and arrange access to the agreed fixing points. Panels and borders follow the approved layout, with the stair, service and drainage routes kept usable.
Walk the accessible route with the installer. Identify joins, service panels and future inspection points, and retain the quote and product details for later repairs or replacement.
Keep useful netting in service
EverSafe assesses existing terrace nets, including earlier work removed for painting, roof treatment or tank maintenance. The objective is a suitable repair, not replacing sound material automatically.
A compatible patch or renewed border attachment may be possible when the surrounding material is sound. The cause of the tear also needs checking so the same corner does not fail again.
Reattachment depends on the net still fitting the opening and the fixing surface remaining suitable. Changes to a frame, parapet or equipment position can require a new panel layout.
Widespread deterioration, corrosion or repeated failures call for a wider review. Keep the affected area out of use while the team assesses what must be repaired or replaced.
Choose by the underlying problem
You can send one set of roof photographs and explain several concerns. We can separate the work into the relevant service scopes so a basic terrace estimate does not imply capabilities it has not been designed for.
Duct mouths, ledges and overhead entry routes suit a bird-exclusion assessment. That work includes checking how birds enter and preserving equipment access.
A monkey route needs an assessment of the approach and suitable barrier construction. Ordinary terrace or pigeon mesh should not be assumed to withstand that use.
Cricket practice needs its own ball-containment design. Ceiling clothes hangers need independent structural fixings and a model-specific laundry load limit.
Chennai and nearby coverage
Share the exact address, floor access and a view of the working roof. These enquiry groups help arrange a site assessment; they do not imply that every roof in a neighbourhood has the same exposure or construction.
For an exposed roof, show its open side and the condition of existing metalwork as well as the area to be covered.
For a shared terrace, identify the building contact and tank, stair and cleaning routes before seeking a common-area estimate.
Independent-home and apartment proposals both need the actual roof outline, support condition and intended daily use.
Make an informed choice
The starting price is ₹30 per sq ft, including installation for the agreed standard netting scope. The quote identifies each covered face and the selected mesh. New support frames, wall or waterproofing work, unusual access and removal of an old system are assessed separately.
We measure vertical side panels by their length and net height, and overhead panels by their actual covered dimensions. A terrace's floor area alone does not describe the job. A marked sketch helps you see which faces are included and prevents roof and side coverage being confused.
At the starting rate, 100 sq ft works out to ₹3,000, including the agreed standard installation. That is an area-based example, not the price of enclosing a 100 sq ft terrace on every side and overhead. Additional panels and structural supports change the total.
It depends on the purpose and the opening. Side panels address a perimeter boundary, while an overhead net addresses the space above. Bird exclusion and ball containment need their own layout checks. We will explain which part each proposed panel is intended to cover.
No. Ordinary overhead or bird-exclusion netting is not a walking surface, storage platform or roof covering. Human fall-arrest applications require a separately designed and specified system. Keep people away from open drops and retain suitable structural edge protection.
Yes, access can be planned around the tank, pumps, solar equipment and stair head where the roof permits it. Identify the technician's route and the clearance needed to lift lids or remove parts. A service opening needs an agreed closure and a person responsible for securing it afterwards.
Open mesh lets rain pass through. It is not a waterproof canopy, shade roof or cyclone shelter. Keep drainage clear and ask about the net and support specification for your exposed roof; do not attach sheets or banners to the mesh to turn it into a solid roof.
Fixing locations need to be checked against the roof construction and waterproofing details. We should not assume a thin finish, cracked parapet or waterproofing layer can hold a support. Agree any building repair, suitable structural fixing and sealing work before installation.
The drying route can remain usable when it is included in the layout. Leave space for loaded lines, sheets and people passing below them. Clotheslines and hanger loads need their own suitable supports rather than being tied to the net border.
A shared terrace needs the association or building owner's approval, a clear coverage plan and access arrangements. Tank cleaning, emergency access and other common services must remain usable. A balcony owner's permission alone does not settle the shared roof scope.
We assess small tears, detached edges and panels removed for roof maintenance. A patch or reattachment is practical only when the remaining mesh, border and fixing base are suitable. Widespread brittleness, damaged supports or repeated tears may need a replacement panel or system.
The duration depends on how many sides need covering, the support work, access and weather. A clear existing frame is a different job from a new roof enclosure. We confirm a working schedule after the measurements and building permissions are settled.
We take terrace-net enquiries from ECR, Neelankarai, Thiruvanmiyur, Adyar, Mylapore, Anna Nagar, Velachery and Tambaram, as well as other Chennai addresses. Send your exact location and roof photographs so the team can confirm access, scope and a suitable appointment.
From your first photo to the final fitting
Send the terrace outline, photographs taken from a safe position, your Chennai location and the main concern. Include the tank, stair and drying area so the estimate reflects the whole layout.