
West and southwest openings
For a tower balcony or extended sit-out, share every return face and any channel-colour or drilling condition from the association.
Hyderabad • cable systems for open-view homes
Keep the outside view with documented cable, suitable supports and access for windows, glass and utility equipment.
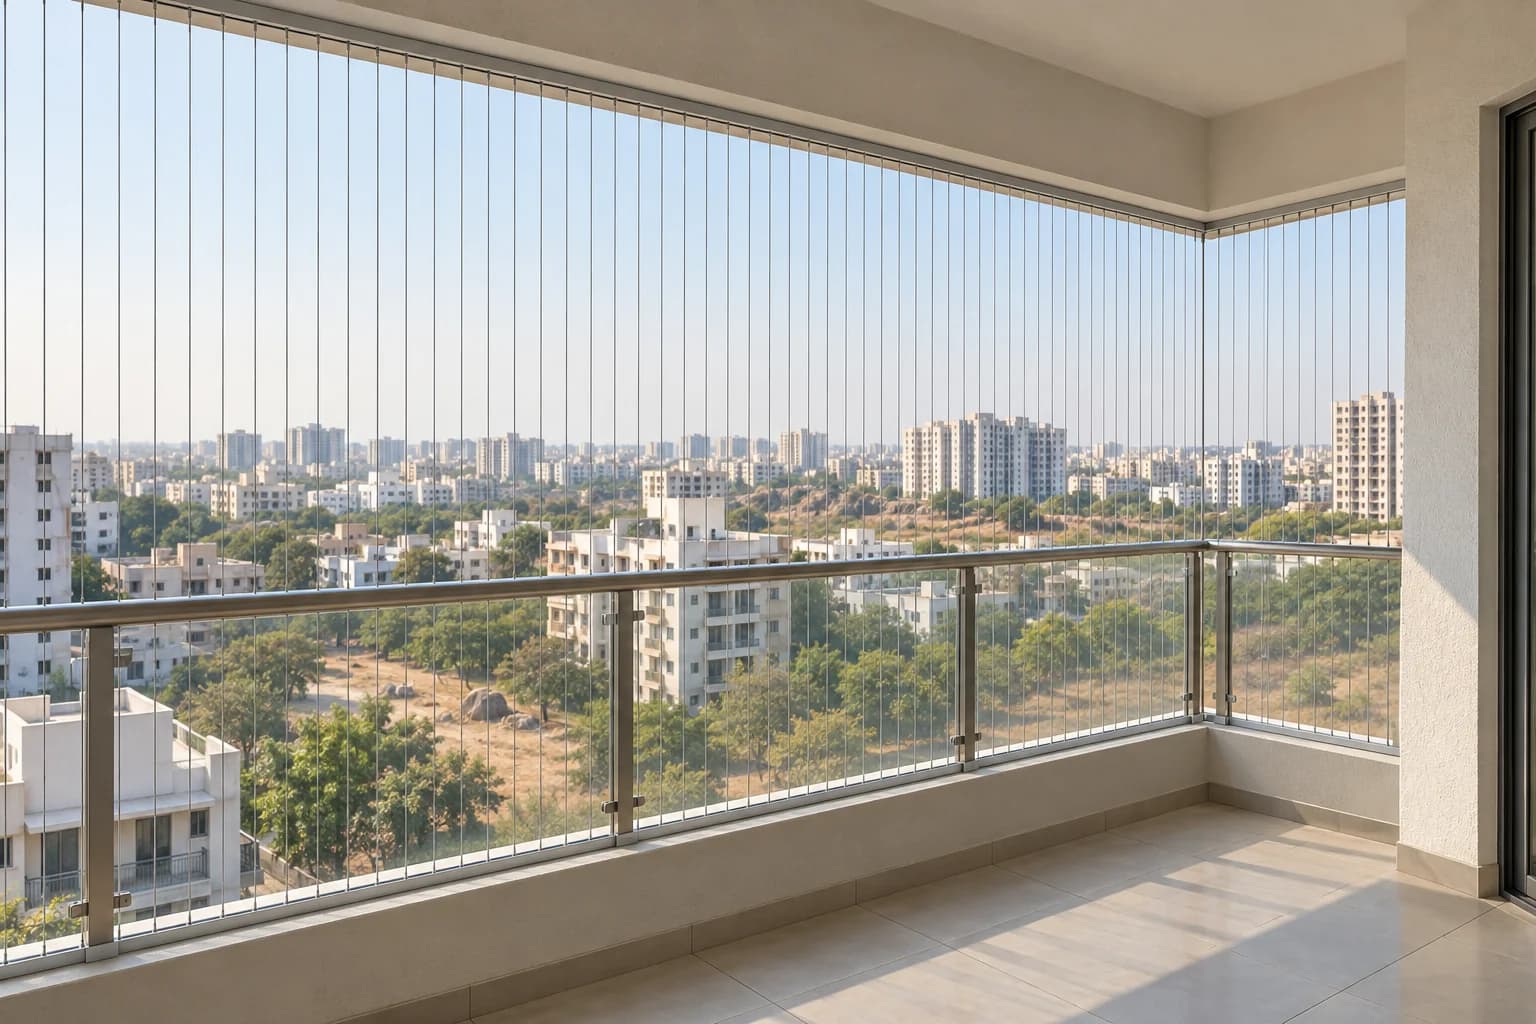
EverSafe plans invisible grills for Hyderabad balconies and windows around the complete opening: cable, channels, fixing base and the access you still need. Installation starts at ₹130 per sq ft, with the final specification and measured scope agreed before work.
Start with the purpose
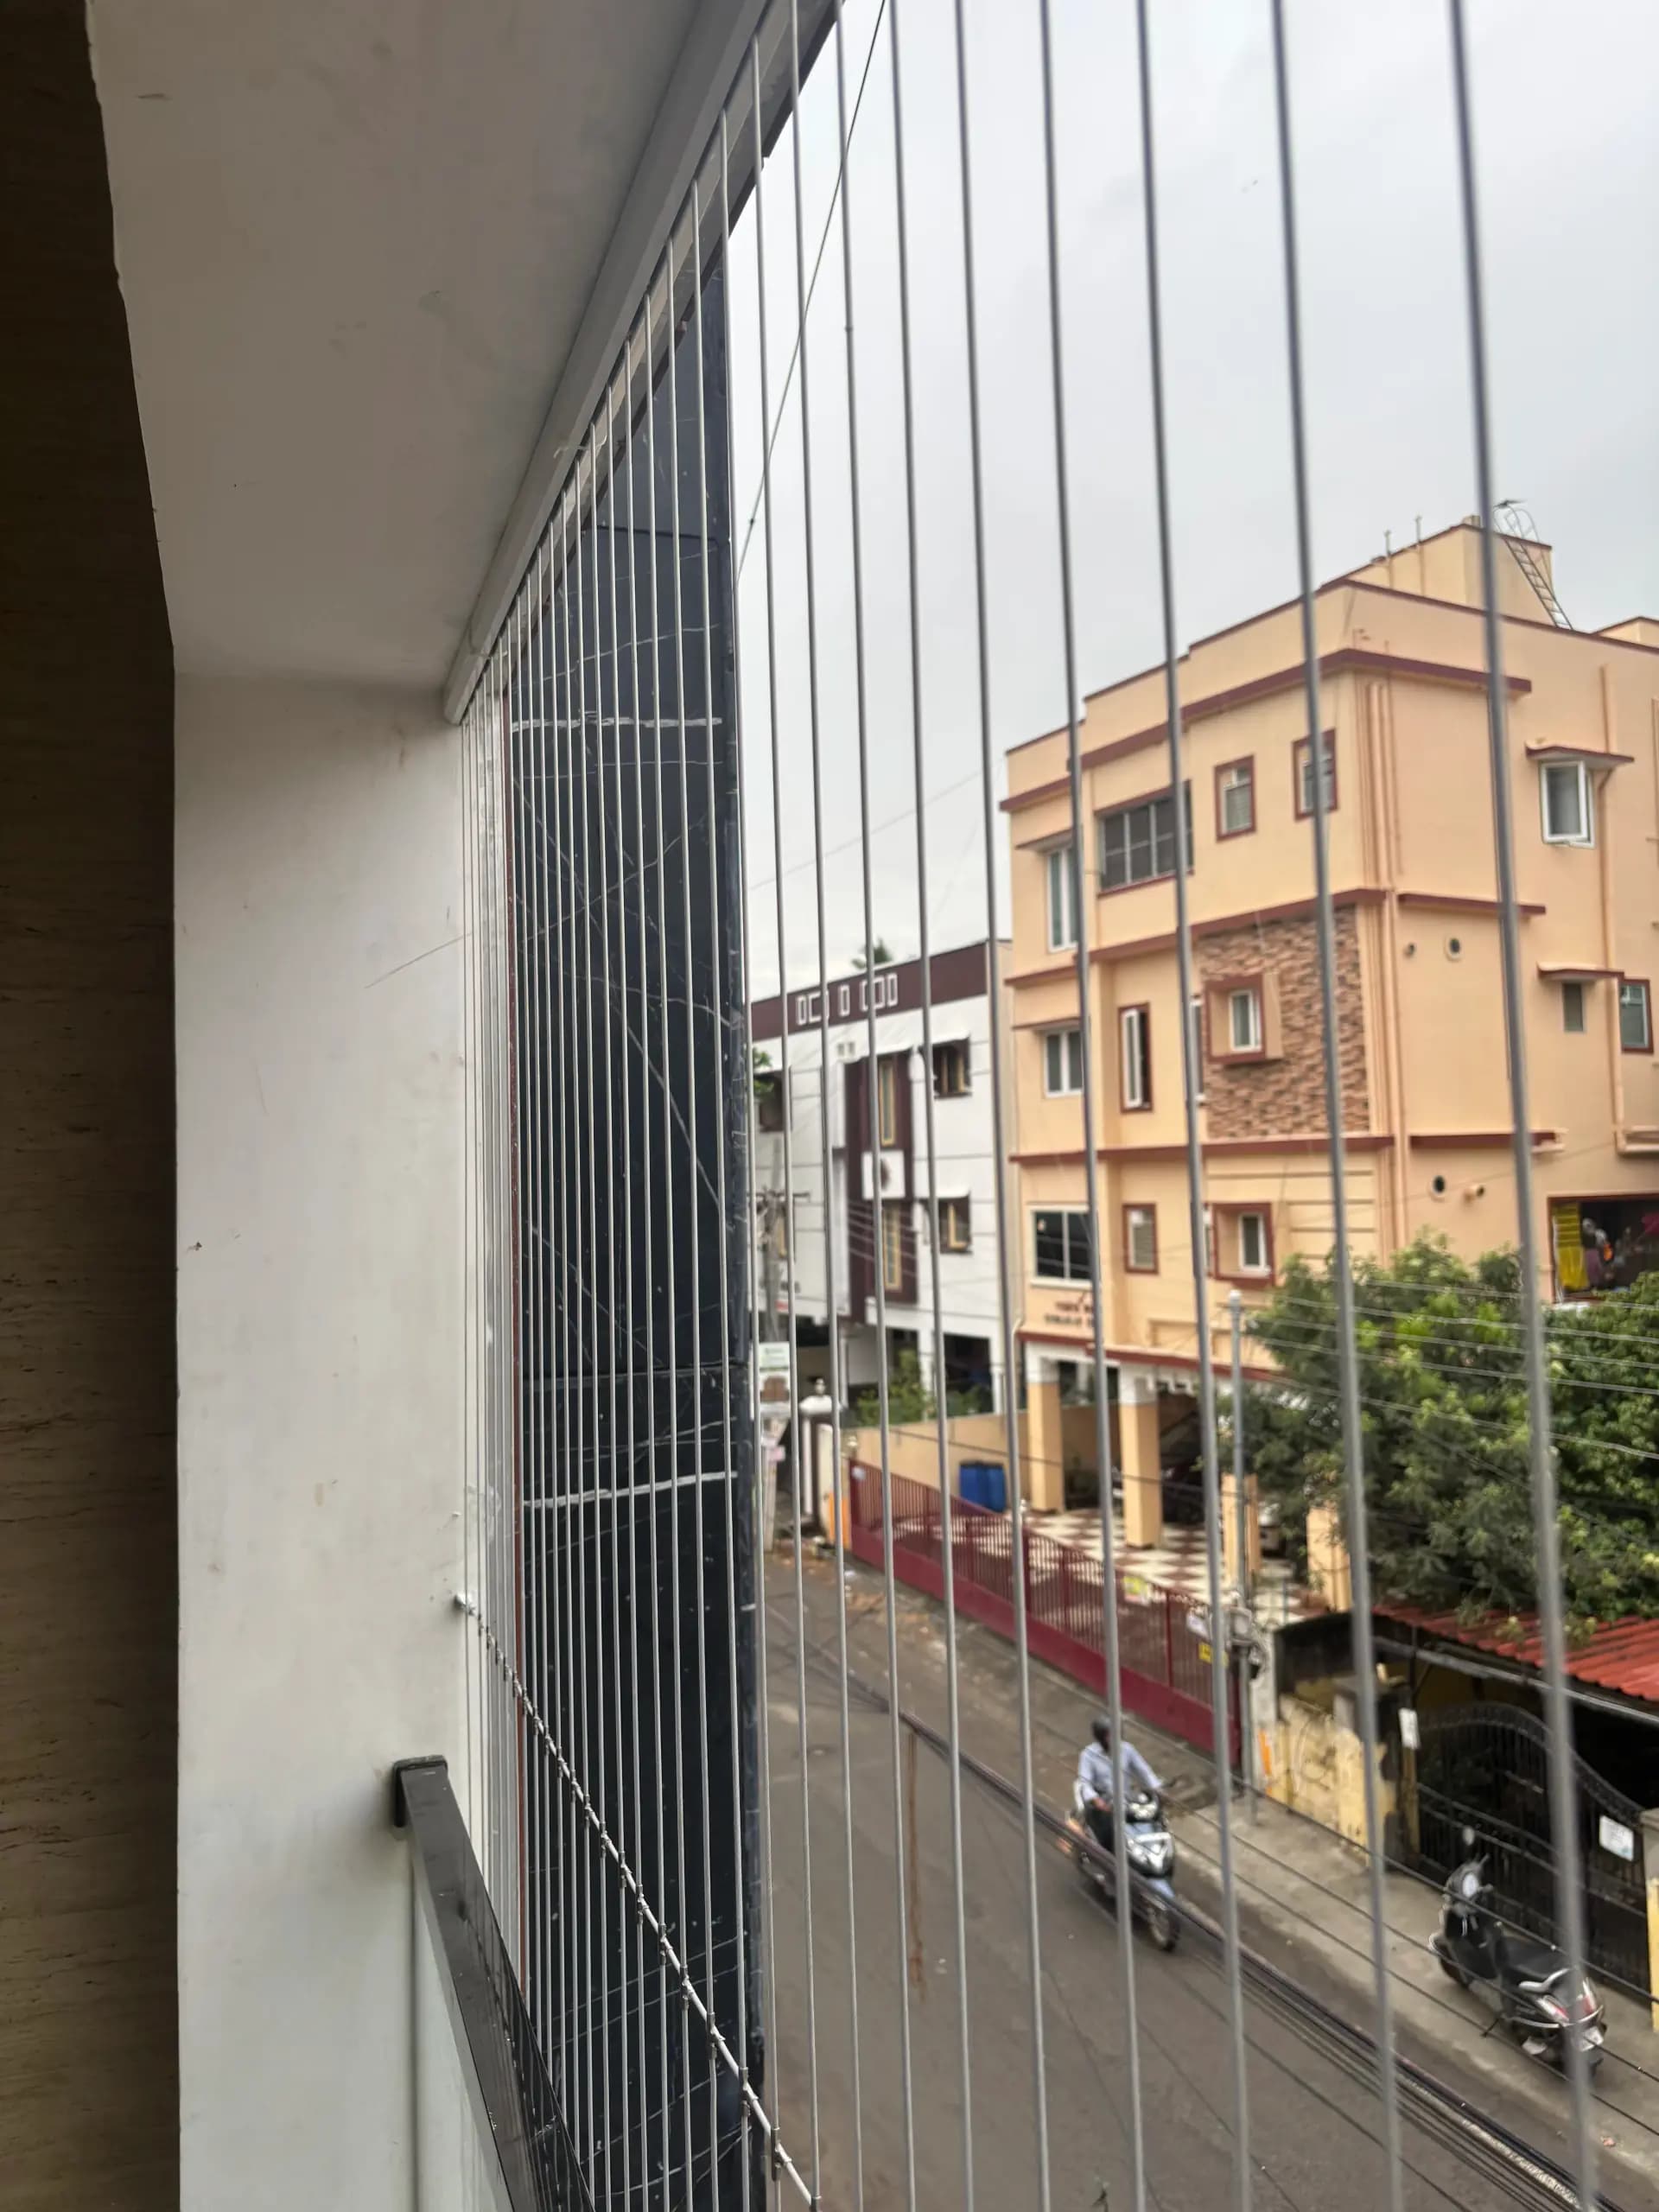
An invisible grill uses tensioned stainless-steel cables held by channels, brackets or a frame. Its name describes a lighter visual effect; cables remain visible close up. EverSafe starts with the intended purpose and checks the complete assembly.
An open view, child access, pet containment and burglary resistance are different objectives. Tell us which applies to each opening so one attractive finish is not mistaken for every kind of protection.
Ask for cables, terminations, tensioning parts, channels, frame if needed, fasteners and anchors in the written schedule. The existing structural railing normally stays in place.
Compare like with like
Two systems sold as 2mm, 2.5mm or 3mm can describe different measurements. Ask which figure refers to bare steel and which includes the outer jacket. A clear specification is useful both when buying and when a matching replacement is needed later.
Record the bare cable diameter, coated outside diameter and strand construction. For a 7x7 cable, the description means seven strands of seven wires. Ask what the outdoor coating is, rather than accepting nylon as a catch-all label.
Ask for the offered product or batch-linked material evidence where available. Colour, a smooth jacket and a simple magnet check do not by themselves verify the grade.
Price, product and complete scope
Installed work starts at ₹130 per sq ft. For a measured total of 100 sq ft, ₹13,000 is the starting-rate illustration. The final offer depends on the selected complete system and the actual opening.
Work out a starting budget
Use the width and height of one net or grill face, rather than the balcony floor area. Add other faces to the final enquiry.
Installation is included in the starting scope. The selected product, complete coverage, access and any agreed additional work determine the final quote.
The written quotation confirms transport, taxes, any special access, preparation and service terms. Repairs and reattachment are separately assessed and priced; no model-specific price range is assumed.
SS 304 and SS 316
Exposure, cleaning products, persistent dampness and deposits matter even in inland Hyderabad. Grade selection concerns corrosion behaviour; it does not rate the strength of the finished grill.
| Comparison | What to establish | Buying implication |
|---|---|---|
| SS 304 | Documented grade, finish, exposure and cleaning plan | Consider the complete specification for the intended location. |
| SS 316 | Molybdenum-alloyed grade with improved chloride resistance | Discuss it where the exposure calls for greater corrosion resistance. |
| Exposed fittings | Material of fasteners, tensioners and channel hardware | Check these with the cable; a premium wire label does not describe every component. |
Neither stainless grade is a promise of zero corrosion or zero maintenance.
Gap planning
Agree spacing in writing, particularly for children or pets. Distinguish the clear gap from the distance between cable centre lines. Extra cable runs change price and appearance; perimeter gaps need equal attention.
Review side walls, bottom channel, the junction with the railing and L-shaped returns. A large opening at the edge can defeat a closely spaced centre.
Consider cable deflection, chairs, planter stands and reachable latches. Prefer a layout that avoids creating climbing opportunities; do not use cable spacing as permission for unsupervised balcony access.
Design options
The supporting opening decides how the grill can be built. A neat channel is useful only when its base can hold the proposed installation. Where suitable structural edges are absent, a separately designed frame may be needed before cable choices are finalised.
| Design | Where it may fit | Detail to settle |
|---|---|---|
| Direct-fixed channels | Openings with suitable structural fixing edges | Anchor base, channel alignment and approved drilling zones. |
| Fixed perimeter frame | Glass-heavy windows, irregular edges or a separate fixing line | Frame material, section, finish, connections and installation scope. |
| Openable panel | A window or utility point needing planned access | Available opening type, latch, stops, clearance and maintenance. |
Hinged, sliding, foldable or removable options are considered against the actual opening; availability and suitability require confirmation.
Fit around existing features
An invisible grill should be planned with the window contractor's and equipment technician's access needs in mind. Check sliding travel, casement swing, glass removal routes and handles before setting the cable line. A separate mosquito screen controls insects; cable gaps do not.
A glass or metal railing and supplemental cable infill have different roles. Do not remove or use the glass itself as a cable anchor without appropriate assessment.
Discuss AC filters or outdoor-unit access, plumbing, drains and cleaning reach. An agreed access panel is easier to manage than cutting the cable system during a later repair.
Beyond a straight balcony
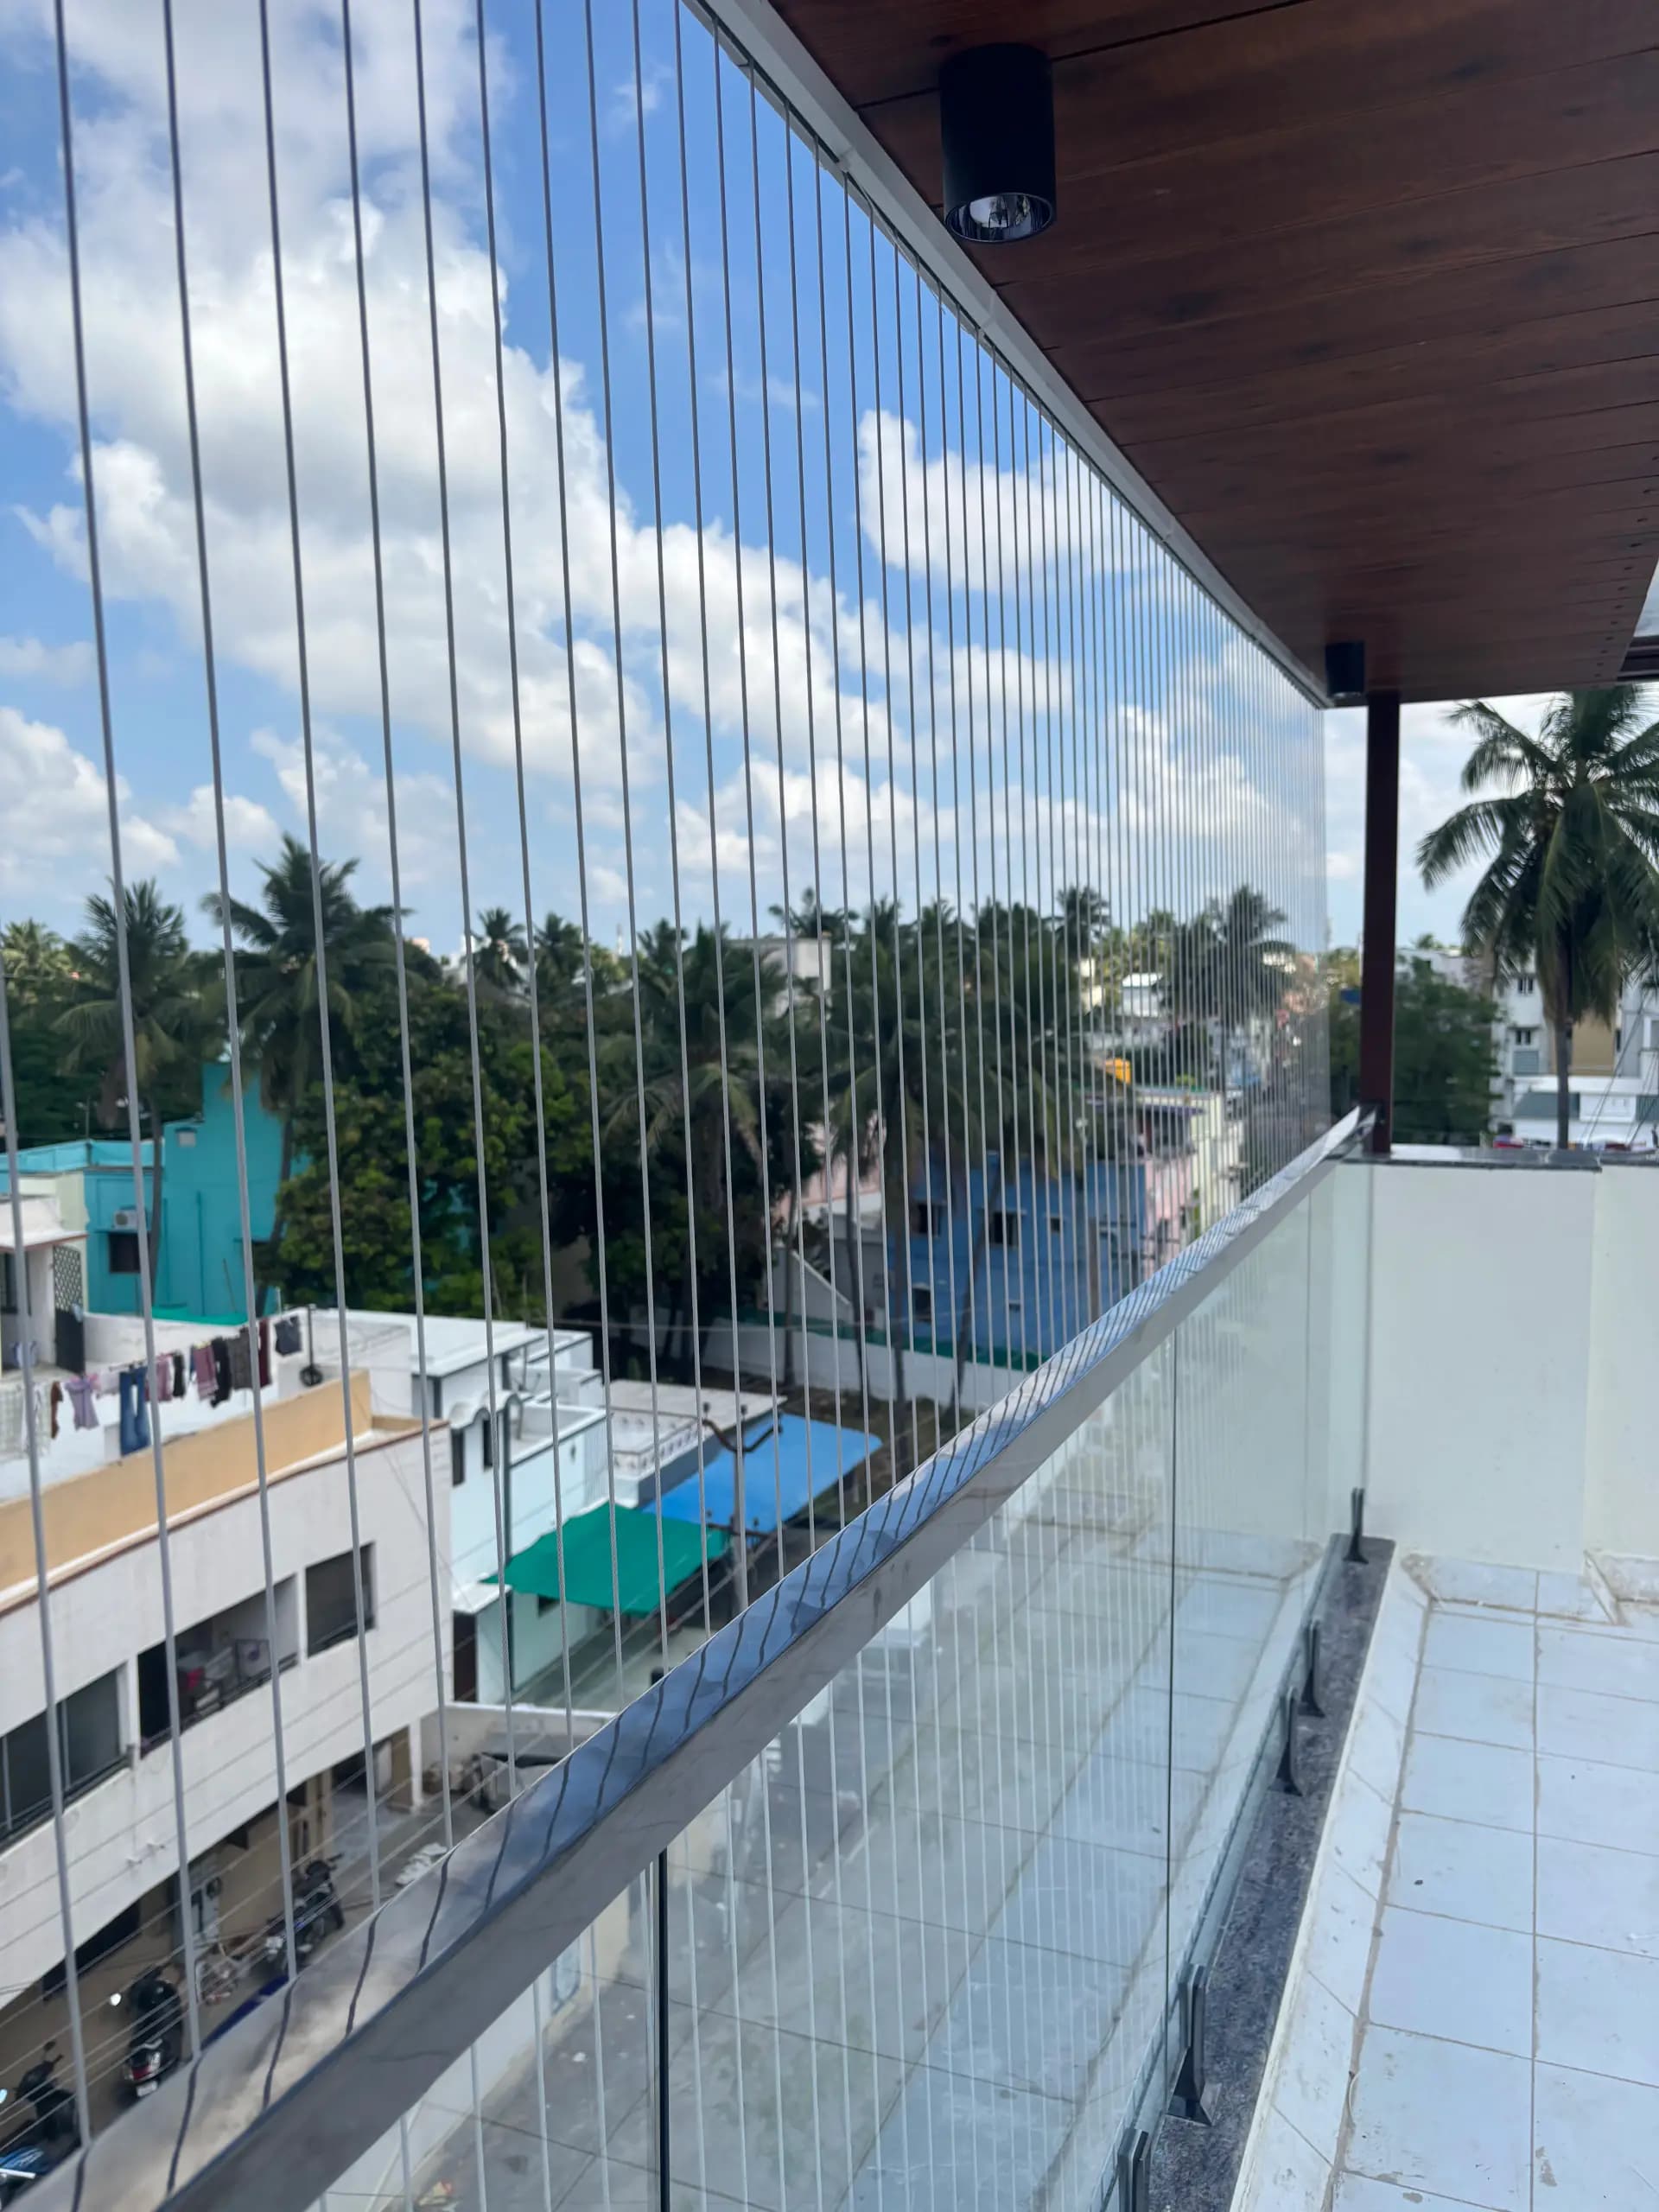
Measure each balcony, stair void and utility window separately. Returns, level changes and frames can make the complete scope larger than the visible front face.
Record each face, corner junction and channel termination. Discuss how the design meets the existing parapet or railing without leaving an unintended side route.
Check the movement and guarding requirement at each location. Stair handrails, circulation and required access must remain useful; an installation across a void is not a walkable surface.
Before drilling
Share the floor, tower, access and association requirements. Disclose known concealed services and post-tensioned construction. Approved drilling information and any required scanning help determine where work can proceed.
Concrete, masonry, structural steel and finished cladding need different assessment. Loose plaster, decorative soffits and thin window profiles are not assumed to be suitable anchors.
Confirm working hours, lift or material access, glass and floor protection and how the area below will be managed. Weather or inaccessible exterior work may change the sequence.
Household decisions
Small cats, puppies and birds may pass through spaces that look narrow to an adult. Explain their size and behaviour before choosing the cable layout.
Keep climbable furniture away from openings and maintain supervision, locks and appropriate guards. Ordinary bird mesh must not be presented as tested human fall protection.
A pet-containment mesh or a complete pigeon-exclusion net may address smaller gaps better. If combining products, plan their fixing and access together instead of loosely adding a second layer.
Product comparison
Compare purpose, appearance and maintenance using the complete installed specification, especially when an offer quotes only wire cost.
| Option | Useful comparison | Check before choosing |
|---|---|---|
| Invisible cable grill | Slim lines and an open-view finish | Complete support system, gaps and access. |
| Flexible balcony net | Full-area mesh in several material and colour choices | Actual intended use, perimeter and supporting structure. |
| Fabricated security grille | A design addressing physical-security requirements | Evidence for the intended security performance and access. |
| Structural glass railing | A solid transparent balcony edge | Engineering, approved fixings, glass care and edge protection. |
An online DIY kit can omit substrate assessment, channels, anchors, safe access and installation responsibility.
A separate specification
For forced-entry resistance at a ground-floor window, accessible roof or utility opening, compare an appropriate security system. A light cable barrier is not universally burglar-proof.
Check the building's designated emergency or maintenance openings before fixing permanent panels. Agree how any authorised access section operates and who controls it.
A sample helps assess cable visibility, channel colour and spacing from inside and outside. Cables preserve open gaps for air and light, but do not create privacy or keep rain out.
From measure to handover
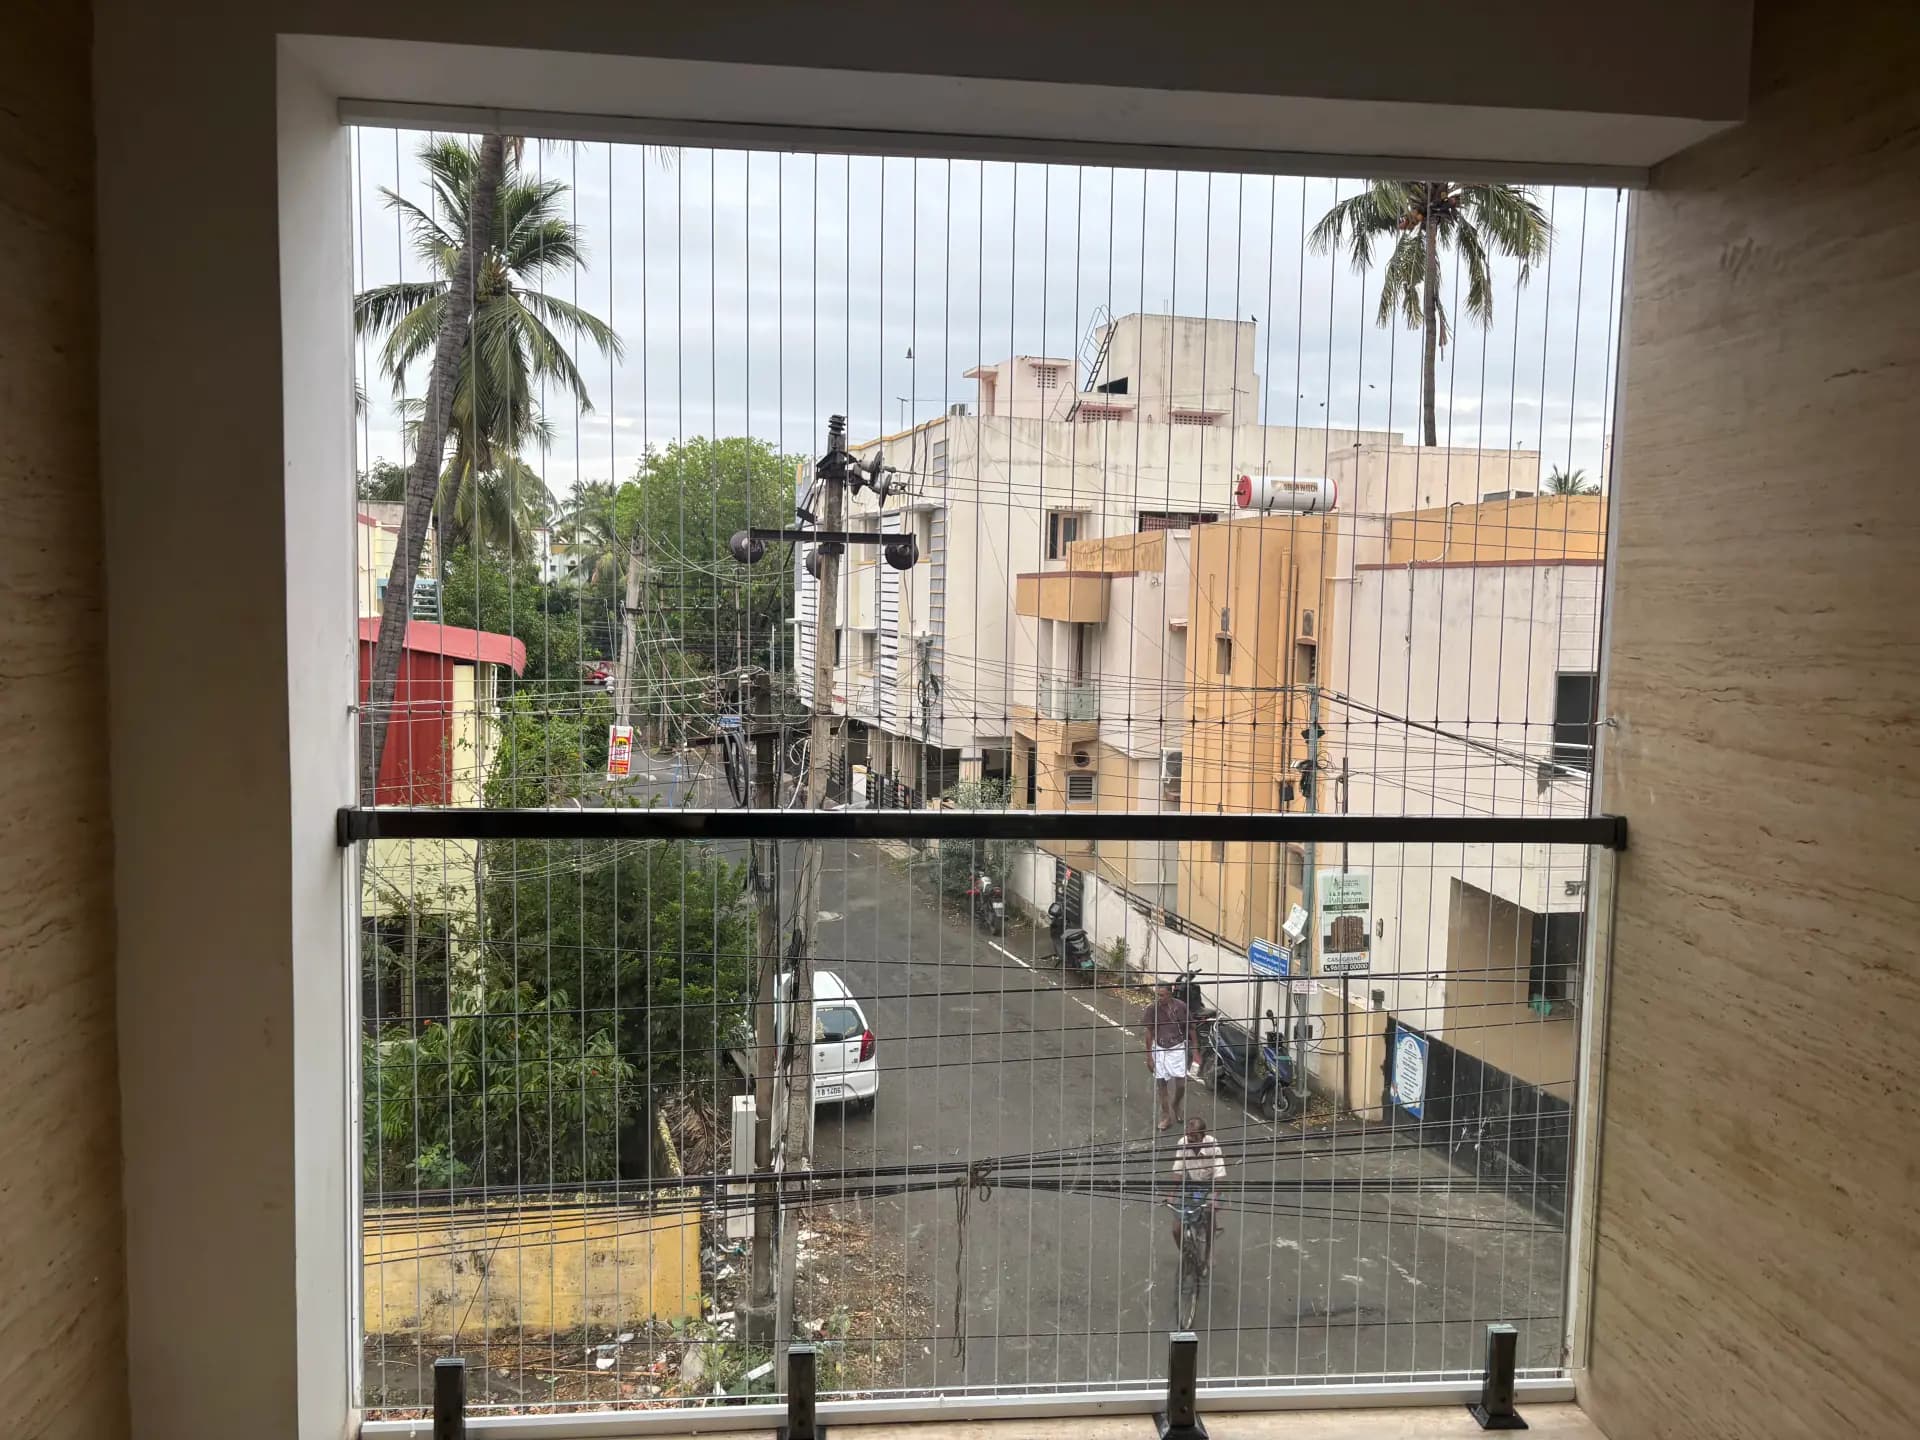
After measurement and permissions, the installer protects finishes, marks approved fixing lines and installs channels or a frame. Cables are routed, terminated and tensioned before checking the perimeter and access.
Check for uneven lines, slack, exposed cable tails, moving channels and incomplete corner treatment. A neat appearance does not replace checking the supporting fixings.
Open windows and agreed service sections, check latches and inspect the cleaning route. Keep a record of grade, diameters, spacing, hardware and completed scope for future service.
Service after installation
EverSafe can assess earlier installations for cable replacement, retensioning, channel repair or reattachment. The original system, damaged area and fixing base must be checked before deciding whether a local repair is enough. Repairs are quoted separately from new installation.
Broken strands, a torn jacket, corrosion staining, shifting tracks or new edge gaps need inspection. Keep people away from the affected opening and do not tighten one cable without checking its connections.
Follow the supplier's cleaning directions with gentle, compatible products. Avoid abrasive tools and aggressive chemical cleaners; request an inspection after impact, painting, glass replacement or work that disturbed the system.
Your enquiry
Send a wide inside photo, approximate dimensions of every face, locality and floor. Add close views of the fixing edges and explain child, pet, bird or security requirements.
Include windows, AC equipment, drying rods, glass panels and access doors in the photographs. Mention planned renovation or painting so the installation sequence can be agreed.
Review the measured total, materials, hardware, access, exclusions and after-service. Resolve unclear terms before booking.
Hyderabad and nearby coverage
Share your locality, floor and opening photos so we can confirm access and appointment availability. The questions below help prepare a useful survey.
For a tower balcony or extended sit-out, share every return face and any channel-colour or drilling condition from the association.
If the balcony also contains laundry or an AC service route, show the equipment and window movement as well as the opening.
For a villa, renovated window or duplex, include photographs of the existing frame, railing and proposed fixing edges.
Tell us whether you need a new system or work on an existing installation, and whether owner or association approval is ready.
Apartment enquiries
Use these community guides when sharing your tower, opening and approval requirements.
Make an informed choice
Installed invisible grills start at ₹130 per sq ft. Grade, cable specification, spacing, channels, frames, opening shape and access affect the final quotation. Ask for the total across all faces and written inclusions; an online cable price does not describe a completed balcony installation.
Measure approximate width and height from safely inside, multiply each face, then add the faces. A total of 100 sq ft gives ₹13,000 at the starting rate. This is a budgeting example; custom frames, access panels and the selected system are confirmed after measurement.
Compare documented grades against the actual exposure and cleaning routine. SS 316 contains molybdenum and generally improves resistance to chloride-related corrosion. Neither grade name establishes installed strength. Confirm the cable and exposed hardware together, including material evidence and maintenance instructions.
Not necessarily. A quotation may describe the bare cable or the outside diameter including its coating. Ask for both measurements, strand construction and coating specification. A thicker polymer jacket must not be confused with a larger steel core when comparing products.
It describes seven strands containing seven wires each. It is a cable construction, separate from grade, diameter and coating. Ask for the exact product specification because the same construction label can cover different cables and does not rate the installed frame or anchors.
There is no universal safe kilogram figure for an installed grill. A bare cable breaking-load value does not rate the channels, connections, anchors or supporting structure. Any numerical capacity claim needs evidence for the exact assembly and intended loading. Do not climb or hang body weight on it.
No spacing label is a child-proof certificate. Discuss the clear gap, cable movement, perimeter gaps, existing railing and nearby climbable furniture. A child-focused assessment may recommend another guard or infill solution. Children still need supervision and controlled access to balconies and windows.
A standard cable layout may leave gaps that a small pet or bird can pass through. Show the actual pet and explain climbing or chewing behaviour. Dedicated pet mesh or pigeon netting may suit the need better, or require a separately planned compatible installation.
An assessed opening may use a hinged, sliding, removable or other suitable access section. Agree its position, clear opening, latch and authorised user before fitting. An openable part adds hardware and maintenance; do not assume every direct-fixed cable installation can be converted later.
Often a separate structural fixing line or frame can be considered. Glass, uPVC and thin window sections should not be assumed to carry cable tension. Check pane replacement, window travel, mosquito-screen tracks and cleaning access before deciding the final layout.
These can be assessed as separate openings, including returns, internal voids and utility windows. Angles and varying fixing surfaces may need more than one panel or a supporting frame. Stair guards and required access need their own design; a balcony specification is not automatically transferable.
Thin cable grills should not be sold as a universal forced-entry barrier. Ground-floor windows and accessible terraces may need an engineered security grille, shutter or suitable security screen. State burglary resistance as a separate requirement so the proposed product can be evaluated for that purpose.
Get the owner's agreement to drilling, the visible finish and eventual removal, together with any association requirements. Share those conditions before measurement. Reusing the grill at another property depends on the new dimensions, fixing base and condition; portability cannot be assumed.
Fine cables retain open gaps for daylight and airflow, but are visible from nearby and at some angles. They do not provide a privacy screen or weather seal. A physical sample helps compare cable colour, spacing and channel finish against your balcony background.
Yes, repairs and reattachment of previous work can be considered after assessment. Share close photographs of slack cables, damaged coating, moving channels or missing fixings and any original specification. Retensioning, cable replacement, frame work and access are scoped and priced separately.
Use the supplier's instructions, generally gentle cleaning with fresh water and a compatible mild cleaner. Avoid abrasives and aggressive chemical cleaners. Watch for broken strands, coating damage, looseness, corrosion staining or moving hardware, particularly after nearby maintenance; arrange assessment before using the affected area.
The schedule follows the measured scope, fabrication, access arrangements and building permissions. Confirm the appointment after these are known. Obtain written material and workmanship terms, exclusions and service charges with the quotation; do not infer a warranty period from a generic product advertisement.
Enquiries cover the listed Hyderabad and Secunderabad areas, subject to access and availability. Resident groups can request a shared specification; each flat still needs measurements, access decisions and an itemised quote.
Let’s plan your installation
Share the locality, floor, opening photos and approximate dimensions. We will discuss the cable system, fixing base and required access before confirming the measured installation quote.