What creates the risk here
A single-rate estimate can treat every opening in an LB Nagar home as though it has the same structure, access and cable layout, even when the balcony, windows, utility and staircase need different fixing methods.
Local service page
Plan every opening before installation: balcony faces, windows, utility gaps and staircase voids measured separately, then combined in one clear invisible grill estimate for your LB Nagar home.
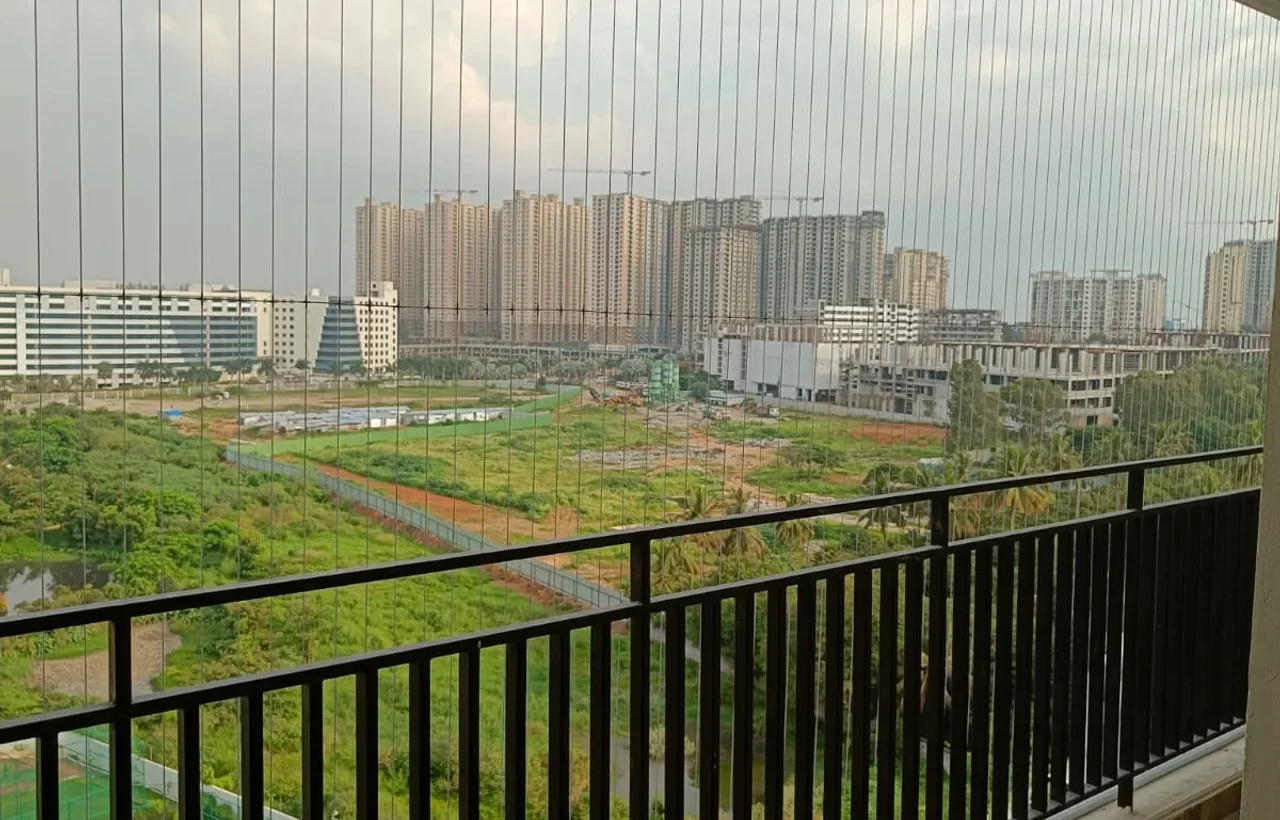
Compare before deciding
This page stays focused on what usually changes around LB Nagar. If you are still comparing material, price, safety fit, or nearby visit options, the Hyderabad Invisible Grills guide gives the broader picture before you call.
City guide
Compare Invisible Grills materials, fitting choices, price factors, and visit planning across Hyderabad.
This area
Use this page when the opening, building access, or daily routine around LB Nagar is the main concern.
Nearby options
Move between the city guide and local pages when you want either a wider view or a closer match.
An invisible grill is a low-visibility barrier formed with tensioned stainless-steel cables and compatible channels, frames, terminations and anchors. It is commonly selected for balconies and windows where owners want a lighter visual line than conventional metal bars. The invisible grill concept is simple; specifying the complete installed system correctly is not.
A whole-home enquiry may include a straight balcony, an L-shaped side return, a kitchen utility opening, two different window sizes and a staircase edge. Charging all of them from one rough rate can hide small-opening minimums, frame fabrication, access hardware and corner work. EverSafe lists and measures each opening before combining the total.
Newly handed-over apartments and occupied homes also need different installation planning. A new flat may have association rules for channel colour and façade drilling. A lived-in or renovated home can have tile, waterproofing, curtains, sliding shutters, AC lines, ceiling hangers or cabinets near the proposed fixing route.
For the cable itself, compare steel grade, bare core diameter, coated diameter, strand construction and outer jacket as separate details. Then compare clear spacing, channel or frame, anchors, fasteners, span and supporting surface. A supplier's cable-only strength figure does not establish the capacity of the completed invisible safety grill.
Searches such as transparent grill, SS invisible grill, invisible cable grill and Invisigrill can lead to different brands and specifications. ‘Invisi Grille’ and similar spellings may carry brand intent, so EverSafe should not imply an affiliation. The proposal should name the actual product and components being supplied.
Local fit
A single-rate estimate can treat every opening in an LB Nagar home as though it has the same structure, access and cable layout, even when the balcony, windows, utility and staircase need different fixing methods.
EverSafe creates an opening register, checks the use and fixing base for each location, and then recommends direct-fixed, fixed-frame or suitable openable work with separate measurements and inclusions.
The estimate identifies what is being supplied for each opening: cable grade and construction, coating, clear gap, channel or frame, anchor method, finish, access needs, warranty and total installed scope.
Booking Detail
Starting from Planning range: ₹130–₹180 per sq ft for standard fixed work in selected service areas; measured system estimate required
width × height of each front, side return, window, utility and staircase face
minimum job or small-opening charge for short windows and utilities
SS 304 or SS 316 core, bare diameter, coated diameter and strand construction
nylon, PVC or other jacket specification and outdoor suitability
clear cable gap, cable direction and total number of runs
direct-fixed, fixed-frame, hinged, sliding or other approved access configuration
channel or frame section, finish, tensioners, sleeves, anchors, fasteners and caps
L-shaped corners, extended edges, wide spans and intermediate supports
Give each balcony face, window, utility gap, stair void or terrace opening its own line. Record room, approximate width and height, photos, floor level and whether the opening must remain accessible.
Note children, pets, climb points, existing railings, security expectations, cleaning needs and the smallest vulnerable opening. This prevents one standard gap from being applied to every room without thought.
Locate suitable RCC, masonry or a designed frame; identify glass, cladding, tile, plaster, waterproofing, AAC blocks and edge-distance limitations before choosing anchors.
For each opening, state fixed, fixed-frame or openable configuration together with steel grade, bare and coated size, cable construction, spacing, orientation, channels, frame and fasteners.
Show the measurement calculation, standard rate, frame or access additions, high-floor or difficult-access work, minimum charges, taxes, warranty and exclusions before planning.
Confirm society timing and work controls, protect nearby finishes, complete the approved opening sequence and check alignment, tension, terminations, perimeter gaps and operation before handover.
Retain the material schedule, product documentation, opening list, care instructions, warranty exclusions and inspection or re-tensioning contact so later service is tied to the installed system.
Standard fixed planning range
₹130–₹180/sq ft
Indicative selected-area range from EverSafe's main guide; frames, closer spacing, access, minimum charges and other scope can change the final LB Nagar estimate.
Measurement method
Every covered face
Balcony floor area is not the same as grill area. Fronts, side returns, windows, utilities and stairs are recorded independently.
Common starting gap
About 40–50 mm clear
The suitable clear opening depends on the household, edge conditions and approved system—not a universal number.
Configuration choices
Direct, frame or openable
Fixing surface and access function determine the configuration and the hardware included in its price.
Typical opening: not assumed; every front, return and secondary opening is measured independently
Building mix: a mixed catchment of high-rise or gated-community towers, standalone apartments, resale homes and multi-level individual houses
Outdoor conditions: outdoor dust, rain exposure, washing water and heat make compatible materials, protected terminations, drainage and inspection access relevant
Common layout cue: one home with different balcony, window, utility and staircase conditions
A newly handed-over apartment requiring balcony and utility work before the family moves in
A resale flat where invisible grills must fit around existing sliding windows and finished interiors
An independent house combining upper-floor windows, an internal staircase void and a terrace-side opening
A glass-railing balcony where channels need a separate structural fixing route
An L-shaped balcony where two measured faces and the corner affect total cost
A gated community seeking one approved sample and repeatable specification for several flats
EverSafe's local detail follows the specification and estimate logic published on its main invisible-grill customer guide.
Current building and fire-safety references are used to avoid blanket compliance claims.
Cable documentation is matched to steel grade, core size and construction rather than a one-size-fits-all brochure.
Reviews and completed-project statements remain disabled until supporting evidence for this exact locality is available.
The LB Nagar page serves the broader locality; a narrower junction page should not reuse this whole-home opening-audit narrative.
These are different configurations with different hardware and price logic. The opening and access requirement—not the desired appearance alone—decide which one fits.
Works well for: Straight balconies or windows with verified structural fixing zones and no required opening function
Channels or approved terminations follow the available structural edges. This is usually the simplest configuration, but tile, cladding, glass and weak finishes cannot be assumed to carry the anchors.
Works well for: Utilities, windows, stair voids and openings without continuous or suitable direct-fixing edges
A fabricated perimeter can create a controlled cable route. Frame material, section, anchoring, finish and attachment to the supporting structure must be stated separately in the estimate.
Works well for: Approved cleaning, maintenance or service access where a permanently fixed panel would obstruct the planned function
Hinges or sliding hardware, locks, release method, panel perimeter, opening path and inspection add complexity and cost. An openable grille is not automatically an approved urgent exit.
Apartment balconies with continuous structural edges may suit direct-fixed vertical cables after the substrate is verified.
Independent houses can combine balcony, terrace-edge, window and internal staircase work, but each opening needs a separate purpose and fixing review.
Resale and renovated homes require care around existing tiles, paint, waterproofed edges, electrical routes, shutters and interior fittings.
L-shaped and extended balconies are calculated face by face; the corner transition and side return should appear in the scope.
A glass railing is not automatically a fixing base. The cable system needs an independently suitable structural route unless a designed assembly says otherwise.
Exterior access, drilling hours, façade finish and debris controls should be agreed with the apartment association before work starts.
Every quoted balcony, window, utility or staircase location is recorded as a separate opening.
The proposal distinguishes direct fixing, a fabricated fixed frame and an openable access section rather than calling all three ‘invisible grill.’
The material schedule separates steel grade, bare core size, coated size, construction, jacket, channels, anchors and fasteners.
The rate comparison identifies measurement method, minimum job charges, difficult access, taxes, warranty and later service terms.
Safety language refers to the complete installed assembly and avoids turning a wire-rope breaking figure into a universal kilogram promise.
local detail is limited to verified landmarks and real service coverage; a planning example is never presented as a completed installation.
A whole-home estimate can omit the utility or side return when only one front photograph is supplied.
Furniture, planters and window ledges can create climb points even when cable spacing looks close from a distance.
A cable may remain intact while a termination, channel, anchor or weak fixing surface moves.
Finished tile or waterproofing can be damaged when the structural fixing route is decided only after technicians arrive.
An openable panel can lose its purpose if its lock, swing path or future inspection is not planned.
Using balcony floor area instead of the width × height of every face being covered.
Treating a nylon-coated outside diameter as though it were the bare stainless-steel core diameter.
Comparing a direct-fixed rate with a fixed-frame or openable estimate without separating the hardware.
Assuming tile, cladding, glass, plaster, AAC block or a lightweight window frame can take a safety fixing without verification.
Leaving narrow side, sill, railing or corner gaps because only the largest front opening was measured.
Calling a standard cable layout child-proof, cat-proof, burglar-proof or fire-compliant without relevant system evidence and approvals.
Complete-home estimate
The useful starting point is an opening schedule, not one balcony rate. Each face receives a location, dimensions, intended protection, fixing method and material line, allowing the homeowner to see the room-wise total and optional items.
Retrofit
A retrofit review records shutters, curtains, cabinets, AC lines, ceiling finishes, waterproofing and safe tool access. The installation route should protect the home and retain cleaning or maintenance functions, not merely fit the cable into the visible gap.
Community scope
A multi-flat requirement can use an approved sample, channel colour, cable and gap specification, BOQ, resident schedule, work method, warranty and change-control process. Individual flats are still measured because sizes and existing alterations can differ.
Illustrative whole-home estimate—not claimed as a completed EverSafe project
Problem: The homeowner wants a full balcony, a narrow utility opening and a low living-room window covered before move-in. A single square-foot rate does not show that the utility may need a frame or that the window must retain shutter and cleaning access.
Solution: Create three opening records, measure each face, inspect the proposed fixing surfaces and estimate the balcony cable layout, utility frame and window access detail as separate line items under one total proposal.
Result: The customer can compare the real whole-home cost, understand why the openings differ and approve the installation sequence without discovering missing frame or access charges later.
Invisible grille price is normally related to the width and height of the opening being covered. A straight balcony has one main face; an L-shaped balcony can have two chargeable faces plus a corner detail. A utility opening or window may be small in area but still carry a minimum labour, frame or travel charge. The proposal should show each calculation so the total can be checked.
For a whole home, group the measurements by balcony, window, utility and staircase rather than hiding them inside one combined square-foot number. Confirm whether channels, frames, anchors, installation, access, taxes and warranty are included. This makes the cost of invisible grill work comparable across suppliers.
A straight balcony can be visually simple but may still contain a railing-to-wall gap, uneven slab edge or false ceiling. L-shaped and extended balconies introduce extra faces, corners and possible changes in fixing direction. The invisible balcony safety grill design should show how the corner closes and whether an intermediate channel or support is required.
Balconies with glass railings need special care because the glass or its decorative cap should not be treated as a drillable structural base without a designed detail. The original guardrail remains part of the safety arrangement; an invisible cable grill ordinarily supplements it rather than replacing an engineered parapet or balustrade.
An invisible grill for windows must allow the original sliding, casement or fixed glazing to work as intended. Measure sill and side gaps, cleaning reach, insect-screen tracks, handles and any planned rescue or maintenance access. A wide picture window and a small bathroom window should not automatically use the same frame or commercial minimum.
Utilities often have pipes, taps, exhaust outlets, shelves or cloth-drying equipment near the opening. Staircase voids can have angled edges and open sides at different levels. These locations commonly need a fixed-frame invisible grille or custom support, and the scope should state how the frame is fixed without interfering with services.
SS 316 generally offers better resistance to chloride-related pitting than SS 304, but neither grade makes the finished work maintenance-free. Steel grade, surface condition, cable construction, coating, terminations and compatible hardware all influence durability. Ask whether a stated 2 mm, 2.5 mm or 3 mm size refers to the bare steel core or the outside of the coated cable.
Two cables with the same outside diameter can have different core sizes, constructions and minimum breaking loads. More importantly, a cable certificate is not a test of the completed balcony panel. Safe performance depends on terminations, frame, channels, anchors, substrate, span, edge distances and installation. Ask for system-relevant evidence rather than accepting an unsupported 350 kg or 400 kg slogan.
A clear cable gap around 40–50 mm is a common residential planning point, but the actual layout must consider the smallest child or pet, low edge gaps, corners and climbable furniture. Vertical cables are usually less inviting to climb than horizontal runs, yet cats may still climb them and very small animals may need a closer purpose-designed mesh.
Invisible safety grills are primarily low-visibility fall-risk barriers. They are not automatically anti-burglary grills, pigeon nets, mosquito mesh or substitutes for supervision and the building's original guard. When intrusion resistance or bird exclusion is the main purpose, compare a conventional security grill or correctly sized net instead of forcing the wrong product into the estimate.
A permanently fixed layout is suitable only when the covered opening is not required for regular service, cleaning, rescue or egress. An openable invisible grille may preserve a planned access route, but hinges, locks, release method, opening direction and panel edges require inspection and maintenance. ‘Openable’ by itself does not mean fire-approved.
Before covering an opening connected with the sanctioned fire or urgent plan, confirm the requirements with the authority having jurisdiction. Apartment association permission controls building work but does not replace statutory approval. Never plan to cut a tensioned cable casually during an urgent.
The broader LB Nagar service area includes mixed apartment and independent-house requirements. Flats often bring façade, timing and access controls; houses can combine upper-floor windows, stair voids, terraces and several smaller openings. The estimate should reflect the property type rather than using ‘high-rise’ language for every enquiry.
For societies, gated communities, builders, schools, clinics or other commercial properties, EverSafe can scope a sample, BOQ, repeatable material schedule, approved finish, resident or facility timetable, work method, GST invoice and warranty terms. Public access, security and urgent routes must be assessed separately from a home balcony requirement.
Follow the supplied cleaning instructions and keep the system free from accumulated dirt or chemical contamination. Do not climb, swing from, cut or hang heavy loads on cables. Keep chairs, planters and other climbable furniture away from balcony edges, even after a safety barrier is installed.
Request an inspection when a cable sags, coating splits, a wire breaks, a crimp or termination changes, a channel or anchor moves, corrosion staining appears or an openable panel no longer closes correctly. Warranty wording should explain material, workmanship, exclusions, inspection and re-tensioning rather than simply promising a number of years.
Send a labelled photo set: full balcony from inside, each side return, top and bottom fixing zones, windows with shutters visible, utility openings, staircase edges and the outside-access view. Add approximate dimensions, floor number, LB Nagar pin code, move-in date, society restriction and whether children or pets use the space. EverSafe can then prepare the correct survey checklist instead of guessing from one front photo.
Service visual guide
These representative images support the written guidance below; the exact opening still needs its own measurement and access check.
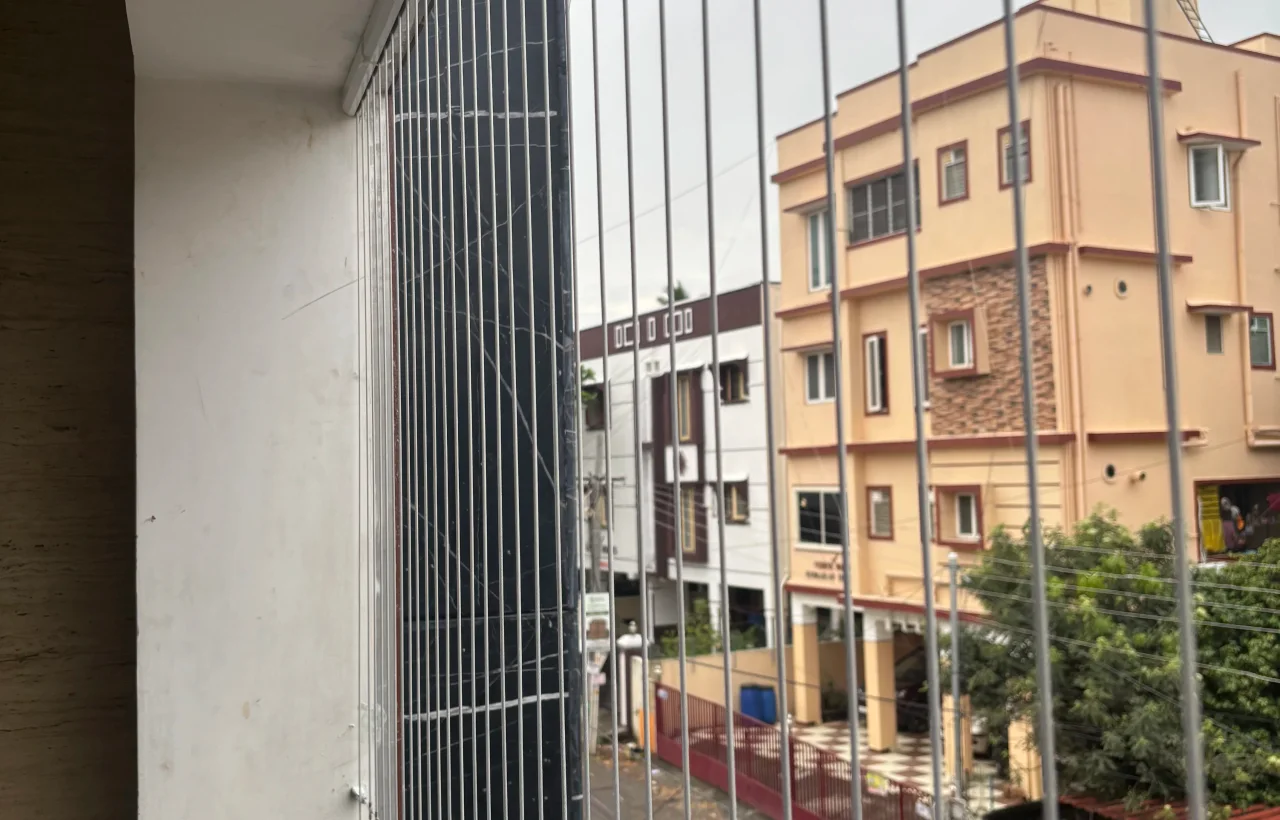
Representative opening view
Use this reference when sharing the opening span and return corners.
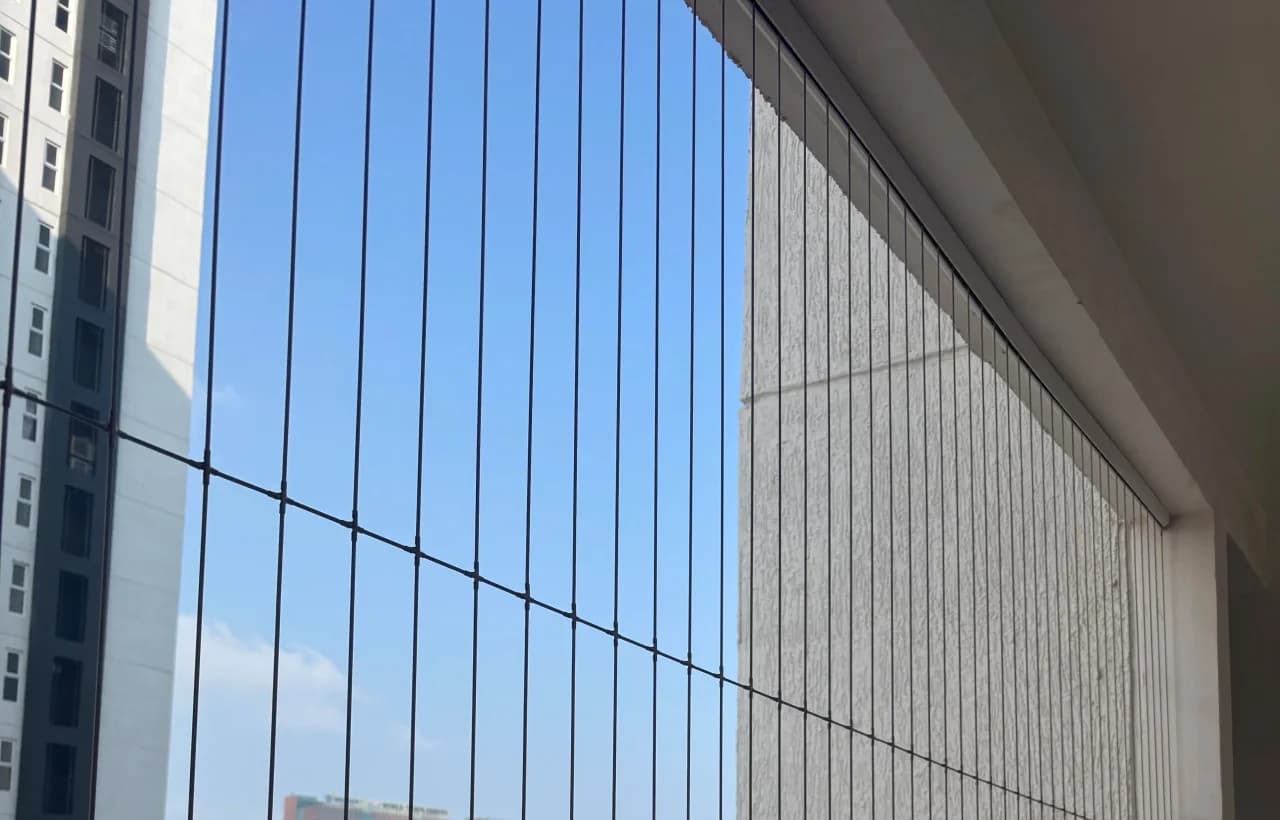
Installation planning view
The exact edge condition and anchor position are confirmed on site.
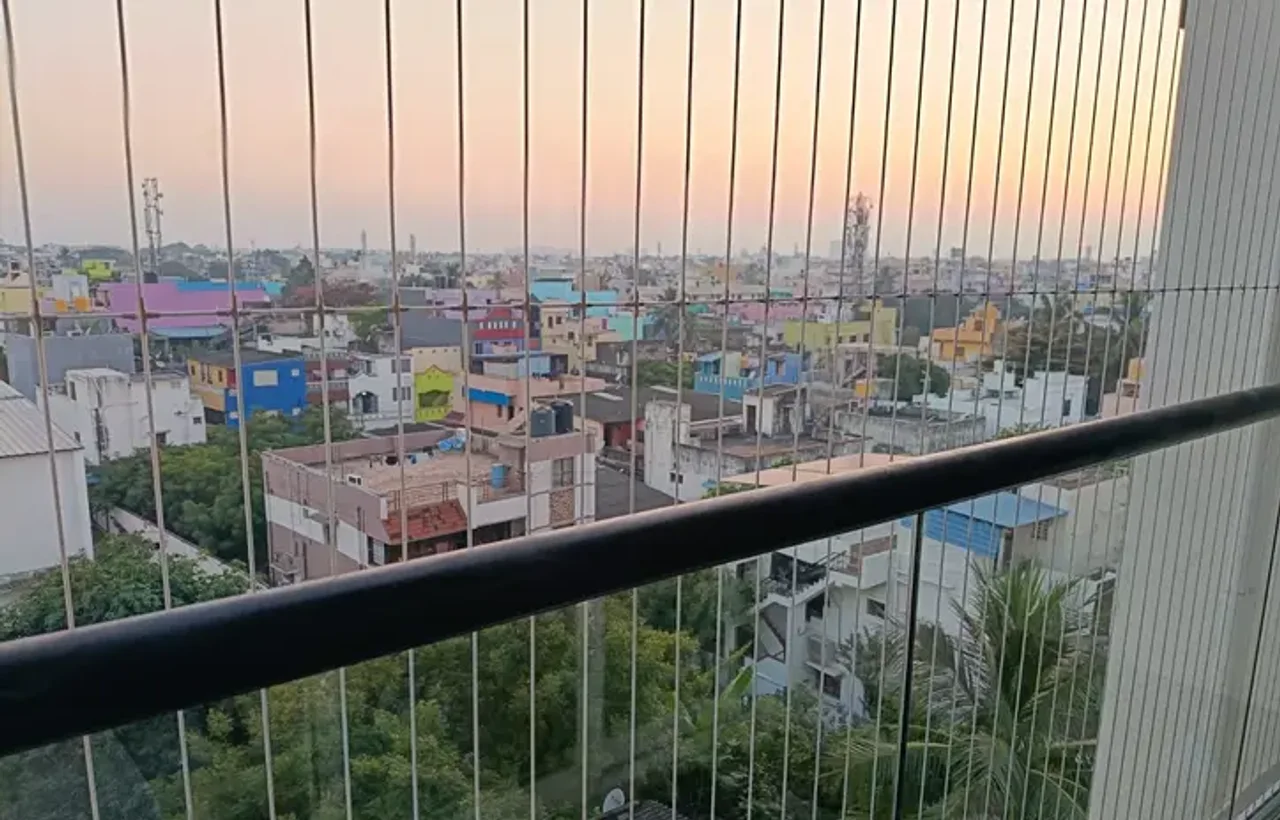
Fit and access reference
Final appearance depends on the measured opening and everyday access needs.
Area fit
People searching for an invisible grill nearby in LB Nagar should share a live location because the wider LB Nagar catchment spans different roads, colonies and pin codes. Core visits can be oriented around LB Nagar Metro and Snehapuri Colony, with nearby enquiries from Saroornagar, Kothapet, Chaitanyapuri, Bahadurguda, Bairamalguda, Vanasthalipuram, Hastinapuram and BN Reddy Nagar considered subject to current service radius and access.
Nearby landmarks
One combined survey for balcony, window, utility and staircase openings
Separate measurements and system choice for every open face
Move-in, retrofit and occupied-home installation planning
Straight, L-shaped, extended and glass-railing balcony reviews
Itemised material, hardware, access, labour, tax and warranty scope
Society and gated-community coordination before exterior drilling
Nearby Handoff-Front Context
These nearby residential cues help show the family-handoff residential pattern around LB Nagar, where parapets, chairs, school-van watching and repeated checking below can make balcony edges feel easier to manage than they really are.
A reliable locality reference for confirming the correct LB Nagar service page and technician travel zone.
L&T Metro Rail HyderabadOfficial project information confirms that large high-rise gated-community development is part of the wider LB Nagar residential catchment. This is locality evidence, not an EverSafe completed-project claim.
Vasavi GroupOfficial project information supports high-rise residential demand on the Inner Ring Road side. It must not be described as an EverSafe installation without genuine job evidence.
Jain ConstructionsNearby service-area references useful for confirming coverage without treating them as part of the LB Nagar common phrases itself.
EverSafe Hyderabad area guideSurrounding localities relevant to real visit planning and internal area navigation.
EverSafe Hyderabad area guideLocal context checked
These locality, civic, weather, or planning references help explain the area setting before an installation is measured on site.
Primary internal reference for price scope, cable details, clear spacing, fixing checks and estimate questions.
View sourceUsed to separate cable-grill, safety-net, pet-mesh and bird-control decisions by purpose.
View sourceOfficial landmark confirming the broader LB Nagar locality context.
View sourceOfficial corridor reference connecting LB Nagar with Chintalkunta, Vanasthalipuram, Auto Nagar and Hayat Nagar.
View sourcePlan your installation
Share photographs of the full opening, approximate measurements and your location in LB Nagar, Hyderabad. Explain how you use the space so the installer can discuss a suitable layout and a clear scope.
Invisible grills in LB Nagar can be surveyed as one whole-home project while each balcony, window, utility and staircase opening keeps its own specification.
The proposal provides an opening-by-opening material and price schedule rather than one unexplained whole-home number.
For visit planning: LB Nagar Metro invisible grill installation, Snehapuri Colony balcony invisible grills, Bahadurguda high-rise invisible grill survey, Bairamalguda balcony and window invisible grills.
These are the practical questions households usually ask before choosing invisible grills in LB Nagar, Hyderabad.
EverSafe handles enquiries for balconies, windows, utilities and staircase openings in LB Nagar. Share a live location because the broader catchment includes different pin codes around LB Nagar Metro, Snehapuri Colony, Saroornagar, Kothapet, Chaitanyapuri, Bahadurguda, Bairamalguda, Vanasthalipuram, Hastinapuram and BN Reddy Nagar. Current service radius, property access and a visit slot must be confirmed before planning; a near-me result alone does not establish availability.
EverSafe's main guide uses approximately ₹130–₹180 per sq ft as a planning range for standard fixed work in selected service areas. Whole-home cost is calculated from width × height for every balcony face, return, window, utility and stair opening, then adjusted for small-job minimums, cable specification, closer spacing, frames, access panels, corners, anchors, difficult access, GST and warranty. Request room-wise measurements and inclusions.
The choice depends on exposure and the documented system. SS 316 generally gives better resistance to chloride-related pitting than SS 304, but grade and diameter alone do not prove suitability. Confirm bare steel-core diameter, finished coated diameter, strand construction, jacket, channels, fasteners, anchors and the matching certificate. Ask whether a quoted size is the core or the coated outside measurement.
Direct-fixed vertical cables may suit a straight opening with verified structural edges. A fixed-frame invisible grille can suit a utility, window or staircase void without continuous direct-fixing surfaces. An approved openable configuration may retain cleaning or service access but adds hinges or sliding hardware, locks, maintenance and cost. L-shaped and extended balconies need every face and corner detailed separately.
They can reduce hazardous openings when the full cable, termination, channel or frame, anchor and supporting structure are correctly specified, installed and maintained. A clear gap around 40–50 mm is a common planning point, not a universal child- or pet-proof rule. Check lower and corner gaps, move climbable furniture away, and consider closer pet mesh for kittens, small dogs or cats that may climb cables. They supplement rather than replace the original guardrail and supervision.
Yes, subject to site conditions and approvals. New flats may require association approval for drilling, channel colour, façade appearance and work timing. Renovated or occupied homes need protection around tile, waterproofing, shutters, curtains, cabinets and AC lines. For communities or commercial projects, request a sample, BOQ, common material schedule, phased work plan, GST invoice, warranty and resident or facility coordination.
These are the other local service pages people around LB Nagar usually compare when the original issue turns out to be wider, more practical or more use-specific than expected.
Useful when the first concern is children leaning on railings, dragging chairs near the front or reaching open corners and side gaps.
Open local pageUseful when the issue around LB Nagar is more about this specific service need than the original page you started from.
Open local pageUseful when droppings, nesting and repeated bird entry are the problem that keeps pulling attention back to the same balcony.
Open local pageHelpful when the same home also uses the terrace actively for children, pets, clothes drying or repeated upper-floor movement.
Open local page