
Right fit
Use this brief when
Choose this for an accessible balcony edge, low sill or utility-side gap within The Park Vue.
Coverage should follow child-height reach and climbable positions while keeping adult-operated doors and windows usable.
Family safety at The Park Vue should be planned around where children move and climb inside the home. A railing corner, a bed near a window or a low utility opening can each need different coverage.
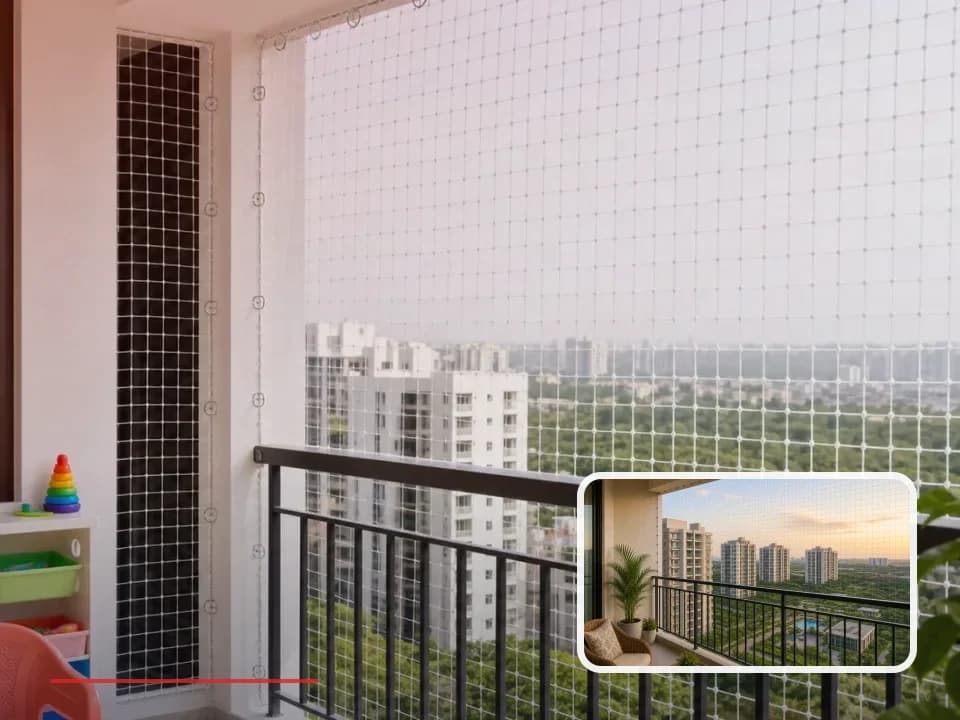
The Park Vue, Enikepadu
Representative fitting reference. Your opening, fixing surface and access are measured before a recommendation is made.
Right fit
Choose this for an accessible balcony edge, low sill or utility-side gap within The Park Vue.
Coverage should follow child-height reach and climbable positions while keeping adult-operated doors and windows usable.
Different scope
Bird ledges beyond the family area and appearance-first cable spans need separate planning.
This page does not cover general Enikepadu availability, city-wide materials or broad pricing.
Measurement sheet
These checkpoints define this job before the estimate. They keep balcony, ledge, child-reach and window scopes from being bundled together.
Furniture-side reach
Lower railing gap
Window sill height
Utility opening access
Mesh spacing and tension
Society-specific fitting notes
Mixed layouts make furniture and room use more informative than a single community-wide risk assumption.
Beds, sofas, chairs, study tables, low sills, balcony gaps and utility openings are checked from a child’s height. This avoids missing small openings that a broad balcony measurement can overlook.
Some homes need mesh only at the balcony edge; others need bedroom or utility openings checked separately. The fitting should match the actual reach point, not the service name on the request.
Rooms should still breathe, windows should stay practical and cleaning should remain possible. In Enikepadu, heat, dust and open-road breeze make durable fixing and easy cleaning important.
Before the visit
Send the opening from inside, its corners and the nearby daily-use area. The manual checklist for this residence adds the access details below.
Choose the next guide
Other openings here
Resident question
Yes, but each opening should receive its own reach, hardware and fixing assessment before the scopes are written.