
Northern residential roof enquiries
Share the roof access point, parapet and any shaft panels when planning a measured proposal.
A roof layout that leaves everyday access clear
Map the parapet, stair head, open shaft and tank route before choosing a net. Rooftop coverage is a connected layout, and each panel needs a defined purpose and suitable supports.
A terrace net proposal should explain what is being covered and how the rooftop will remain usable. EverSafe plans terrace safety nets in Visakhapatnam for suitable roof openings, perimeter sections, shafts and related gaps. Installation starts at ₹25/sq ft including the net and fittings, with supports, exposure and maintenance access reviewed for the particular roof.
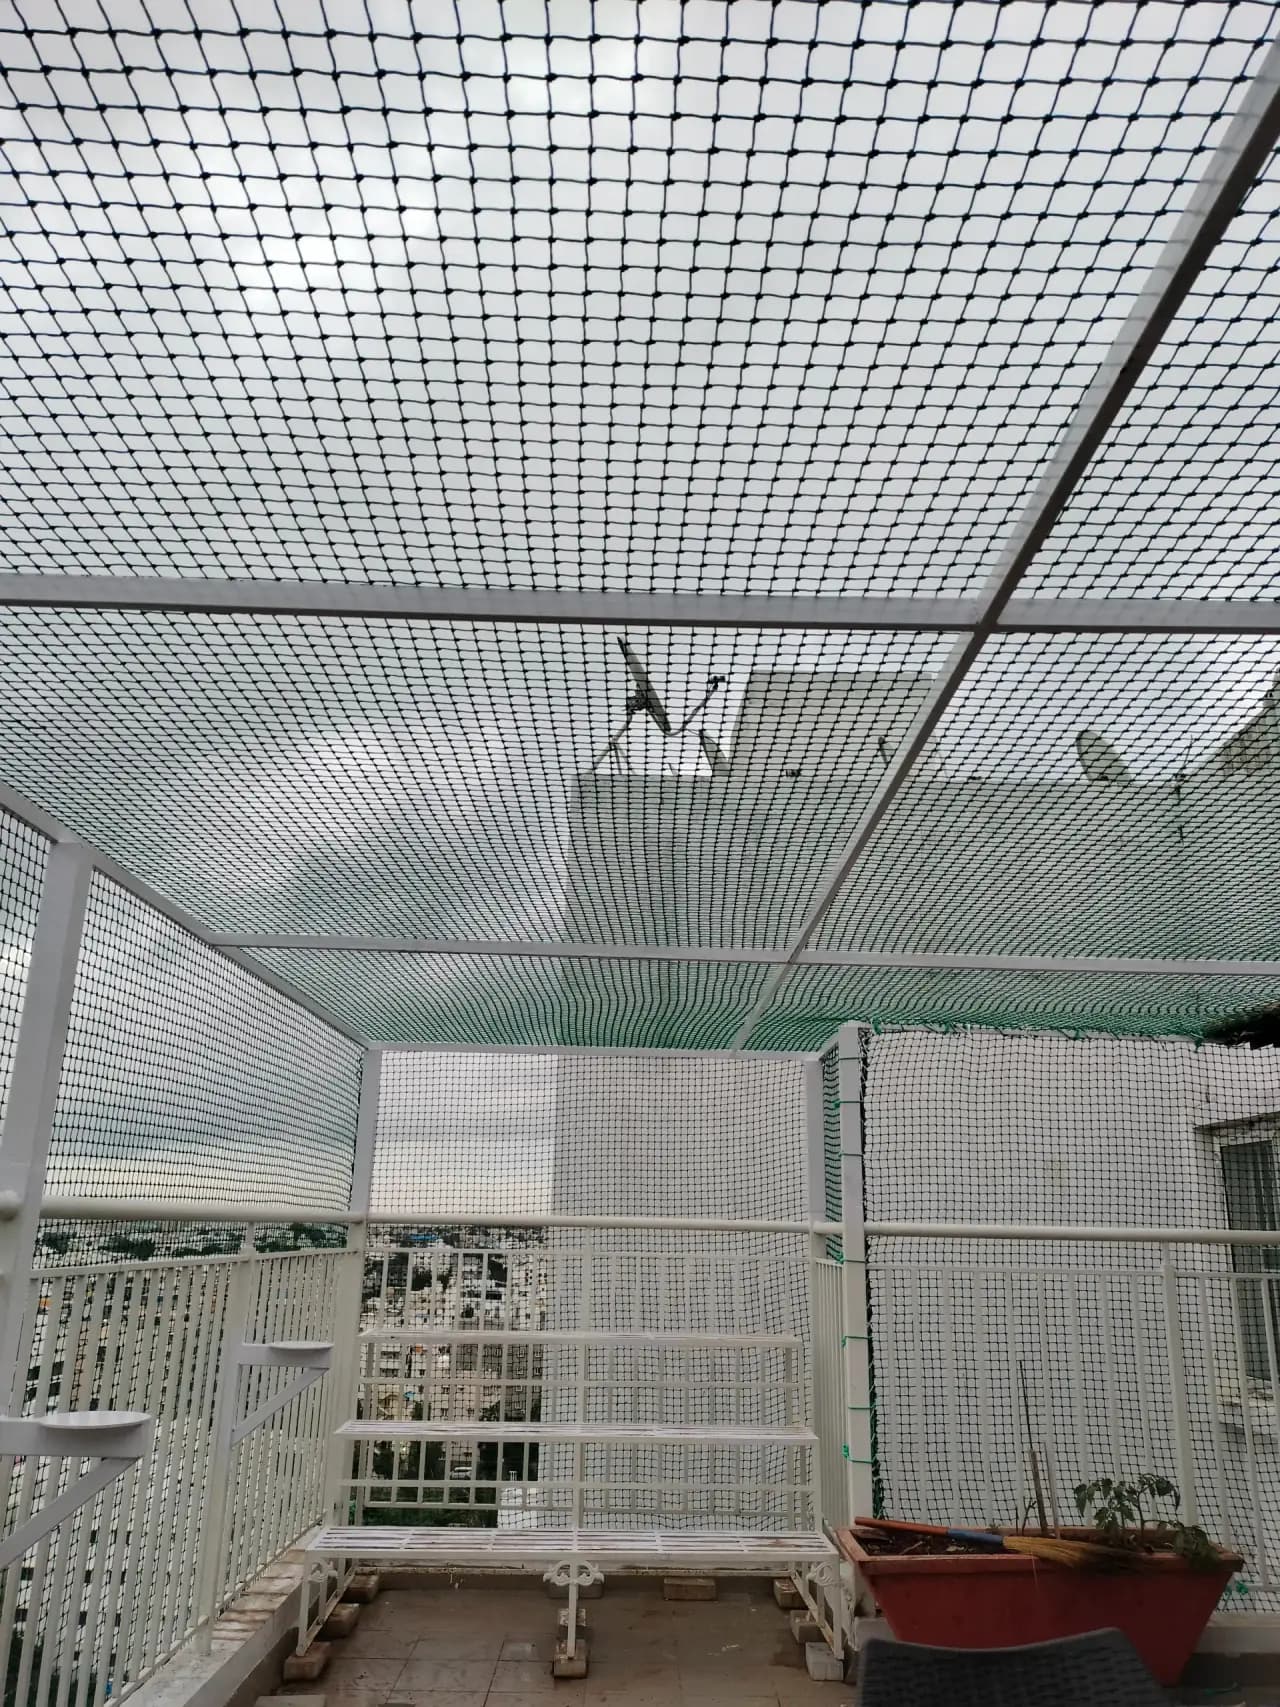
Begin with a roof plan
Photograph the terrace from the access door and then show each concern separately. The installation should identify the purpose of every panel rather than assume the whole roof needs one net.
Show the existing parapet or railing, changes in height and any open side returns. Netting should not be used to conceal a damaged parapet or assumed to replace a required permanent guard without an appropriate assessment.
Record the opening dimensions, surrounding walls and what lies below. A horizontal cover is a different application from a vertical panel, with different support and inspection needs. It must not be treated as a walkable surface.
Trace the path from the stairs to water tanks, equipment and the areas people use. The proposal can then address a relevant gap without creating an obstacle on the maintenance route.
The net needs a suitable boundary
The dimensions of the net do not establish whether the surrounding structure can carry the proposed installation.
Check the condition of parapets, columns, frames and fixing surfaces before specifying the net. Loose finishes or a deteriorated frame may need repair first. Any additional support should be identified and priced in the proposal.
A wide roof opening may need a different layout from a short side panel. The installer should explain how the proposed panels, borders and supports work together instead of simply stretching a larger net between the nearest points.
For an open Vizag roof, discuss the site’s wind and weather exposure and the suitability of its fittings. A location near the sea or a hillside is a reason to ask relevant questions, not evidence that one universal net specification will suit.
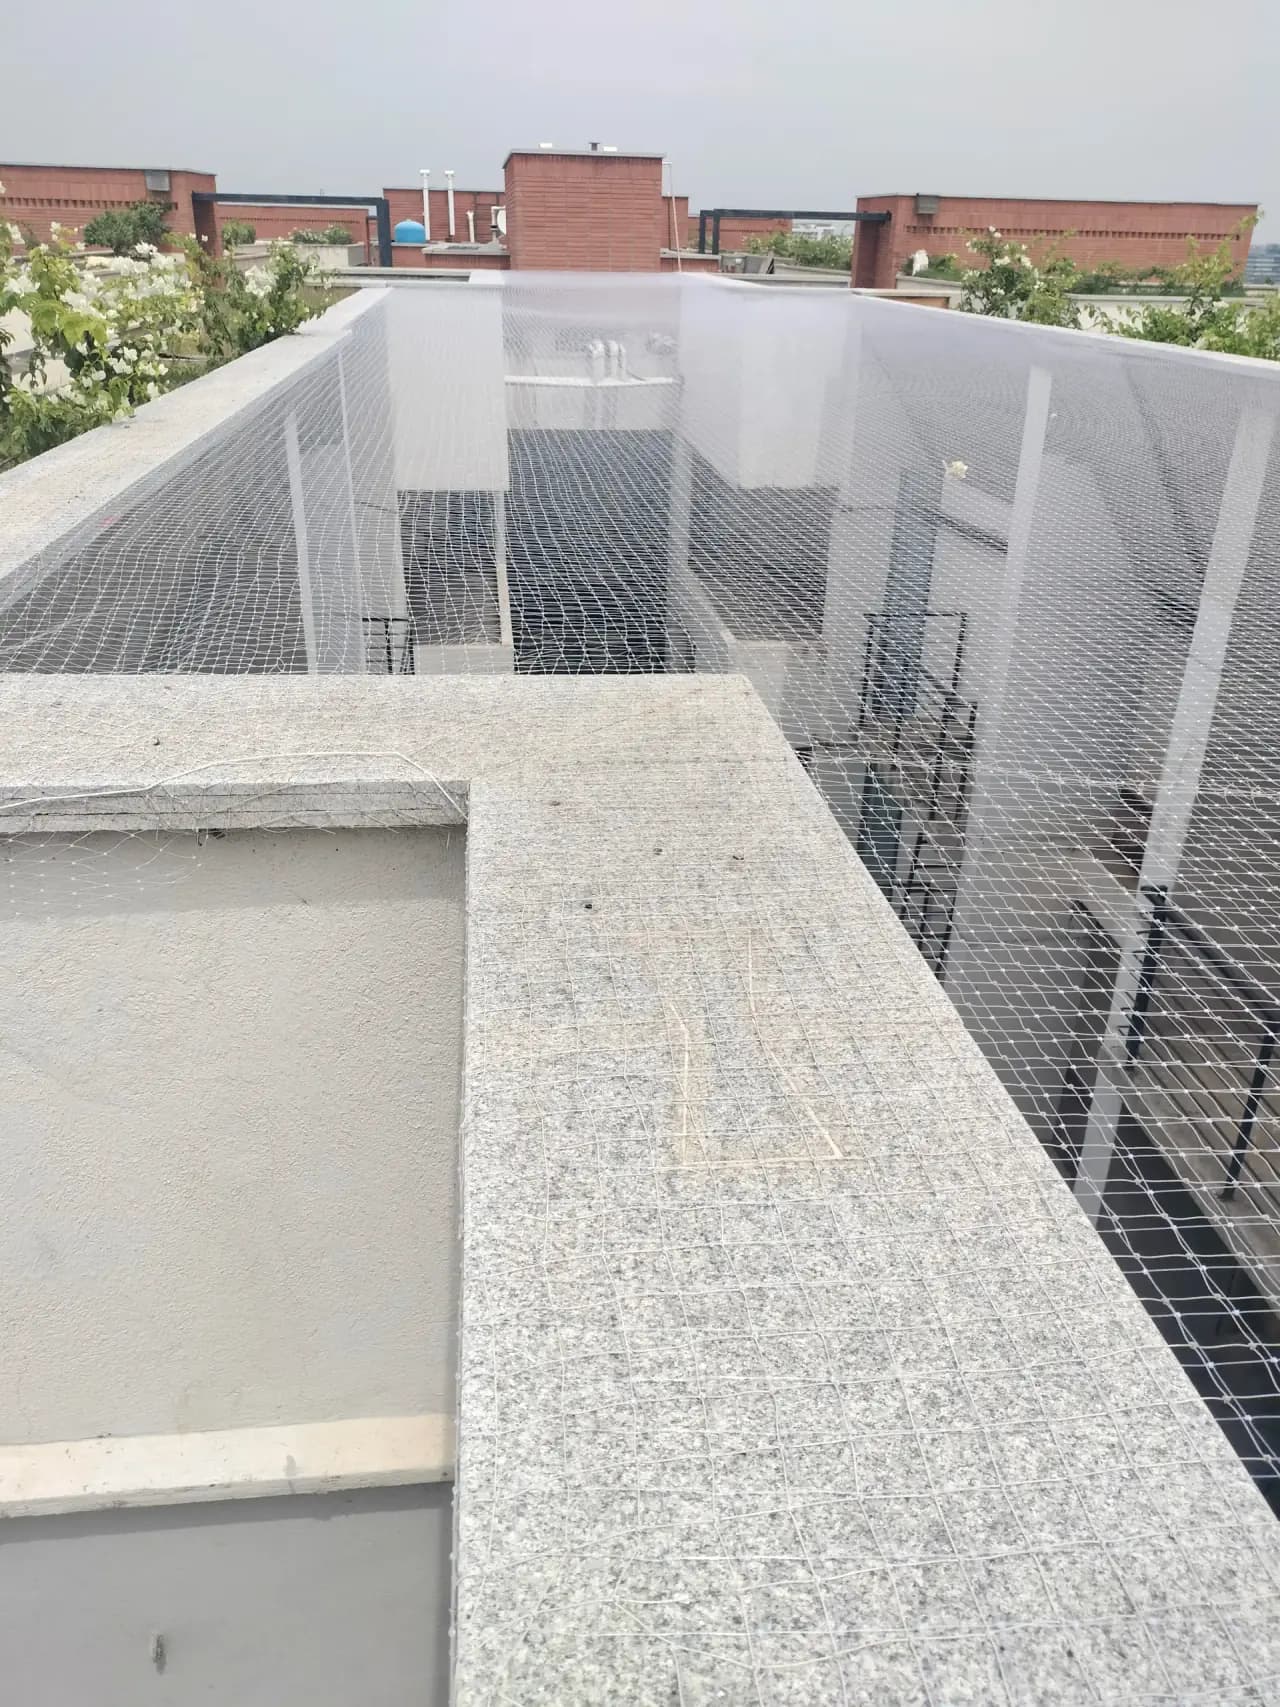
Understand your quote
New terrace safety net installation starts at ₹25/sq ft including the net, fittings and installation for the agreed scope. The quote follows the measured panels rather than assuming the terrace floor area equals the netted area.
Plan your budget
Measure one covered face in feet. Discuss side returns and other openings separately.
Structural repairs, fabricated supports, specialist access, waterproofing and unrelated roof work are not assumed to be part of the starting rate. Confirm these and any applicable minimum-job charge, transport or taxes in the final written quotation.
Select for the panel’s purpose
Terrace work can include very different types of panel. The product choice needs to follow the agreed application.
Discuss available nylon, HDPE and other suitable net products, along with the intended use and outdoor exposure. Ask for the supplied product specification; a generic label such as heavy duty does not describe the complete installed system.
A choice of mesh and panel sizes is available. The required spacing depends on what the panel is meant to address. A bird-entry mesh, a household opening cover and a sports enclosure should not be treated as the same specification.
Include panel joins, border treatment and fittings in the discussion. Where existing hooks or a frame are being reused, their condition and compatibility should be checked rather than assumed from the fact that a net was there before.
Leave the roof serviceable
A rooftop is often a working household space. Agree access arrangements before deciding where the net will run.
Keep the route to the tank and its service points workable. If the plan needs a controlled opening or removable section, its operation and secure reclosure must be specified; an improvised cut can leave the intended boundary incomplete.
Show service pipes, outdoor equipment, solar installations and drain positions where present. The net and its attachments should not obstruct required maintenance or become a place for debris to accumulate unnoticed.
Keep ordinary circulation and required access routes clear. For a shared roof, involve the building representative in the proposed work boundaries and maintenance arrangements rather than treating the terrace as one resident’s private opening.
A measured scope for a connected roof
Installation planning combines the purpose of the coverage, the supporting structure and the people who need access afterwards.
Send a wide roof view, separate opening photographs, approximate dimensions, floor level and locality. Say whether you need perimeter coverage, a shaft panel, bird exclusion or another application so the right scope is discussed.
The site review checks the proposed fixing surfaces, access route and any shared-building approvals. Structural repairs, fabricated frames or special working access are identified separately where required.
Confirm the product, mesh, borders, panel boundaries and maintenance openings in the quotation. The measured netted area and additional work should be understandable before fitting begins.
The fitting follows the agreed method and site conditions. At handover, review visible borders, access points and care instructions. Duration depends on the roof, supports, materials and workable weather conditions.
Keep different rooftop needs distinct
A roof can need more than one system. Choosing by the main purpose avoids spending on a net that does not address the problem.
| Rooftop requirement | What to consider | Important distinction |
|---|---|---|
| A household roof opening or perimeter gap | A terrace safety net assessment | Agree panel purpose, supporting structure and access arrangements. |
| Birds entering a terrace enclosure | Pigeon or anti-bird netting | Follow the bird routes and avoid trapping birds within the covered area. |
| Cricket practice or ball containment | Cricket or sports net installation | Ball use, enclosure geometry and supports require a dedicated scope. |
| Rain protection, shade or waterproofing | A suitable roofing, shading or waterproofing product | Ordinary open safety mesh does not provide a weatherproof roof. |
Repair the cause as well as the visible gap
A roof installation may be affected by age, nearby maintenance, a changed frame or damage to one panel. The repair plan should identify which part is actually affected.
A patch or section replacement may be suitable if the remaining material and borders are serviceable. Send photos of the damage and surrounding panel, including how the net is connected to the roof.
Reattachment depends on the condition of the fixing base as well as the mesh. A moving frame or damaged wall needs attention before the net is tensioned again; the required work should be stated in the repair quote.
Plan net removal before waterproofing, tank work or equipment replacement where it is necessary. Reuse depends on the material condition and revised layout. Refitting is a separate assessed service, not automatically included in the original installation rate.
Keep the agreed purpose in view
The net should remain free of unplanned loads, and its accessible condition should be checked as part of the roof’s upkeep.
Do not walk, sit or place tools on a net covering a void. Do not hang tanks, planters, clothes lines or equipment from a panel or its border. Any load-bearing use requires an appropriately designed and verified system for that purpose.
Arrange a check if a panel is cut, a fixing is disturbed or a frame changes during maintenance. Report sagging, broken strands or loose attachments rather than continuing to use the area as if nothing has changed.
Follow the supplied care guidance and use a safe method for removing accumulated debris or cleaning fittings. Do not step onto the mesh or lean beyond a parapet to reach an inaccessible section.
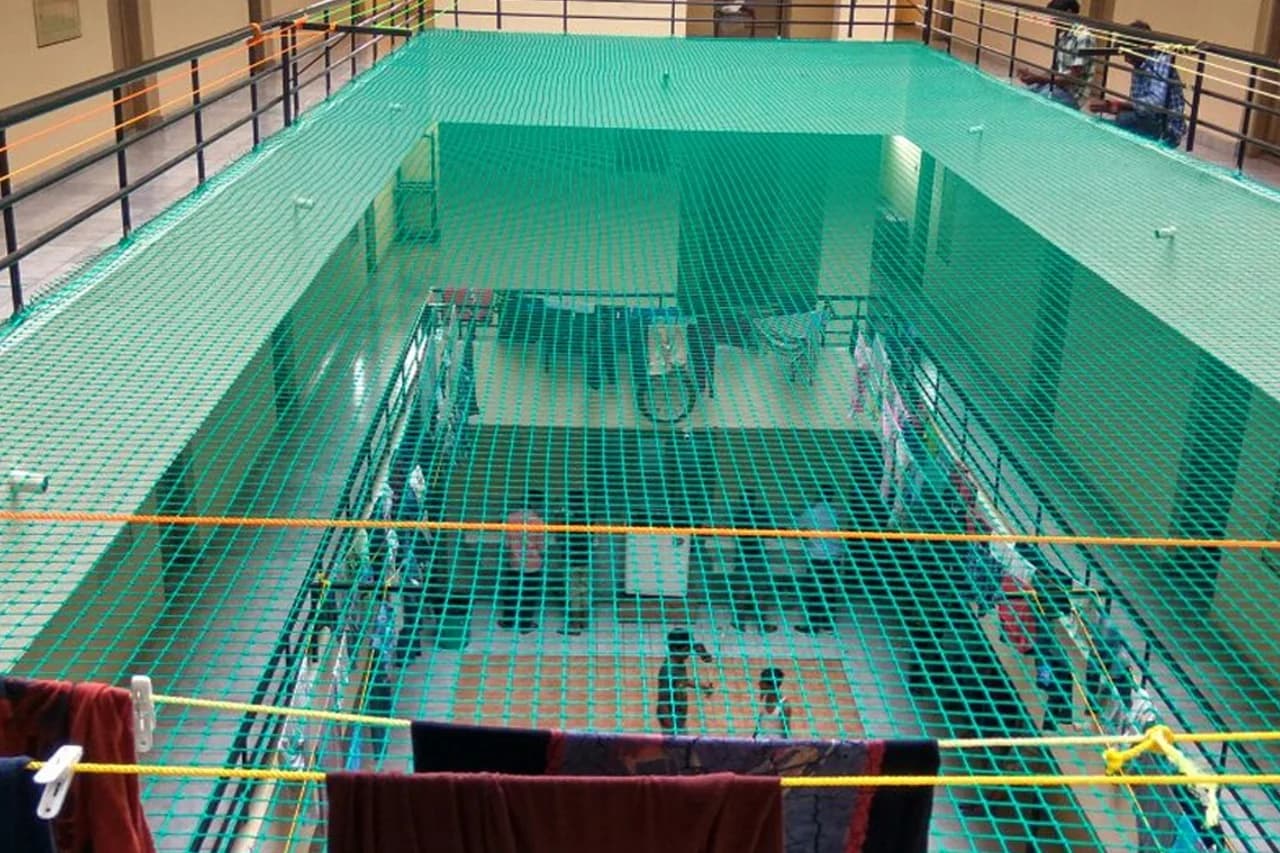
Give the scope a clear boundary
A few labelled photographs and a simple sketch help separate the panels from unrelated roof work.
Mark the perimeter, shaft, stair-side gap or overhead opening you want assessed. Add approximate width and height or span dimensions for each part, and show where supports already exist.
Include the path to tanks, the roof door, equipment and any maintenance opening. Mention whether the terrace is shared and who can confirm building access and permissions.
An existing net repair, a new rooftop enclosure and a proposed play space are different enquiries. Explain the intended use early so material and support requirements can be discussed before a price is finalised.
Around Visakhapatnam
These local guides help route an enquiry. The roof’s actual layout, exposure, access and supports determine the recommendation, even when neighbouring properties have similar addresses.
Share the roof access point, parapet and any shaft panels when planning a measured proposal.
Include exposed faces and the route around water tanks or service equipment.
Photograph the usable fixing boundaries and any existing rooftop frame before choosing a layout.
Questions before booking
Installation starts at ₹25/sq ft including net, fittings and installation for the agreed panels. Supports, access, selected material and additional work determine the measured final quote.
Not automatically. Vertical perimeter panels, an overhead opening and a shaft cover have their own measured dimensions. The proposal should show which surfaces are being netted.
The layout can be assessed around the tank while keeping inspection, cleaning and servicing access workable. Any necessary controlled opening or removable section should be planned before installation.
A shaft can be assessed after reviewing the span, supporting structure and intended purpose of the panel. A net over a void is not a floor and must not be treated as a surface to walk or stand on.
The actual exposure, span, supporting surfaces and proposed fittings need assessment. A coastal address alone does not establish a suitable specification or guarantee performance in all weather.
Only after its condition and suitability for the proposed installation are checked. Repairs or additional supports may be needed and should be identified separately in the quotation.
We can discuss available nylon, HDPE and other suitable products, with custom panels and mesh options. Selection follows the panel’s purpose rather than a single standard terrace mesh.
Ordinary open mesh is not a waterproof roof or a substitute for waterproofing. If rain, shade or heat reduction is the main goal, ask about an appropriate product for that purpose.
Cricket and sports containment need a dedicated review of ball use, enclosure dimensions and supports. Do not assume a general rooftop safety panel is suitable for practice impacts.
Bird exclusion needs a mesh and closure plan based on the actual entry routes. Tell us if that is a goal so connected gaps and any birds already inside are considered separately.
Yes, we assess local damage, loose edges and affected panels. Repair depends on the remaining material and supports; deteriorated mesh or a weakened fixing structure may need replacement or additional work.
Removal and refitting can be assessed around the roof work. Reuse depends on the condition of the net, border, fittings and any changes to the original layout.
Timing depends on the span, number of panels, support work, access, materials and site conditions. We confirm the schedule after reviewing the actual roof rather than quoting one duration for every terrace.
Confirm the proposed coverage, contractor access, work timing, responsibility for maintenance and routes that must remain clear. Any required structural or building-level approval should be addressed before the installation starts.
Your Visakhapatnam team
Share the Visakhapatnam locality, a wide terrace photo and the purpose of the coverage. Include tanks, stairs and existing supports so we can discuss a useful measured scope.