
Primary use
Facade and scaffold debris containment
The standard service covers vertical building work, renovation, painting and active construction zones—not an assumed worker fall-arrest system.
Main service page
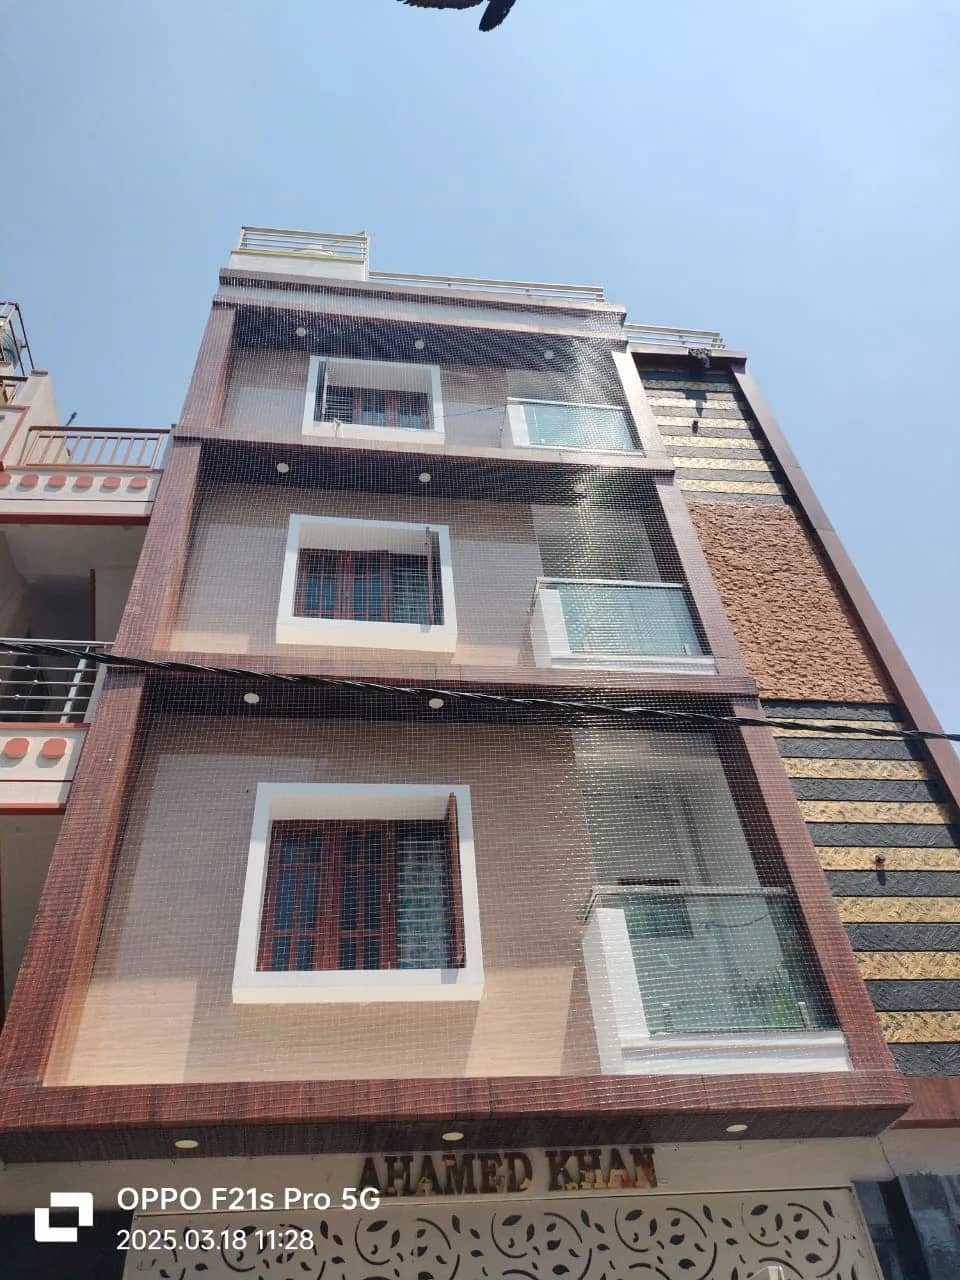
Start with the gallery, then use the sections below to compare fit, material, pricing factors, and booking questions before you decide.
Quick decision view
Confirm these six points before comparing a construction-net quotation.
Why this helps
These are the four signals most people scan first before they decide whether to stay on this page, compare another service, or move straight to a quote.
Primary use
The standard service covers vertical building work, renovation, painting and active construction zones—not an assumed worker fall-arrest system.
Indicative price
Supply-only and installed rates are not comparable. Access, layers, supports, documents, tax and site restrictions can change either range.
Common material
Mesh opening, coverage, yarn, GSM, borders and UV data matter together; colour alone does not indicate strength.
Critical distinction
A worker fall-arrest net requires a named standard, tested product, engineered placement, clearance and documentation.
Measurement
Corners, setbacks, overlaps, staged floors and support zones are measured separately and shown in the quote.
Project duration
Large elevations, rope access, scaffold changes, weather, public protection and phased construction can extend the schedule.
Buyer guide
Start with the hazard and support structure, then compare products and prices that cover the same scope.
Hazard
List likely debris size and mass, drop height, dust level, people or property below, facade exposure and whether workers themselves face a fall risk.
System
Vertical debris mesh, horizontal debris catch nets and tested personnel safety nets are different systems and may be combined only through a coordinated plan.
Product
Check polymer, mesh opening, yarn or cord, knot or knit, GSM, layers, borders, seams, UV performance and any fire-retardant test report.
Support
A denser wrap transmits more wind force. Confirm scaffold, support cable, structural fixing, anchor spacing and panel size through the competent project team.
Quote
Separate net supply, fabrication, borders, hardware, access equipment, installation, testing, tax, inspection, dismantling and disposal or return transport.
Evidence
Ask for batch or product identification, test reports, method statement, inspection record and the exact standard when compliance or fall protection is claimed.
Building covering net quotation checklist
A quick scan of these points usually tells people whether this page fits well, whether a nearby page may suit better, or whether it is time to request a quote.
Service highlights
Highlight 1
Mesh opening, layer count and coverage are selected around the size and energy of material that could leave the work zone.
Highlight 2
Vertical HDPE facade mesh and a tested horizontal personnel safety-net system solve different hazards and are specified separately.
Highlight 3
Mesh density, panel size, support spacing and fixing points are reviewed because a denser building wrap can add substantial wind load.
Highlight 4
The quotation identifies net area, material, mesh, layers, borders, fixings, access equipment, labour, removal and required documentation.
Building covering nets form a permeable layer around scaffolds, exposed floors and facade work. Their main purpose is to contain the debris identified in the project assessment, reduce the movement of coarse dust and separate an active work face from people, vehicles and property below. They are used during construction, plastering, painting, facade repair, demolition preparation and maintenance.
A covering net does not remove the need for source controls. Good housekeeping, tool tethering, toe boards, guarded edges, covered chutes and exclusion zones still matter because no mesh catches every fine particle or every object. The net is one layer in the project safety plan, not a reason to allow loose material to collect at height.
EverSafe Safety Nets measures each elevation and plans material, panels, borders and fixing access around the building. When the risk includes a worker falling, the project needs a separately specified personnel system or another approved form of fall protection under the competent EHS team's plan.
The right covering is selected from the work activity and exposure, not simply the building height or preferred net colour.
Why choose us
Benefit 1
Site survey before finalising material, coverage, access and anchor locations
Benefit 2
Clear separation between debris-covering mesh and personnel fall-arrest systems
Benefit 3
Written specification for polymer, construction, mesh opening, GSM or cord size and layer count
Benefit 4
UV-stabilised or fire-retardant claims accepted only with product-specific documentation
Benefit 5
Facade elevations measured panel by panel for a transparent square-foot calculation
Benefit 6
Fixing plan matched to scaffold or approved structural members—not cladding or weak finishes
Benefit 7
Installation sequence planned around live work zones, public areas and installer fall protection
Benefit 8
Handover covering inspection frequency, debris removal, weather checks, repair and dismantling
Features
Vertical scaffold or facade mesh is the most common building-covering type. A lightweight knitted panel helps contain light debris and reduce coarse dust while allowing air through. Reinforced debris panels add stronger borders, seams or yarn where the assessed material and panel size require them. A double-layer arrangement can pair a stronger support net with finer mesh, but the two layers must be designed and connected as a system.
Horizontal debris catch nets project from or sit below a work edge to intercept specified material. Personnel safety nets may look similar in photographs but are designed to absorb fall energy and need a named standard, clear fall space and tested installation. Solid scaffold sheeting and tarpaulins provide greater weather or fine-dust enclosure but usually impose more wind load and need separate engineering.
The most important buying decision is whether the system protects against falling material or a falling person. Standard green HDPE covering may help stop selected debris from leaving a scaffold, but it should never be represented as worker fall arrest without product and installation evidence. A personnel net must absorb energy, limit the fall path and leave enough clearance so the falling person cannot strike a lower surface.
IS 11057 specifies industrial safety nets in India. International contracts may instead or additionally call for EN 1263 or OSHA criteria. On projects expressly using OSHA 1926.502, the installed personnel system has detailed requirements for placement, clearance, drop testing or competent-person certification, weekly inspection, debris removal, mesh and border ropes. Those rules do not turn a vertical facade wrap into a compliant fall-arrest net.
Knitted high-density polyethylene is widely used for vertical construction debris netting because it is light, flexible and available in several porosities. Polyethylene and polypropylene rope or mesh also appear in reinforced and catch-net products. Polyamide/nylon and polyester are used in some energy-absorbing or industrial systems, but material name alone does not prove suitability.
Mesh opening controls what can pass through; open area affects both containment and wind pressure. GSM describes mass per square metre, not complete-system strength. Cord size, yarn quality, knots or knit, seam strength, border rope, fasteners and ageing all matter. Orange can improve visibility and green can blend with common scaffold practice, but equal colour does not mean equal performance.
A useful strength assessment begins with what might strike the net: object mass, shape, drop distance, impact point and whether sharp edges can cut the mesh. Static kilograms ignore the energy created by a fall. They also ignore panel seams, border ropes, connectors, anchor spacing and the capacity of the scaffold or building member supporting them.
Wind can become the controlling load on a full building wrap. Fine, dense or clogged mesh catches more pressure than an open net, and very large panels transfer that load into ties, scaffolds and structural fixings. No responsible installer should promise a universal 120 km/h rating without the exact product test, panel arrangement, structure and project wind assessment. Weather thresholds and a stop-work plan belong in the method statement.
Current India market listings give an early guide of roughly ₹8–₹15 per sq ft for basic construction-covering mesh supplied without installation. Standard installation-service listings are around ₹25–₹35 per sq ft under normal access. These are not fixed national rates: heavy or double layers, tested fire-retardant products, difficult high-rise access, special supports and personnel fall-arrest systems are separate project prices.
Coverage is generally calculated as length × height for each facade face. For example, a 60 ft × 30 ft work face is 1,800 sq ft: basic material alone may guide at about ₹14,400–₹27,000, while an installed listing range gives about ₹45,000–₹63,000 before clearly stated tax or special-scope additions. Returns, overlaps, staged floors and uncovered zones should appear on the measurement sheet so competing quotations use the same area.
Installation starts with an elevation survey and a work-at-height plan. The team identifies public areas, overhead services, facade projections, scaffold ties, approved structural points, panel joints and the sequence in which each section can be raised without exposing workers or people below. The support structure must be accepted before net tension is added.
Panels are oriented correctly, lifted in controlled sections and connected through reinforced edges or the specified joining method. Corners, overlaps and floor transitions are closed so debris cannot escape through large gaps. Tension should control flapping without overloading or distorting the mesh. A final check records panel identity, attachment condition, open seams, clearance and the inspection schedule.
The main advantage is collective coverage across a large work face. Unlike individual PPE, a well-planned debris barrier remains in position and can help protect several lower areas at once. Permeable mesh usually allows more airflow and light than solid sheeting and can be moved in stages as facade work progresses.
The limitations are equally important. Covering does not stop every fine dust particle, does not replace source control and can become a large wind sail when too dense, clogged or poorly supported. It ages under UV, abrasion and chemicals, needs high-level access for repair, and may hide unsafe housekeeping. Reuse is economical only after inspection confirms the net, seams and identification remain acceptable.
No single product controls every building-site hazard. Breathable debris mesh suits general facade containment. Solid tarpaulin or scaffold sheeting gives greater weather and dust enclosure but brings higher wind and ventilation considerations. Guardrails, toe boards, tool tethering, covered chutes and catch platforms control hazards closer to their source and normally remain part of the plan.
A tested personnel safety net protects a different fall path and cannot be replaced by bird netting, shade net or ordinary facade mesh. Likewise, construction covering should not be sold as a permanent pigeon-control solution; bird exclusion uses smaller openings, sealed edges and different access planning. Choose the page and product that matches the actual risk.
A local installer can visit quickly, but the closest quotation is not automatically the safest. Share elevation drawings or clear photos, approximate length and height, floor count, scaffold status, work activity, likely debris, public exposure, schedule and the project's EHS specification. A preliminary rate can then be separated from the final measured scope.
Before approval, check similar project evidence, material identification, the installation team's work-at-height plan, support assumptions, weather limits, inspection responsibilities and emergency isolation procedure. If a provider says ISO, OSHA, BIS or fire-retardant, ask for the exact standard, certificate, product and validity period rather than accepting a logo or generic report.
Safety net installation process
Installation duration is confirmed after the survey. A simple phase on prepared scaffolding may be planned over about two working days, while full high-rise elevations, restricted access, weather and staged construction can take longer.
Step 1
Identify debris, dust, worker-fall, public and property risks; confirm the applicable EHS plan, net category, building phase and areas that must remain accessible.
Step 2
Measure length, height, corners, setbacks, overlaps and phased sections for every facade, then show the chargeable square feet and excluded work clearly.
Step 3
Record material, mesh, GSM or cord size, layers, border, joining method, UV or fire evidence, panel identity and whether any separately tested personnel system is required.
Step 4
Confirm scaffold or structural capacity, wind assumptions, anchors, support cable, access equipment, installer fall protection, public exclusion and weather limits with the competent project team.
Step 5
Install approved anchors, supports, border lines or cables without relying on cladding, loose masonry, temporary rails or unverified scaffold components.
Step 6
Raise panels in the planned sequence, connect reinforced edges with the specified method and close corners, transitions and seams without unsafe gaps.
Step 7
Set the approved tension, check flapping and support movement, confirm any required clearance, remove sharp contact points and record the completed elevations.
Step 8
Provide the final scope, product information, method and inspection records, then assign responsibility for weather checks, debris removal, repair, relocation and dismantling.
The responsible person should inspect panels and attachments before use, at the project-defined interval, after high wind or heavy rain, after an impact or dropped object, after relocation and whenever scaffolding or nearby work changes. Check cuts, broken yarns, enlarged mesh, loose joins, damaged borders, abrasion, chemical or heat exposure, UV embrittlement, displaced anchors and accumulated material.
Remove caught debris from a controlled position as soon as the safety plan permits; do not let workers climb onto or underneath a loaded net. A life-safety panel involved in a fall or major impact should be isolated and handled under the manufacturer and project inspection procedure. Store reusable panels clean, dry, identified and away from sunlight, heat, sharp edges and chemicals. Reinstall only after a competent inspection accepts them.
FAQs
For early budgeting in India, basic construction-covering mesh is commonly listed around ₹8–₹15 per sq ft for supply only, while current standard installation-service listings are around ₹25–₹35 per sq ft under normal access conditions. These are market guides, not fixed national rates. Net type, mesh density, layers, total area, height, scaffold or rope access, supports, fire-retardant documentation, phasing, removal, transport, GST and site restrictions can move the price. Heavy-duty or personnel fall-arrest systems need a separate project quotation.
A building covering net is normally vertical scaffold or facade mesh used to contain specified debris and reduce coarse dust migration. It is not automatically designed to arrest a falling worker. A personnel safety net is a separately tested horizontal or sloped energy-absorbing system with defined mesh, border ropes, connections, anchors, clearance, positioning, inspection and test requirements. IS 11057 is the Indian specification for industrial safety nets; projects may also specify EN 1263 or OSHA criteria. The applicable standard must be named in the contract—using green mesh alone proves nothing.
Knitted HDPE or polyethylene mesh is common for vertical facade and scaffold covering because it is light and available in several apertures and densities. Braided polypropylene, polyester or polyamide/nylon cord may be used in heavier debris or tested personnel systems, depending on the product design. Smaller openings and higher coverage can retain finer debris but also catch more wind. GSM, colour or rope diameter alone does not establish safety. Compare the intended use, mesh opening, yarn or cord construction, border strength, seams, UV data, fire test, panel size and complete-system evidence.
There is no responsible universal kilogram answer. A vertical debris net must be specified for the expected object size, mass, fall distance and impact location, while the installed capacity also depends on seams, border ropes, joining points, anchors and support structure. Personnel nets are evaluated by energy or drop testing rather than a simple static weight. For example, where US OSHA 1926.502 applies, the installed system is tested with a 180 kg sandbag; that is a test protocol, not permission to store or hang 180 kg on the net. Request the exact product and system documents and never demonstrate strength by loading people or materials onto the mesh.
A competent site team first maps the facade, hazards, public exclusion zone, wind exposure, scaffold or structural supports and safe access for installers. The approved support cables, border ropes or fixing points are installed before panels are lifted, joined and secured without open seams or loose edges. The design must account for the added wind load and any required deflection clearance. Installers need their own independent work-at-height protection; the unfinished covering net is not their lifeline. Work should stop when wind, rain, lightning or access conditions exceed the approved method statement.
A correctly specified covering net can help reduce lower-level exposure to defined debris while maintaining more airflow than solid sheeting. It can also reduce coarse dust spread and provide a visible work-zone boundary. The trade-offs are added wind load, limited control of fine airborne dust, UV and abrasion ageing, debris accumulation and difficult high-level access. It is not security fencing and not worker fall protection unless separately certified. Inspect after installation, at the project schedule, after severe weather or impact, and before reuse; isolate the area and replace damaged panels or fixings rather than patching them casually.
Related services
If this page is close but not exact, these are the next service pages worth comparing before you request a quote.
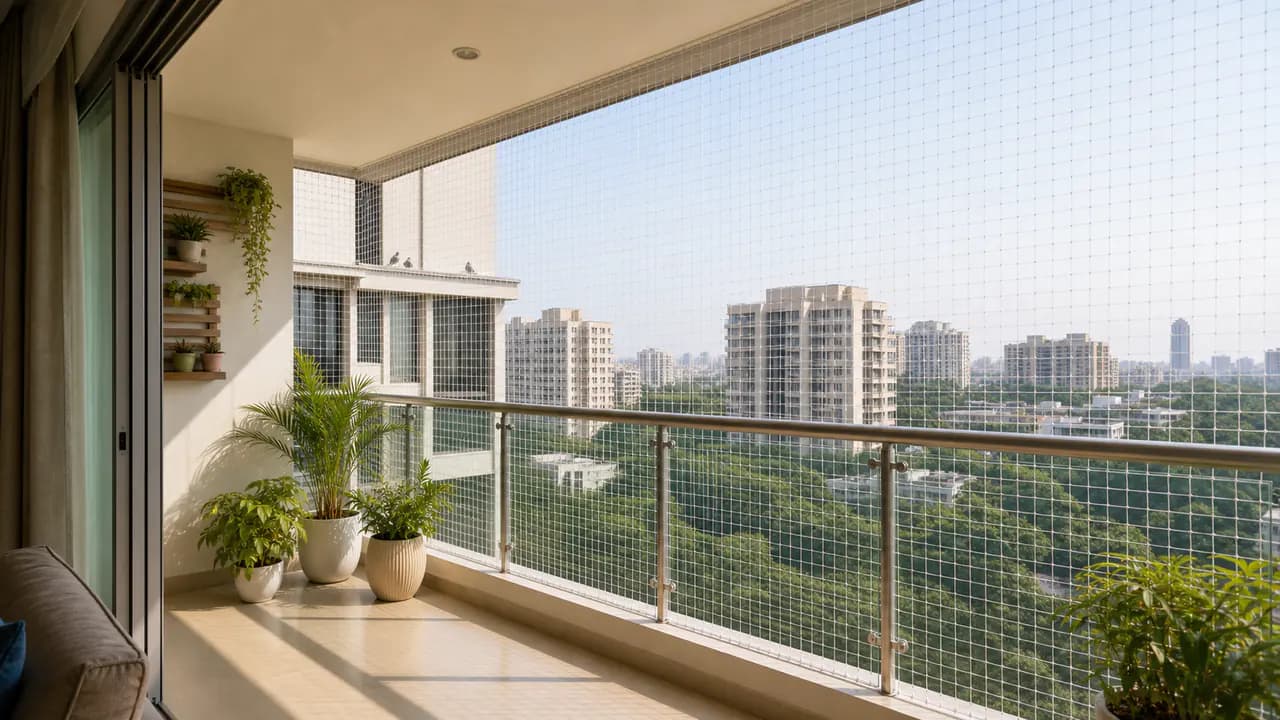
Main service page
Balcony Pigeon Nets help keep apartment balconies, ledges, AC corners, ducts, and utility ...
Explore →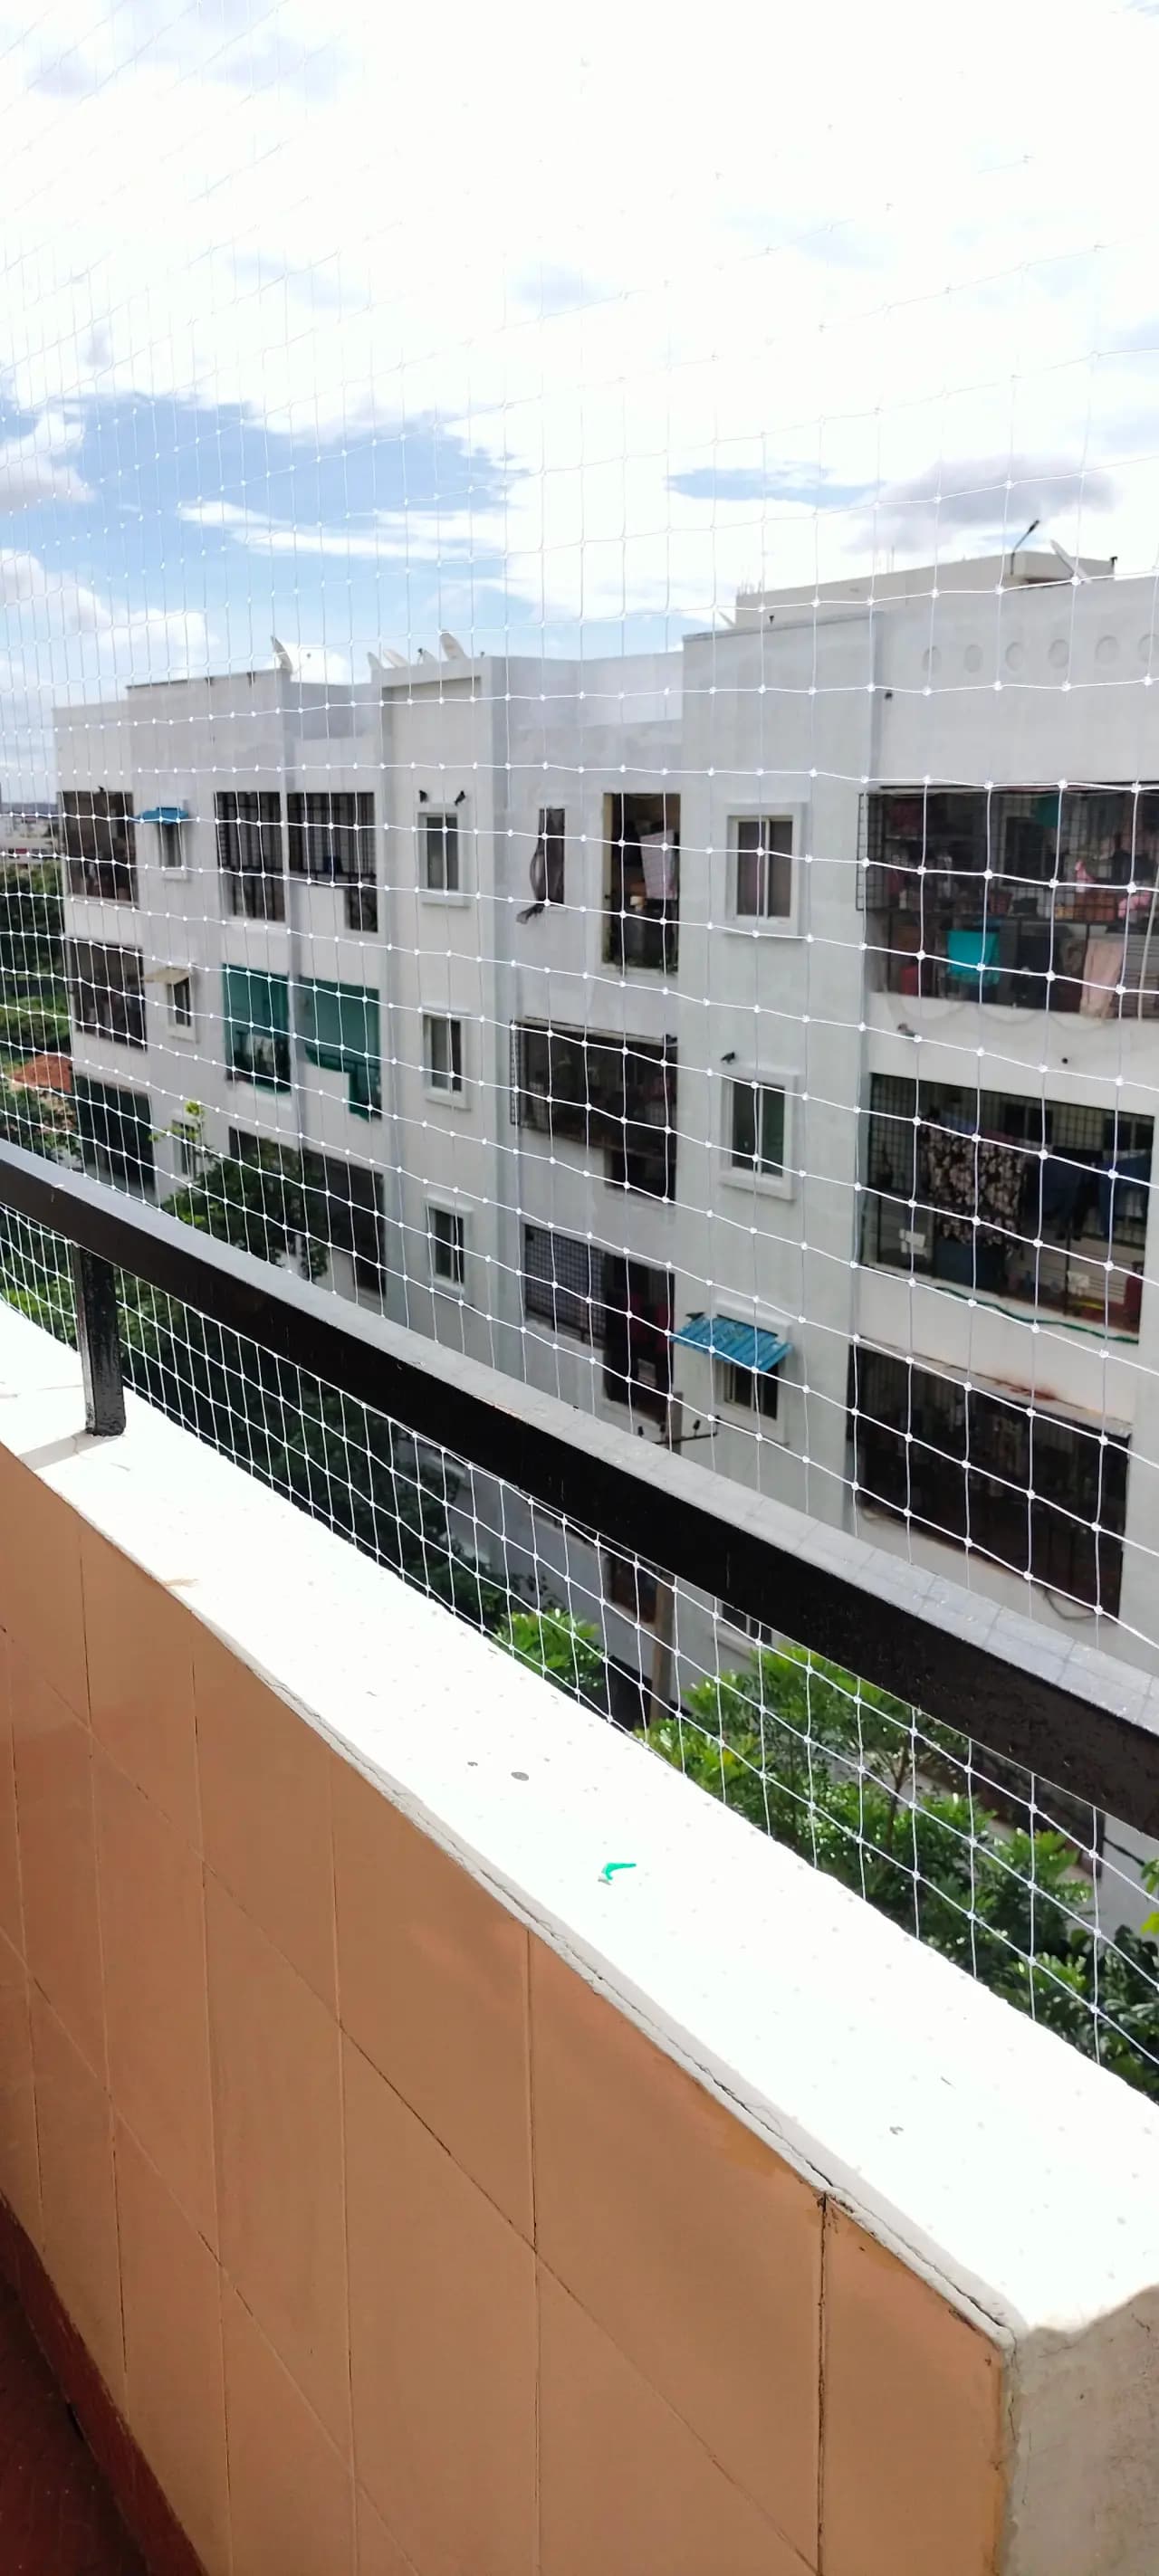
Main service page
Invisible Bird Nets are designed to protect balconies and windows without affecting your v...
Explore →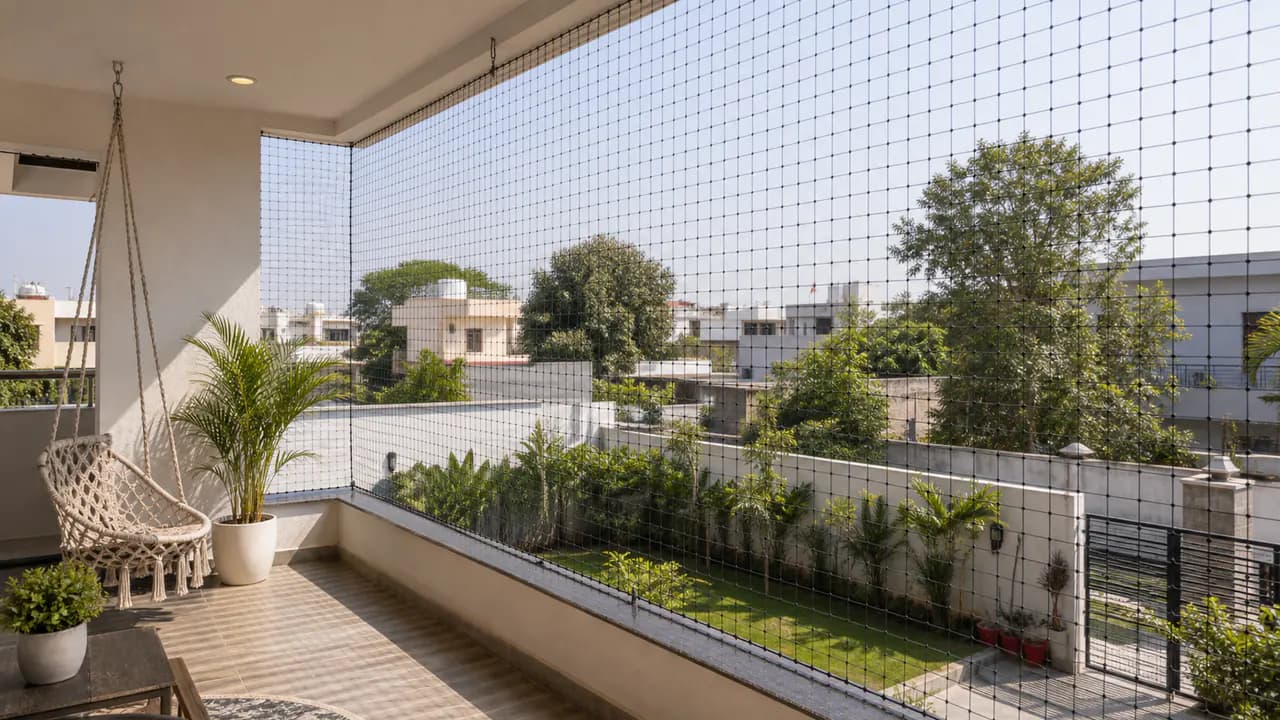
Main service page
HDPE Pigeon Nets are UV-stabilized high-density polyethylene mesh systems used for pigeon-...
Explore →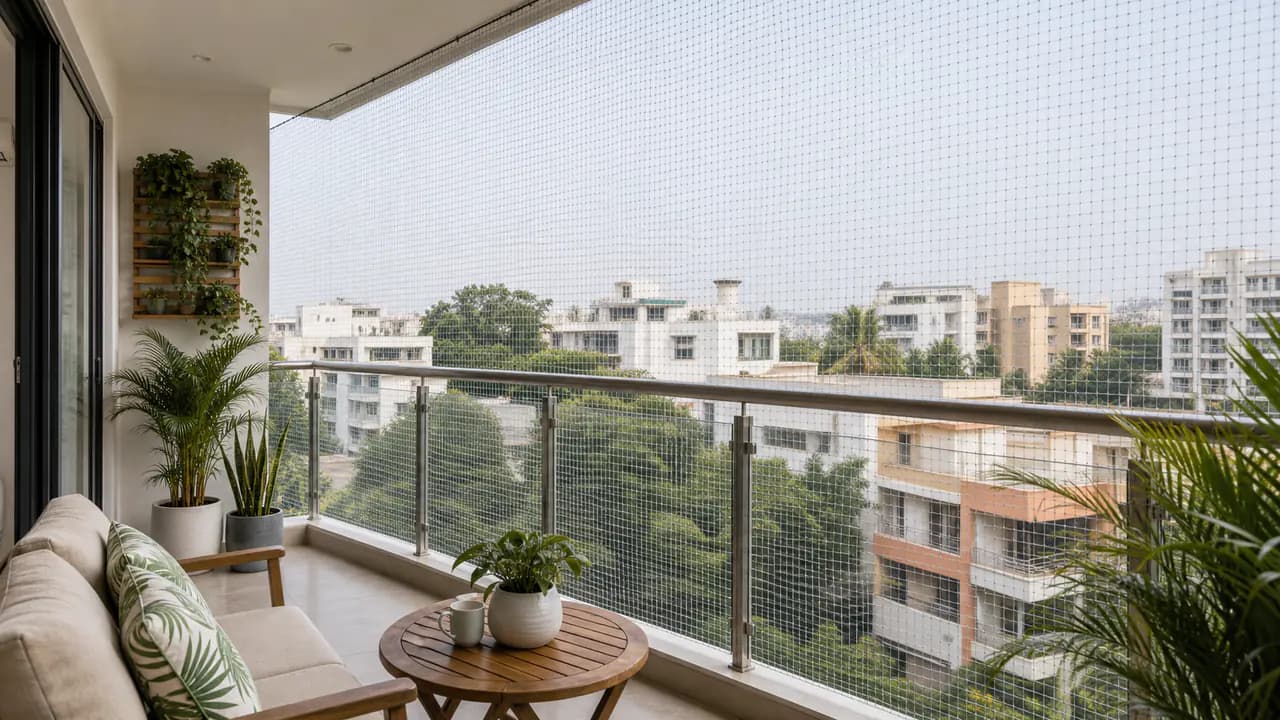
Main service page
Anti Bird Nets are custom-fitted mesh barriers for balconies, windows, ducts, shafts, terr...
Explore →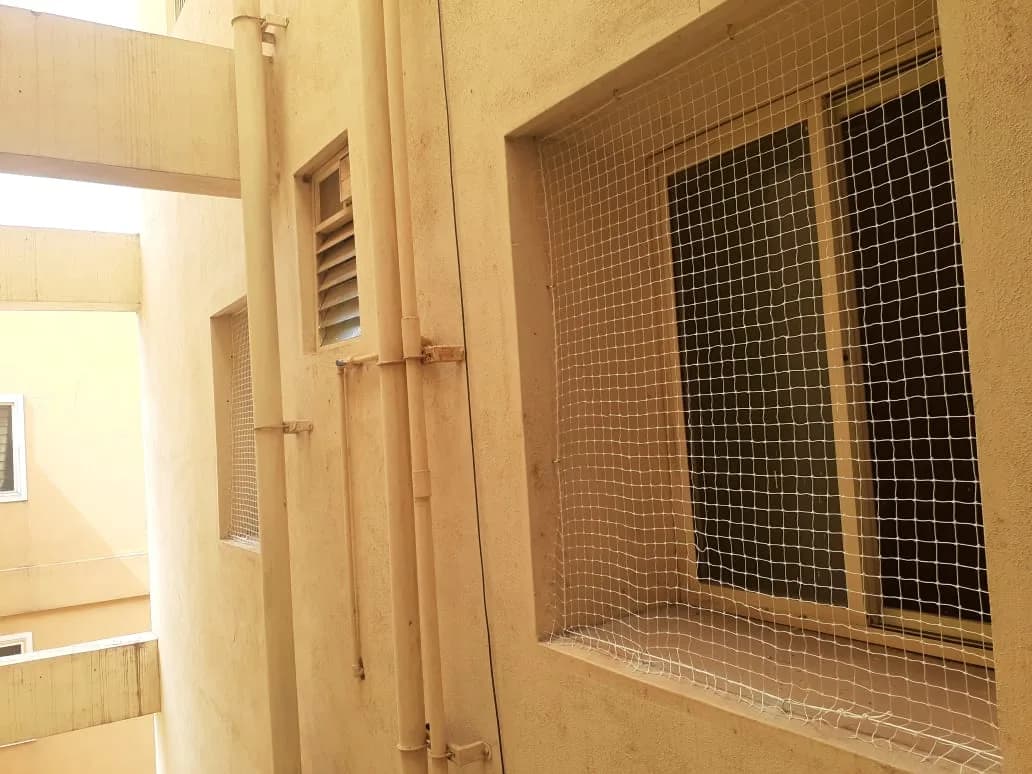
Main service page
Anti-Bird Nets for Windows prevent birds from entering your home while allowing fresh air ...
Explore →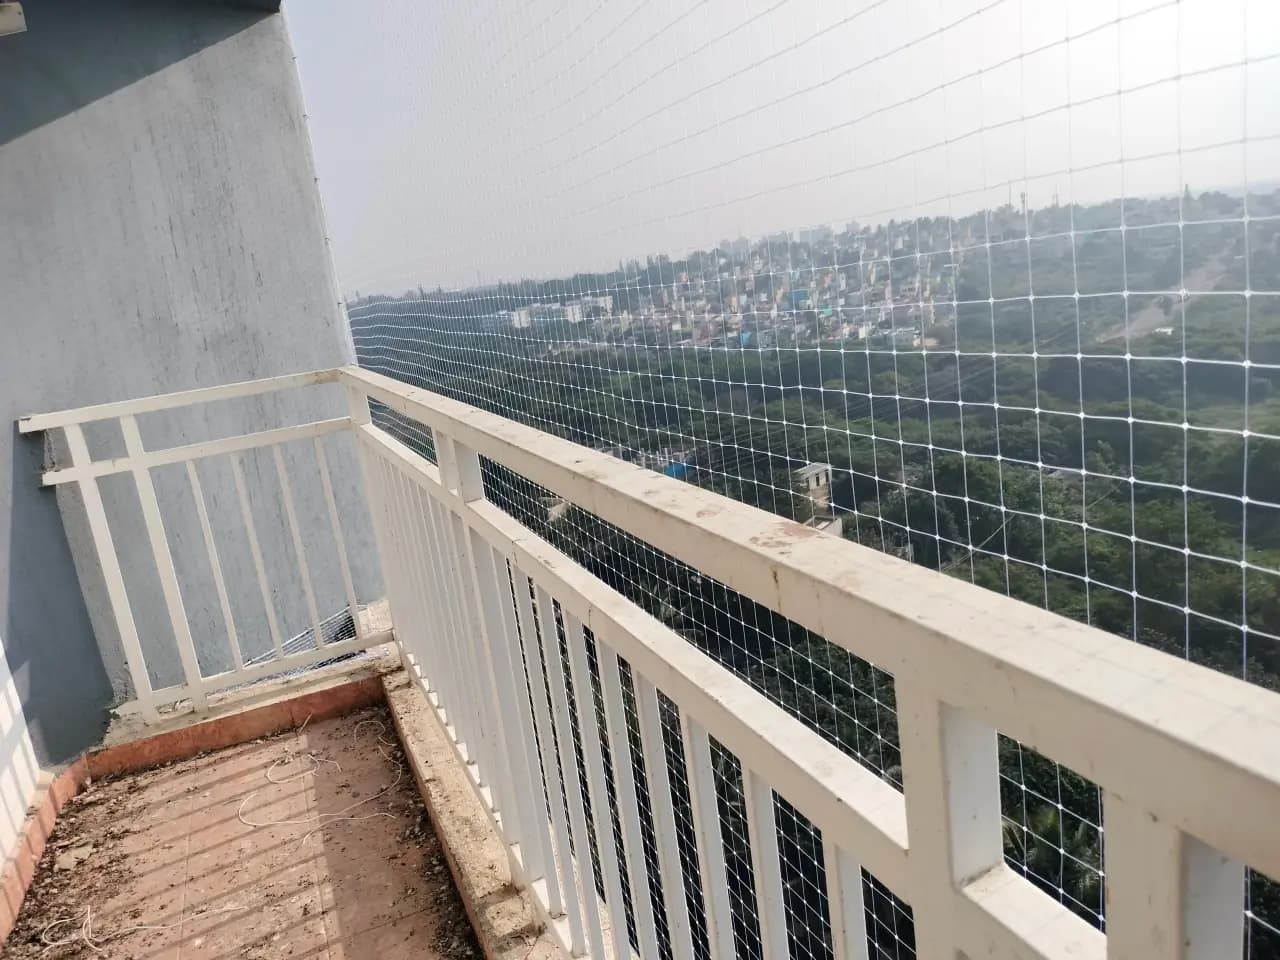
Main service page
Industrial Bird Nets are heavy-duty nets designed for factories, warehouses, production un...
Explore →Ready to compare or book
Get a clearer inspection brief, material guidance, and installation advice before you commit to building covering safety nets for construction sites.
Share the opening size, photos, or site condition and we will help you judge the right next step quickly.