
Flat and room-layout planning
Show windows beside beds and sofas, plus the balcony and building access arrangements.
Eluru families • Start with reachable openings
Look at the window beside the bed, the balcony behind the chair and the gap by the landing. A useful plan follows your child's access routes through the home.
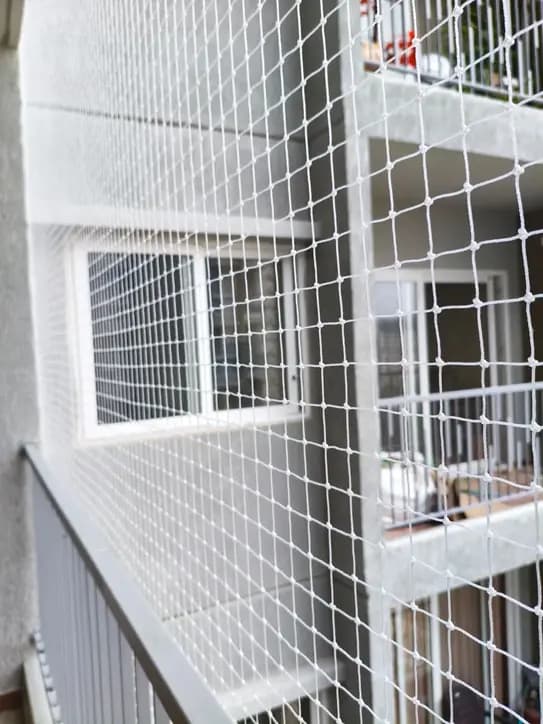
Plan your home's openings around the way your child moves, climbs and explores. EverSafe assesses children safety net requirements in Eluru for balconies, reachable windows and suitable home openings, with prices starting at ₹24/sq ft including nets, fittings and installation.
Walk through the home
Begin with the rooms and routes the child uses each day. The highest floor is not the only place where an accessible opening deserves attention.
Photograph windows with the nearby bed, sofa, chair or study desk visible. A sill that looks out of reach from the floor may be accessible from furniture. Tell us about movable stools and toys that can become steps, and adjust the room arrangement alongside any proposed barrier.
A child who could not reach a latch last month may soon be able to operate it. Review handles, balcony doors and stair routes as abilities change. The enquiry should describe climbing and access concerns without requiring the child to demonstrate them beside an unprotected opening.
The window has several jobs
A window may provide air, daylight and a required escape route. Plan child precautions without casually disabling those functions.
Include the window type, sill, hinges or sliding tracks, handles and insect screen. Ordinary mosquito mesh is not a child-fall barrier. A suitable guard or opening control may be appropriate; the choice depends on the window and the household's needs, not simply on available net material.
Cleaning access and required emergency escape need deliberate arrangements. Discuss them with the owner or responsible building team before fitting fixed coverage. Where an operable section is suitable, its control and secure closure should be understood by the adults who use the room.
Price, product and complete scope
The starting rate is ₹24/sq ft including nets, fittings and installation. For 100 sq ft, ₹2,400 illustrates the starting calculation; the agreed specification and measured scope determine the quotation.
Work out a starting budget
Use the width and height of one net or grill face, rather than the balcony floor area. Add other faces to the final enquiry.
Installation is included in the starting scope. The selected product, complete coverage, access and any agreed additional work determine the final quote.
Confirm separately priced work, taxes and any minimum-job terms in writing. No ordinary bird-mesh offer should be read as proof of tested child-fall protection.
Retain the existing guard
The front face, ends and lower gaps belong in one assessment. Netting above the handrail alone may not address the route you are concerned about.
Show spaces beneath the bottom rail, around a corner post and beside a parapet. The finished plan should identify how those boundaries close. A damaged or loose guard needs separate attention; placing mesh in front of it does not resolve its condition.
Keep chairs, storage boxes and planters from becoming steps near the edge. Review horizontal features of the existing railing and the placement of drying equipment. Supervision and balcony-door access controls continue after installation; a net should not encourage children to lean, climb or play against it.
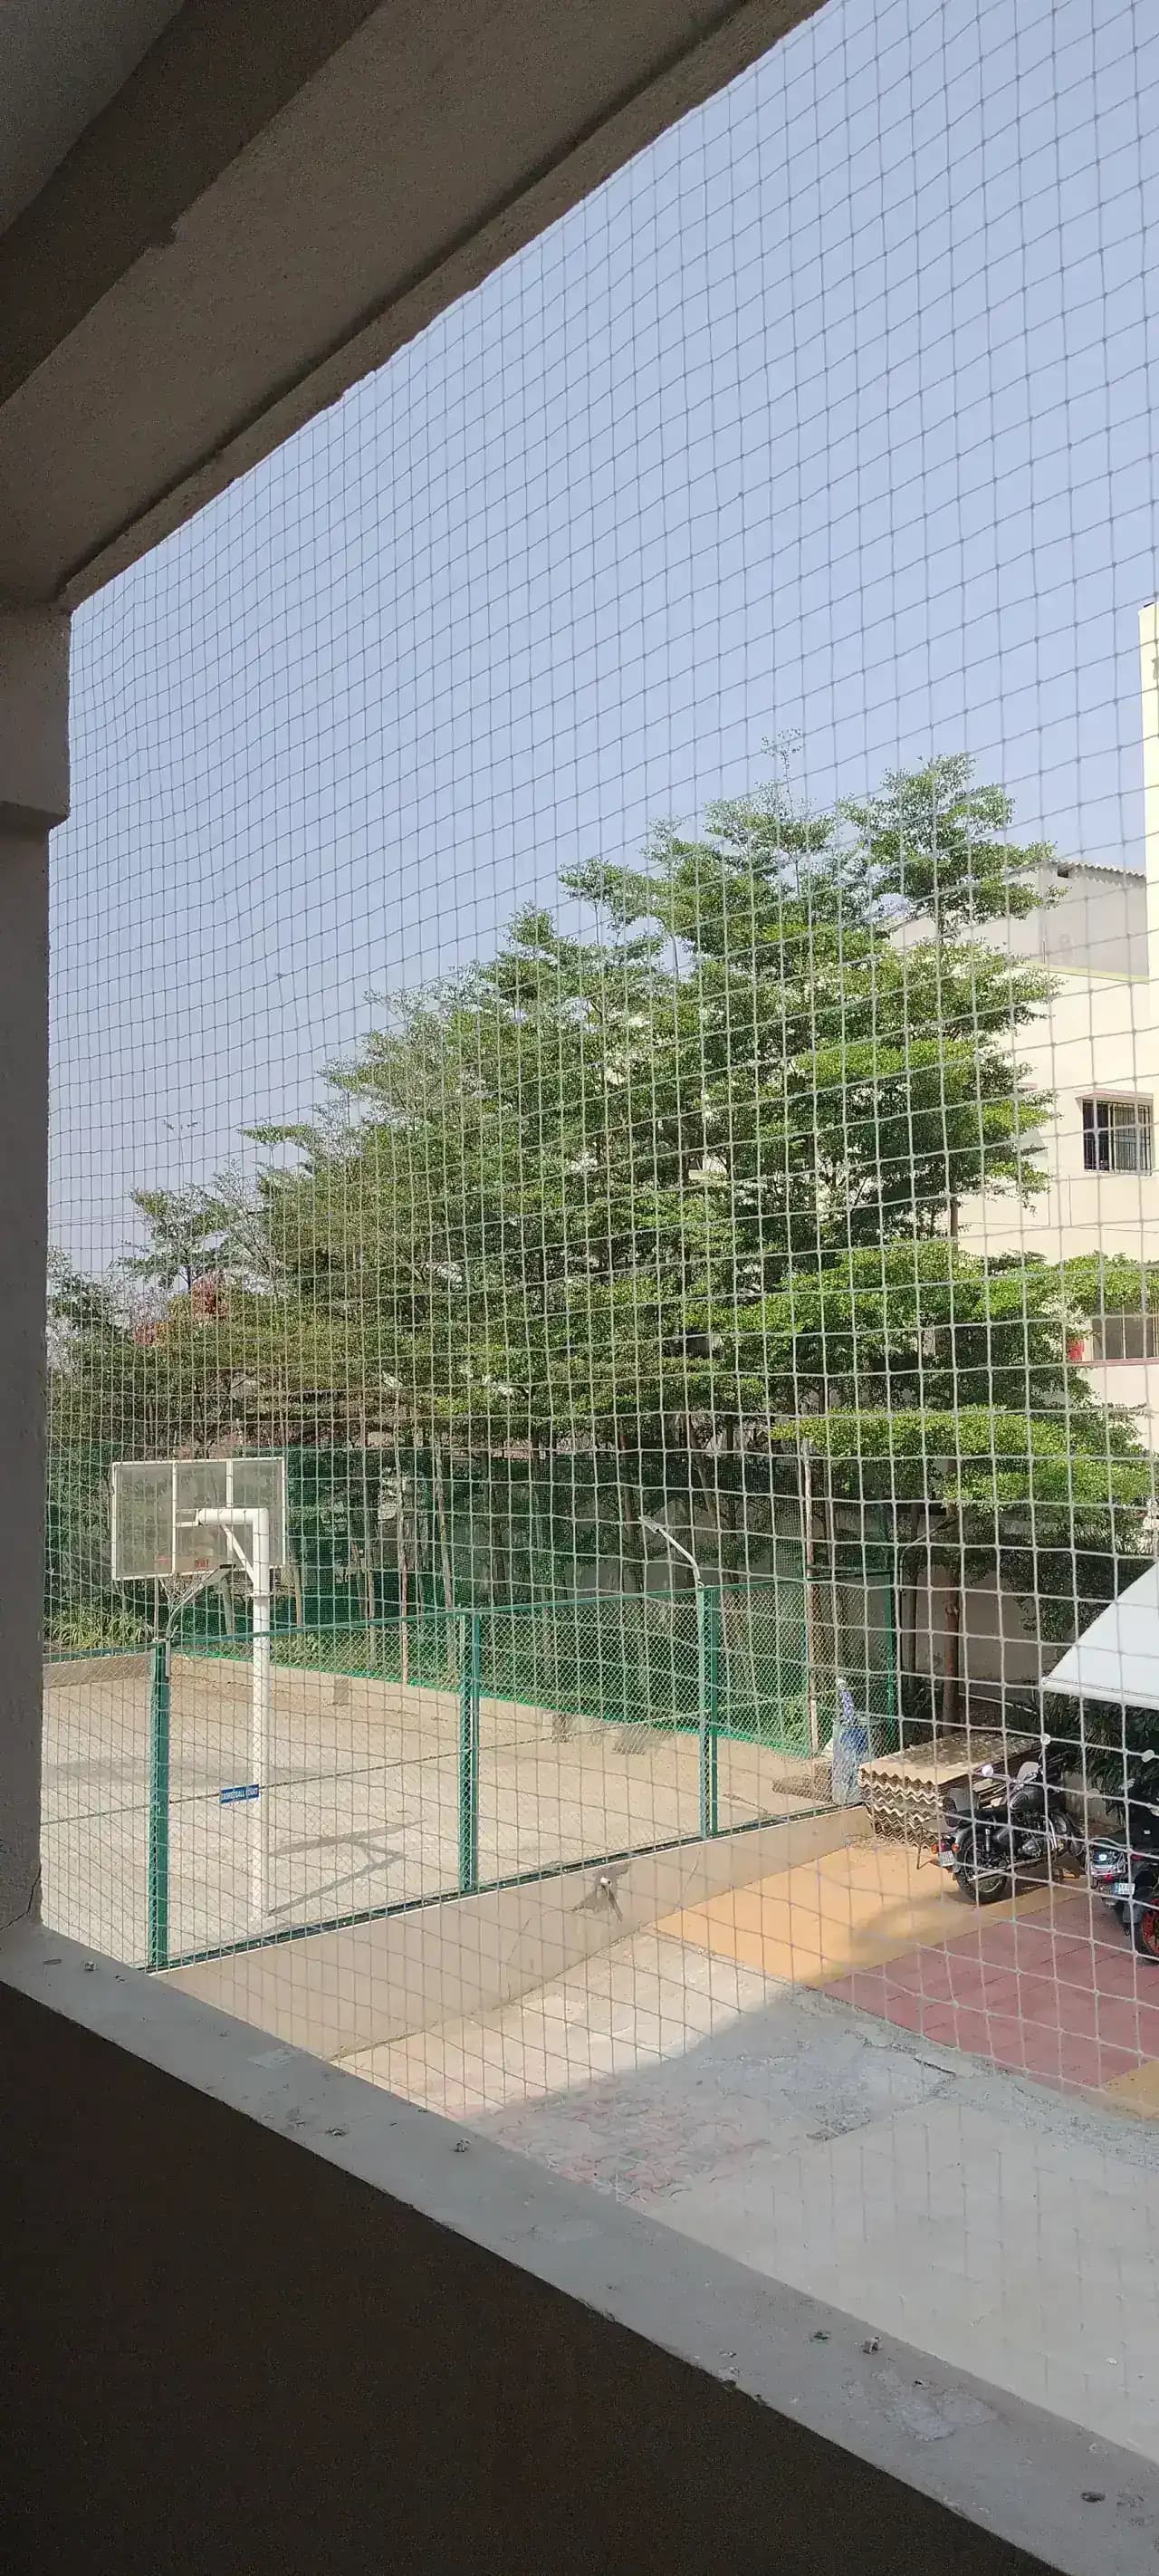
A purpose needs a specification
The word 'safety' on a net advertisement does not establish its suitability for a child's reachable opening.
| What to review | What the proposal should clarify | Why it matters |
|---|---|---|
| Intended use | The specific opening and household requirement | Bird exclusion and child-barrier use are different tasks. |
| Mesh | Clear opening and measurement convention | The free gap matters as well as a trade mesh size. |
| Twine and construction | Material and stated thickness | A thicker strand alone does not establish assembly performance. |
| Panel and border | Fitted dimensions and edge treatment | Loose edges can undermine otherwise continuous coverage. |
| Fixings and base | Connections and suitable underlying support | The mesh is only one component of the installed boundary. |
| Performance evidence | Relevant documentation for the proposed use | A generic strength claim is not a rating for this home. |
Discuss available material and mesh options with the intended use stated clearly. Do not treat ordinary bird mesh as tested fall protection.
Other routes through the home
Some concerns are better addressed by a suitable guard or access gate. The assessment should be willing to recommend that distinction.
An open stair side may need a barrier while the approach needs controlled access. Keep the intended handrail and walking width usable. A net should not create a loose foothold, snagging point or improvised gate that a child can push aside.
An internal shaft, double-height opening or terrace light well needs its own support and purpose review. Horizontal mesh is not a walking surface. A claim about catching a person requires an appropriately designed and evidenced system, rather than repurposing a residential enclosure panel.
Keep family routines workable
The position of everyday equipment can affect the barrier long after installation. Include it in the plan.
Check cloth-hanger rods in their raised and lowered positions and allow for the hanging laundry. Keep the material clear of shutters, door edges and appliance heat. Drying equipment must use its own appropriate supports; the net is not an extra hanging rail.
Identify which items need routine maintenance and how an adult reaches them. If servicing disturbs a panel, arrange controlled removal and reattachment. Children should be kept away from the opening until the assembly has been restored and checked, even if the work appears brief.
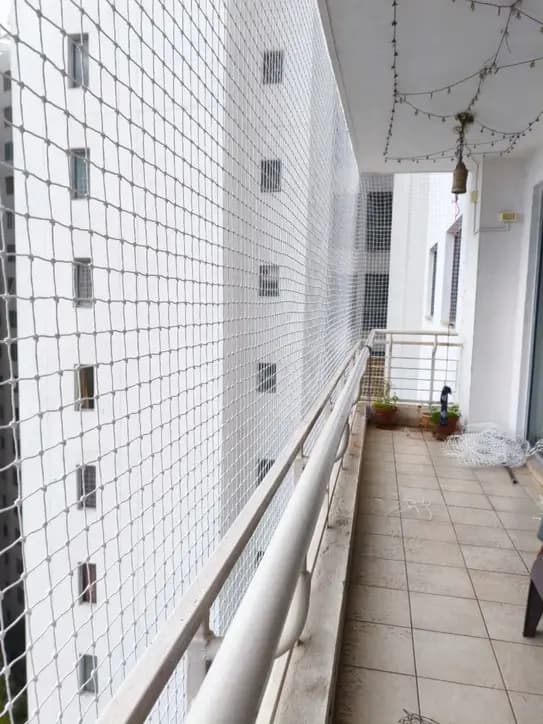
Prioritise and measure each opening
A room-by-room list helps you compare the work and decide the order. Mark the openings of greatest immediate concern first.
For each opening, note approximate covered width and height plus its location in the home. A 10 ft by 10 ft rectangular face is 100 sq ft, giving ₹2,400 as a starting-rate illustration. Separate windows and balcony returns are added as their own measured faces.
Ask for the selected material, mesh, edge closure and fittings beside the quantities. Additional support work, old-net removal and difficult access should be clear. A lower total that leaves out a reachable opening is not the same installation, even if the listed rate is similar.
Plan work around the household
Agree an appropriate work area and keep children away from tools, open edges and incomplete panels during fitting.
Review room photographs, child access routes, existing guards and the supporting base. Discuss alternative barriers where appropriate.
Agree fixing positions, materials, access sections and any owner or association restrictions before work.
Move nearby furniture and arrange the agreed working access. Complete panel boundaries and address the specified junctions.
Review visible gaps, accessible ends, nearby moving parts and closing arrangements. Confirm care, written terms and how to request repair.
Eluru household enquiries
Send the locality with room and opening photos, including nearby furniture. Explain building access and which windows or balcony gaps you want assessed first.
For a flat, show reachable windows as well as the balcony and identify any shared-building access arrangements. If the family is moving in, send the planned bed and sofa positions before deciding which openings need attention.
For a home with a changed room layout, new window or enclosed balcony, photograph the current arrangement. Include handles and furniture in the same view. An earlier net installation may no longer correspond to how the child reaches the opening.
For a house with stairs, a sit-out or access to a roof, show the connecting route rather than only one edge. Discuss which doors remain locked or adult-controlled and what maintenance access must remain available after fitting.
Review it as the home changes
A useful handover explains what residents can observe safely and when the affected opening should be kept out of use.
Look from an appropriate position for fraying, tears, sagging, enlarged gaps, loose fittings or material damaged by nearby work. Keep the child away from an affected opening and request assessment. Do not use a person or a heavy object to test the net.
Patching or refitting may be possible where material and supports remain suitable. Extensive deterioration may require replacement. Tell us if the net was cut for AC work or removed for painting, and share its original details where available. Scope, compatible materials and access determine the repair quotation.
Eluru and nearby coverage
Share your locality with room-wide opening photographs. A useful enquiry includes what the child can reach, the existing guard and the access adults need to retain.
Show windows beside beds and sofas, plus the balcony and building access arrangements.
Include current furniture placement, shutters and earlier netting after renovation.
Photograph the route to the opening and describe adult access controls.
Make an informed choice
The starting rate is ₹24/sq ft including nets, fittings and installation. The quote depends on the assessed purpose, measured openings, material and fixing arrangement. Supporting repairs or additional work should be identified separately.
No such suitability should be assumed. A bird-exclusion mesh description does not establish child-barrier performance. The complete proposed assembly, its intended use, edges and supporting evidence need assessment for the household requirement.
No. Continue supervision, control access to balconies and keep climbable furniture away from openings. Treat a fitted barrier as one part of the household's precautions and review the arrangement as your child develops new abilities.
Show every window the child can reach from the floor, bed, sofa, study desk or other furniture. Include the sill, full opening, handles and shutter movement. A room-wide photo can reveal access routes that a close-up misses.
Ordinary insect screens should not be relied on to prevent a child's fall. Discuss a purpose-appropriate window guard, opening control or assessed barrier while preserving required escape arrangements. The insect screen has a different job.
There is no single mesh label that answers every installation. Review clear gaps, deformation, edge details, twine, supports and the intended use together. The proposed net should not create accessible loose loops or an invitation to climb.
Those gaps can be assessed alongside the upper opening. Photograph the bottom rail or parapet junction and both ends. Existing railings remain important; a loose or damaged guard needs its own repair.
We can assess an open stair side or landing boundary. A suitable stair gate, guard or handrail may be the more appropriate measure for a particular route. Netting across a void must not be presented as a floor or climbing surface.
Yes, after the fixing proposal and permissions are resolved with the owner and any building association. Tell us about drilling restrictions and future removal. A reversible preference still needs an appropriate supporting arrangement.
Show windows fully open and drying rods fully lowered during planning. Allow clearance from moving parts and hanging clothes. Keep hanger loads on their own supports and avoid creating a step or foothold beside the barrier.
Any necessary section should have an agreed secure closing arrangement and an adult responsible for its use. It should not remain routinely open or depend on an improvised loose corner. Required escape needs are resolved separately.
Keep the child away from the affected opening and arrange assessment. Do not test the net by pulling or leaning on it. Send wide and close photographs so the support, fitting and surrounding panel can be reviewed together.
Yes, after checking its condition and intended use. A small defect in otherwise serviceable material may suit repair, while widespread wear may require replacement. Previous-work reattachment is reviewed against the present opening and fixing base.
We accept home-opening enquiries from these and the other listed Eluru localities. Send the exact property location, floor and photographs, plus the child's access route, so the discussion addresses your household's layout.
Let’s plan your installation
Send room-wide photographs, approximate dimensions and your Eluru locality. Explain the child's access, nearby furniture and any existing net so the assessment starts with the household layout.