
Shared-roof and building coordination
Identify the building contact, roof-entry arrangements and any common equipment access.
Eluru rooftops • Panels, supports and clear access
Plan the roof as a working space. Drying clothes, reaching the tank and maintaining equipment should all remain possible within an agreed net layout.
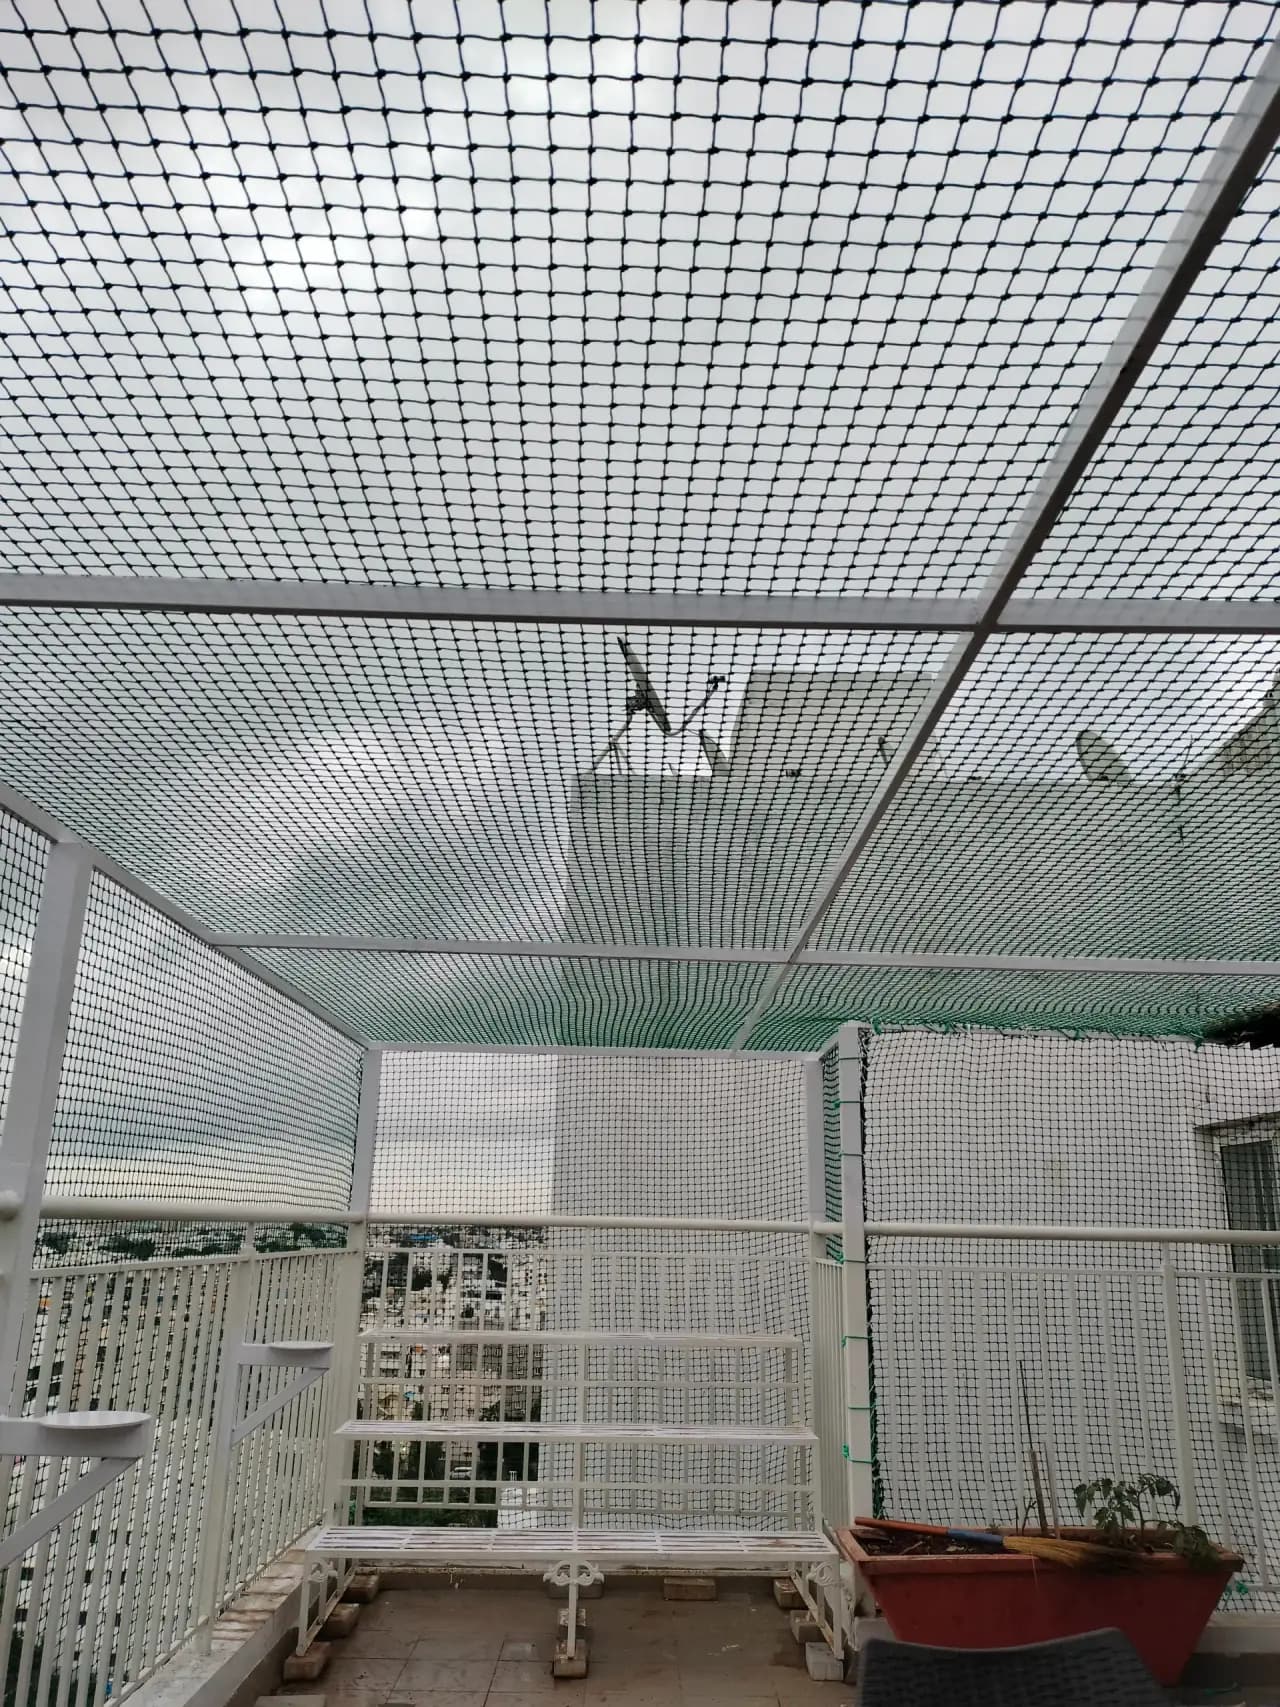
Keep rooftop plans practical with terrace netting designed around the space you use. EverSafe assesses terrace safety net installations in Eluru from ₹24/sq ft including nets, fittings and installation, with separate attention to side panels, overhead coverage, roof supports and maintenance access.
Define the job first
A rooftop can contain a sitting space, drying area, plant collection and equipment route. Start with the specific purpose of the proposed panels.
Tell us whether the request concerns bird entry, a household boundary or containing a particular type of ball. These purposes can call for different material, gaps and support arrangements. A terrace location does not turn one general-purpose mesh into the right product for every task.
Existing parapets and guards remain important. A missing or damaged required barrier needs its own appropriate solution. Residential enclosure netting should not be described as tested fall-arrest protection, and a roof with mesh is not automatically suitable for unsupervised children or unrestricted access.
Separate the faces
A simple roof sketch can distinguish what will be covered and what remains open. Label each proposed panel rather than quoting the entire roof as one surface.
Mark their length, covered height, corners and gate positions. Identify whether the lower edge meets a parapet, railing or another appropriate boundary. Changes in roof level and gaps around a stair-head structure need details of their own, even if the long straight side looks simple.
Show the span and the available upper supports. An overhead panel needs a reason, an appropriate support arrangement and a way to manage reachable debris. Open netting is not rain shelter. A partial top also leaves routes that matter if the aim is a complete bird enclosure.
Price, product and complete scope
Starting at ₹24/sq ft including nets, fittings and installation. A 100 sq ft panel gives ₹2,400 as a starting-rate illustration. Final pricing follows the assessed use and measured panels.
Work out a starting budget
Use the width and height of one net or grill face, rather than the balcony floor area. Add other faces to the final enquiry.
Installation is included in the starting scope. The selected product, complete coverage, access and any agreed additional work determine the final quote.
Confirm taxes, any minimum-job terms and separately priced fabrication or repairs. Repair and refitting costs follow the assessed scope.
Review the roof before fixing
Long exposed panels transfer forces to their supports. The installer must assess the actual supporting arrangement rather than simply find something nearby to tie to.
Show parapet faces, coping, posts and previous attachment points. Cracked masonry, loose metalwork or unknown extensions may require repair or a different design. Tiles and paint do not reveal the full base condition, and water pipes or equipment brackets are not assumed to be net supports.
If posts or frames are needed, specify their material, dimensions, location and base attachment with the appropriate design review. Discuss waterproofing and restricted drilling with the building team before work. Added height or a longer span may change the support requirement even when mesh area changes only slightly.
Match the product to the use
Ask for the actual product details instead of relying on a colour or a broad 'heavy-duty' description.
| Detail | What to specify | What it helps decide |
|---|---|---|
| Mesh opening | Clear gap and measurement convention | Whether the intended bird or ball requirement is addressed. |
| Twine | Material, construction and stated thickness | How the selected product compares with another offer. |
| Panel dimensions | Each fitted side or overhead surface | The quantity and the number of boundaries to connect. |
| Border and joins | Edge treatment and connection arrangement | How adjoining panels form the proposed enclosure. |
| Exterior suitability | Available product information and care guidance | How to plan exposure and ongoing inspection. |
HDPE, nylon and other descriptions should identify the supplied material. Mesh size or twine thickness alone is not a complete installed load rating.
Leave room for roof maintenance
Walk the maintenance route on the sketch before finalising any panel. The owner should know how routine tasks will be performed after installation.
Show tank lids open, the route used to reach valves and the space needed around solar equipment or AC units. Include ladder positions where relevant. A service section should have a suitable controlled closure; repeated cutting and improvised tying can gradually undermine the intended boundary.
Show clothesline poles and racks with hanging laundry, and keep them on independent supports. Leave walkways and agreed maintenance routes usable. Plan how reachable leaves or debris will be removed without standing on the mesh, climbing the parapet or blocking drainage with accumulated material.
Treat an opening as a separate scope
A cover across a void may resemble terrace netting, but its purpose and consequences deserve an independent assessment.
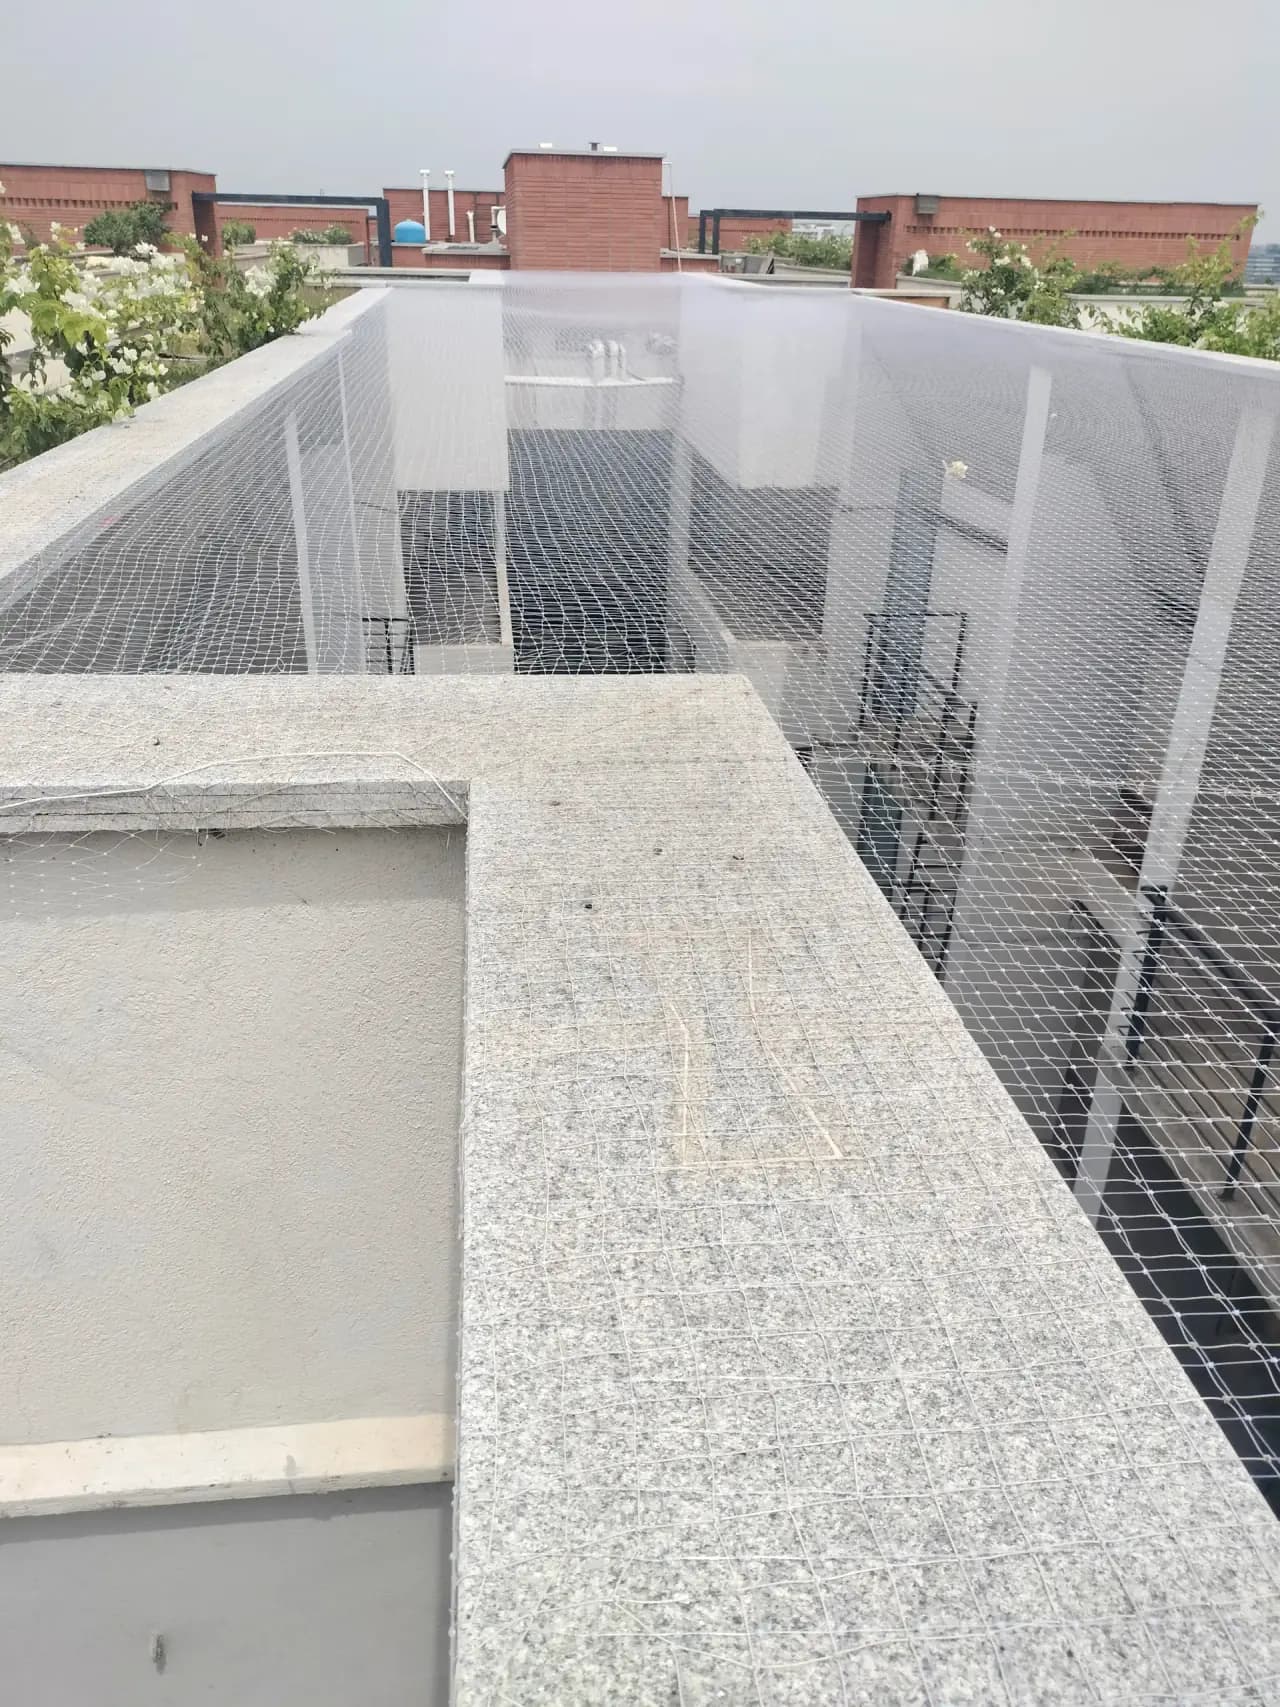
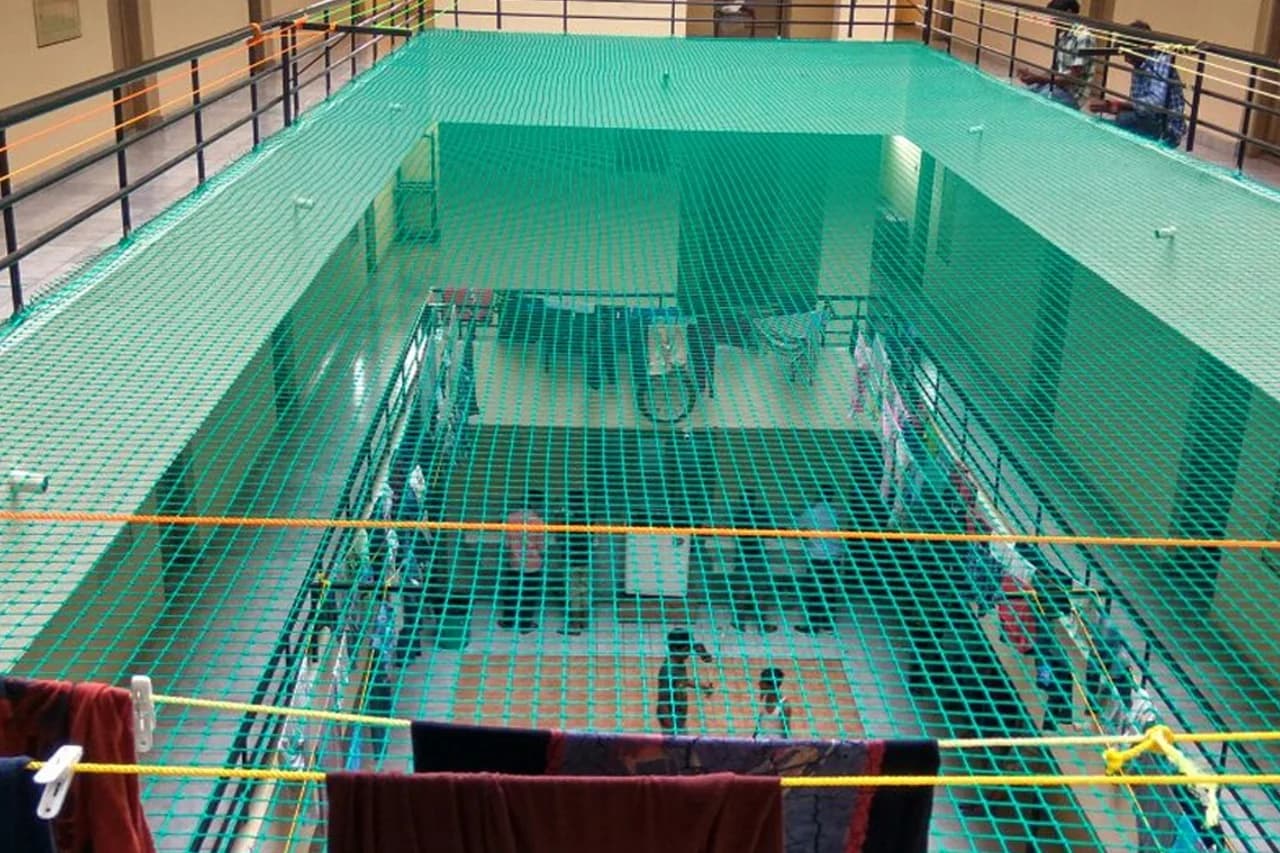
Bird exclusion, a visual boundary and a request to catch falling objects are different jobs. Record the opening dimensions, accessible edges and services passing through it. Keep inspection and maintenance possible without asking anyone to step onto the covered opening.
Ordinary residential mesh is not a floor. A requirement to arrest a person's fall or contain construction debris needs a specifically designed system with relevant evidence, suitable supports and an appropriate inspection regime. It should not be included casually as an extra panel in a domestic quote.
Choose the right service path
The roof address does not decide the product. Use the intended activity to narrow the specification.
| Requirement | Discuss | Main distinction |
|---|---|---|
| Birds entering a roof enclosure | Anti-bird or pigeon netting | All relevant entry routes need a complete exclusion plan. |
| A child can reach a roof edge | Appropriate guards and child-access planning | General mesh does not replace required permanent edge protection. |
| Practice with a particular ball | Sports or cricket net installation | Ball type, impact and escape paths inform material and support design. |
| Sun or rain shelter | A product designed for shade or roofing | Open netting is not a weatherproof roof. |
| A damaged existing panel | Assessment for repair or replacement | Condition and compatible connections determine the scope. |
Build the price from the drawing
An itemised quantity makes a large roof quote easier to review. Keep overhead and side areas separate before adding them.
One rectangular panel 10 feet by 10 feet covers 100 sq ft. At the starting rate, ₹2,400 illustrates that panel quantity. A separate 20-foot-long side with 5 feet of covered height is also 100 sq ft, although its connections and support needs may differ.
Record corners, gate sections, separate roof levels and any extra frame work. Ask how old-net removal, access equipment, support repairs, taxes and minimum-job terms are handled. A quotation for mesh alone cannot be compared directly with an installed enclosure that includes the agreed fittings.
Coordinate with the building
Roof access, weather and other planned work determine a workable sequence. Confirm the slot after the actual site requirements are reviewed.
Share all roof faces, support close-ups and equipment routes. For a shared terrace in Powerpet, RR Peta or Ameenapet, identify the building contact and access arrangements.
Confirm the purpose, material, panels and supports. For renovation in Sanivarapupeta, Tangellamudi or Ashok Nagar, coordinate waterproofing and painting before final fixing.
Prepare the agreed working space and install the specified boundaries. In Satrampadu or Vatluru enquiries, include the route from the entrance to the roof and any handling restrictions.
Review gates, equipment clearances, drainage access, panel junctions and maintenance arrangements. Keep a record of the specification and written service terms.
Make inspection part of roof use
Exposure and work around roof equipment can disturb panels or their fixings. A service request should identify the change and its location.
From an appropriate position, check for tears, fraying, sagging, opened joints and moving supports, particularly after strong weather or maintenance. Follow cleaning instructions for the supplied material. Debris removal should use suitable access; the net is never a platform for reaching the middle of a span.
A sound panel with a local defect may suit patching, while a failed support needs attention before refitting. Previous-work reattachment is available after checking condition and dimensions. Agree removal before waterproofing or equipment replacement; widespread deterioration or a changed roof layout may justify new panels.
Eluru and nearby coverage
Share your locality with a roof sketch and photographs of supports and equipment. These groups help organise the enquiry around access rather than assume one rooftop condition for an entire area.
Identify the building contact, roof-entry arrangements and any common equipment access.
Show parapets, old fittings and planned waterproofing or painting before choosing the work sequence.
Include the route to the roof, equipment clearances and separate panel dimensions.
Make an informed choice
The starting rate is ₹24/sq ft including nets, fittings and installation. The measured panel area, purpose, material, support arrangement and access determine the final quote. Additional framework or repairs should be identified separately.
Only when it corresponds to the actual panel being quoted. Vertical sides are measured by length and covered height; overhead panels use their own dimensions. A floor-area figure alone may omit the sides or overstate an uncovered portion.
Yes, the requirement can be assessed for selected side faces. Explain the intended purpose and show the remaining open sides and top. An incomplete enclosure may not meet a bird-exclusion requirement even when it suits a different panel layout.
No. The top panel should have a defined purpose, suitable support and maintenance plan. Bird entry from above, a void cover and a play enclosure are different requirements; none should be added automatically to a general terrace quote.
Do not assume that. A missing, low or damaged required guard needs an appropriate permanent solution. Residential enclosure mesh is not automatically an alternative to structural edge protection or a tested system for arresting a person's fall.
Its condition, construction and proposed fixing arrangement must be assessed. A painted surface does not establish the underlying base. Do not attach panels casually to loose coping, cracked masonry or an unknown decorative extension.
Additional supports can be discussed where required for the assessed design. Their material, height, base attachment and finish should be shown in the proposal. The installed starting rate should not be read as including unlimited fabrication.
Open mesh is not a waterproof roof. Rain and air pass through it according to the material and mesh. If shelter or shade is your main need, discuss a product and supporting design intended for that purpose.
No, drying lines and racks need their own suitable supports. Include wet laundry and pole positions in the plan so clothes do not snag the mesh or obstruct gates and walking routes.
Show the whole maintenance route, lids, ladders and equipment clearances. Any service opening should be positioned and controlled deliberately. Servicing should not depend on cutting a new hole in the net each time.
A shaft cover needs its own purpose, dimensions, support and access assessment. It must not be treated as a walking surface. A requirement to arrest a person or contain falling construction debris needs a specifically designed and evidenced system.
The work slot depends on suitable weather, surfaces and safe access for the actual task. Wet or windy conditions may change the arrangement. Confirm the schedule after the site requirements are understood rather than relying on an unconditional timing promise.
Yes, subject to condition and compatibility. Local patching, connection repair or previous-work reattachment may be possible. Widespread deterioration, changed dimensions or failed supports can make replacement more appropriate; the repair quote follows the scope.
Yes, we accept enquiries from these and the other listed Eluru localities. Share the exact location, roof access, purpose and photographs of all proposed panels, supports and equipment to arrange the next step.
Let’s plan your installation
Share your Eluru locality, approximate panel dimensions and photographs of the roof, supports and equipment. Tell us the intended purpose and any existing net so we can assess new work or repair.