
Shared-building specification and access
Send the floor, building requirements and a view of the whole balcony boundary.
Eluru • Slim cables, a complete specification
A clear view starts with a clear purchase. Compare the cable, coating, spacing, channels and attachment as one system, then choose a design that fits your balcony.
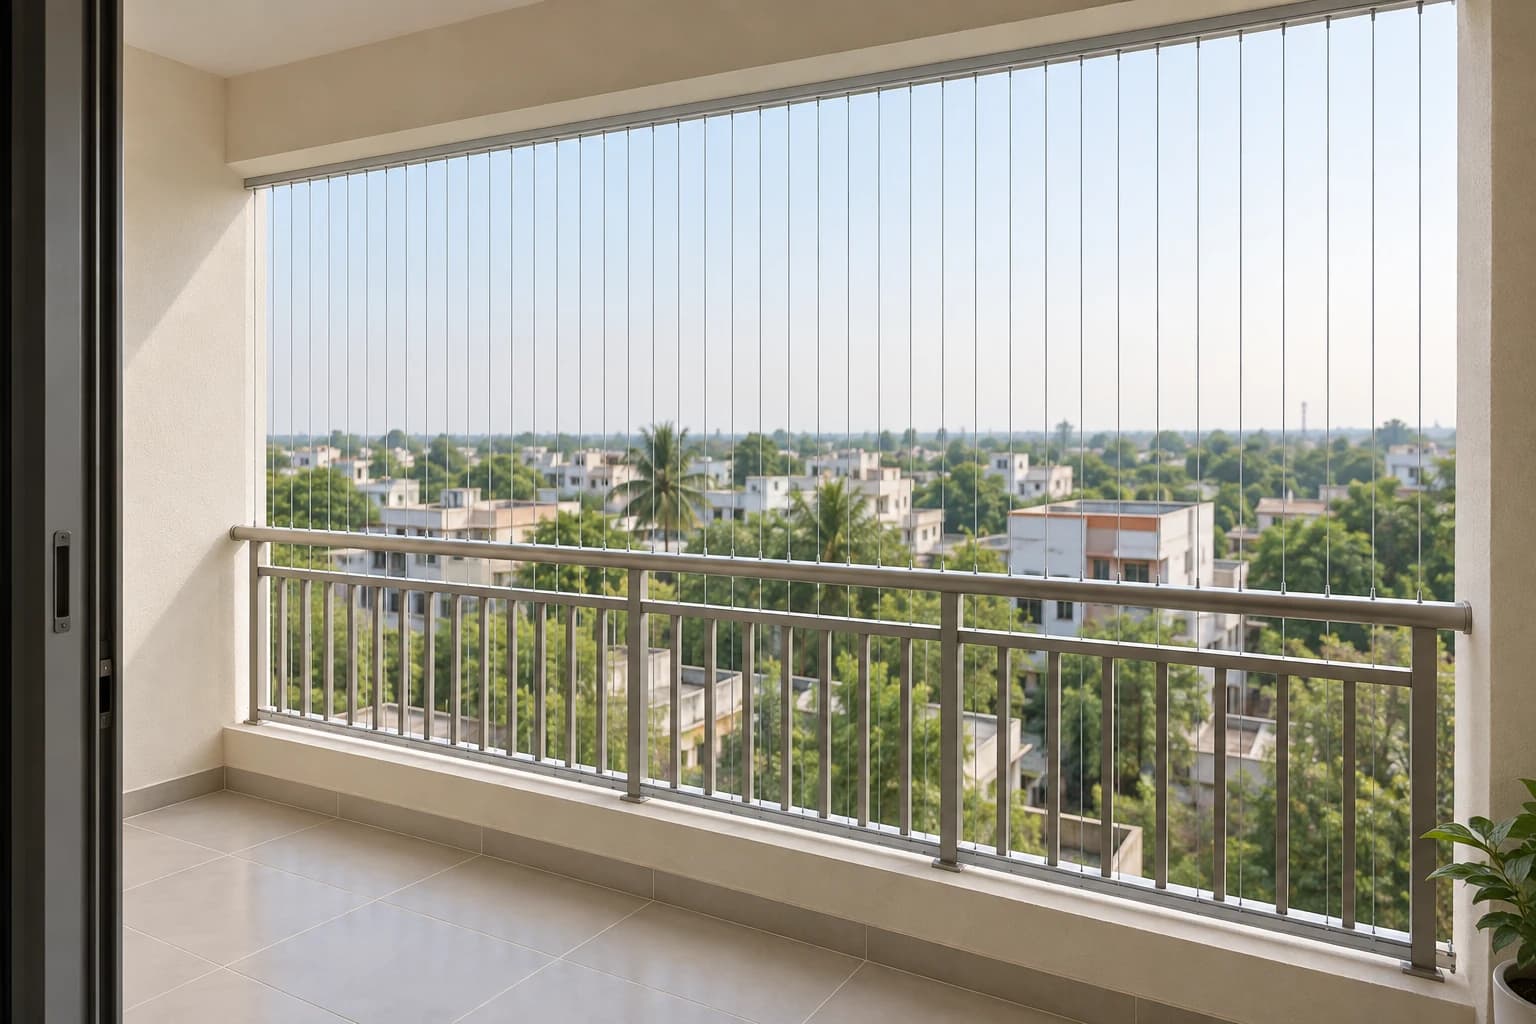
EverSafe installs invisible grills in Eluru for suitable balconies, windows and home openings. Starting at ₹140/sq ft including the quoted cable system, fittings and installation, the proposal brings together a slim finish, clear component details and a practical fixing plan.
Know what is being supplied
Invisible grille, transparent grill and cable grill are commonly used descriptions for a slim wire system. The lines remain visible; their reduced visual bulk is the appeal.
A complete proposal identifies the stainless cable, coating where used, terminations, tensioning parts, channels or frame and building fixings. Ask which product is quoted and how its parts work together. A good-looking cable cannot compensate for an unsuitable connection at either end.
The first and last cable, corner and lower junction belong in the layout. Show whether the assembly covers the full opening or finishes above a retained guard. The agreed arrangement should be understandable from the room and relate directly to your measured quotation.
Read the numbers correctly
Compare like with like when a quotation offers a different cable size. A finished coated diameter and a metal-core diameter describe different things.
| Specification | Request in writing | Why it matters |
|---|---|---|
| Bare cable core | Metal diameter and stainless grade | The jacket is not part of the steel core. |
| Finished outside diameter | Measurement including any coating | Similar outside sizes can contain different metal sizes. |
| Strand construction | Specified cable construction | Diameter alone does not describe the assembled strands. |
| Coating | Material and available exterior-use information | A clear coating does not identify the underlying grade. |
| Channels and terminations | Product and compatible connection details | The ends are integral to the purchased assembly. |
Price, product and complete scope
The starting price is ₹140/sq ft including the quoted system, fittings and installation. For 100 sq ft, ₹14,000 is a starting-rate illustration; the final proposal records the chosen specification.
Work out a starting budget
Use the width and height of one net or grill face, rather than the balcony floor area. Add other faces to the final enquiry.
Installation is included in the starting scope. The selected product, complete coverage, access and any agreed additional work determine the final quote.
Confirm taxes, minimum-job terms, written material and installation terms and any separately priced work. Repair and refitting are assessed individually.
Select for actual exposure
Both grades appear in invisible-grill offers. The decision should follow documented material and exposure rather than a single premium-sounding label.
SS 316 generally has greater resistance to chloride-related pitting than SS 304. That comparison does not establish a higher load rating for every cable. Ask about the grade of exposed fittings as well as the wire, and retain available documentation that matches the supplied components.
Eluru's inland setting does not mean every balcony has identical exposure. Describe whether the channel is directly wetted, sheltered from washing or close to cleaning chemicals. Deposits, surface condition and maintenance matter; neither grade should be sold as universally immune to corrosion.
Measure the clear gaps
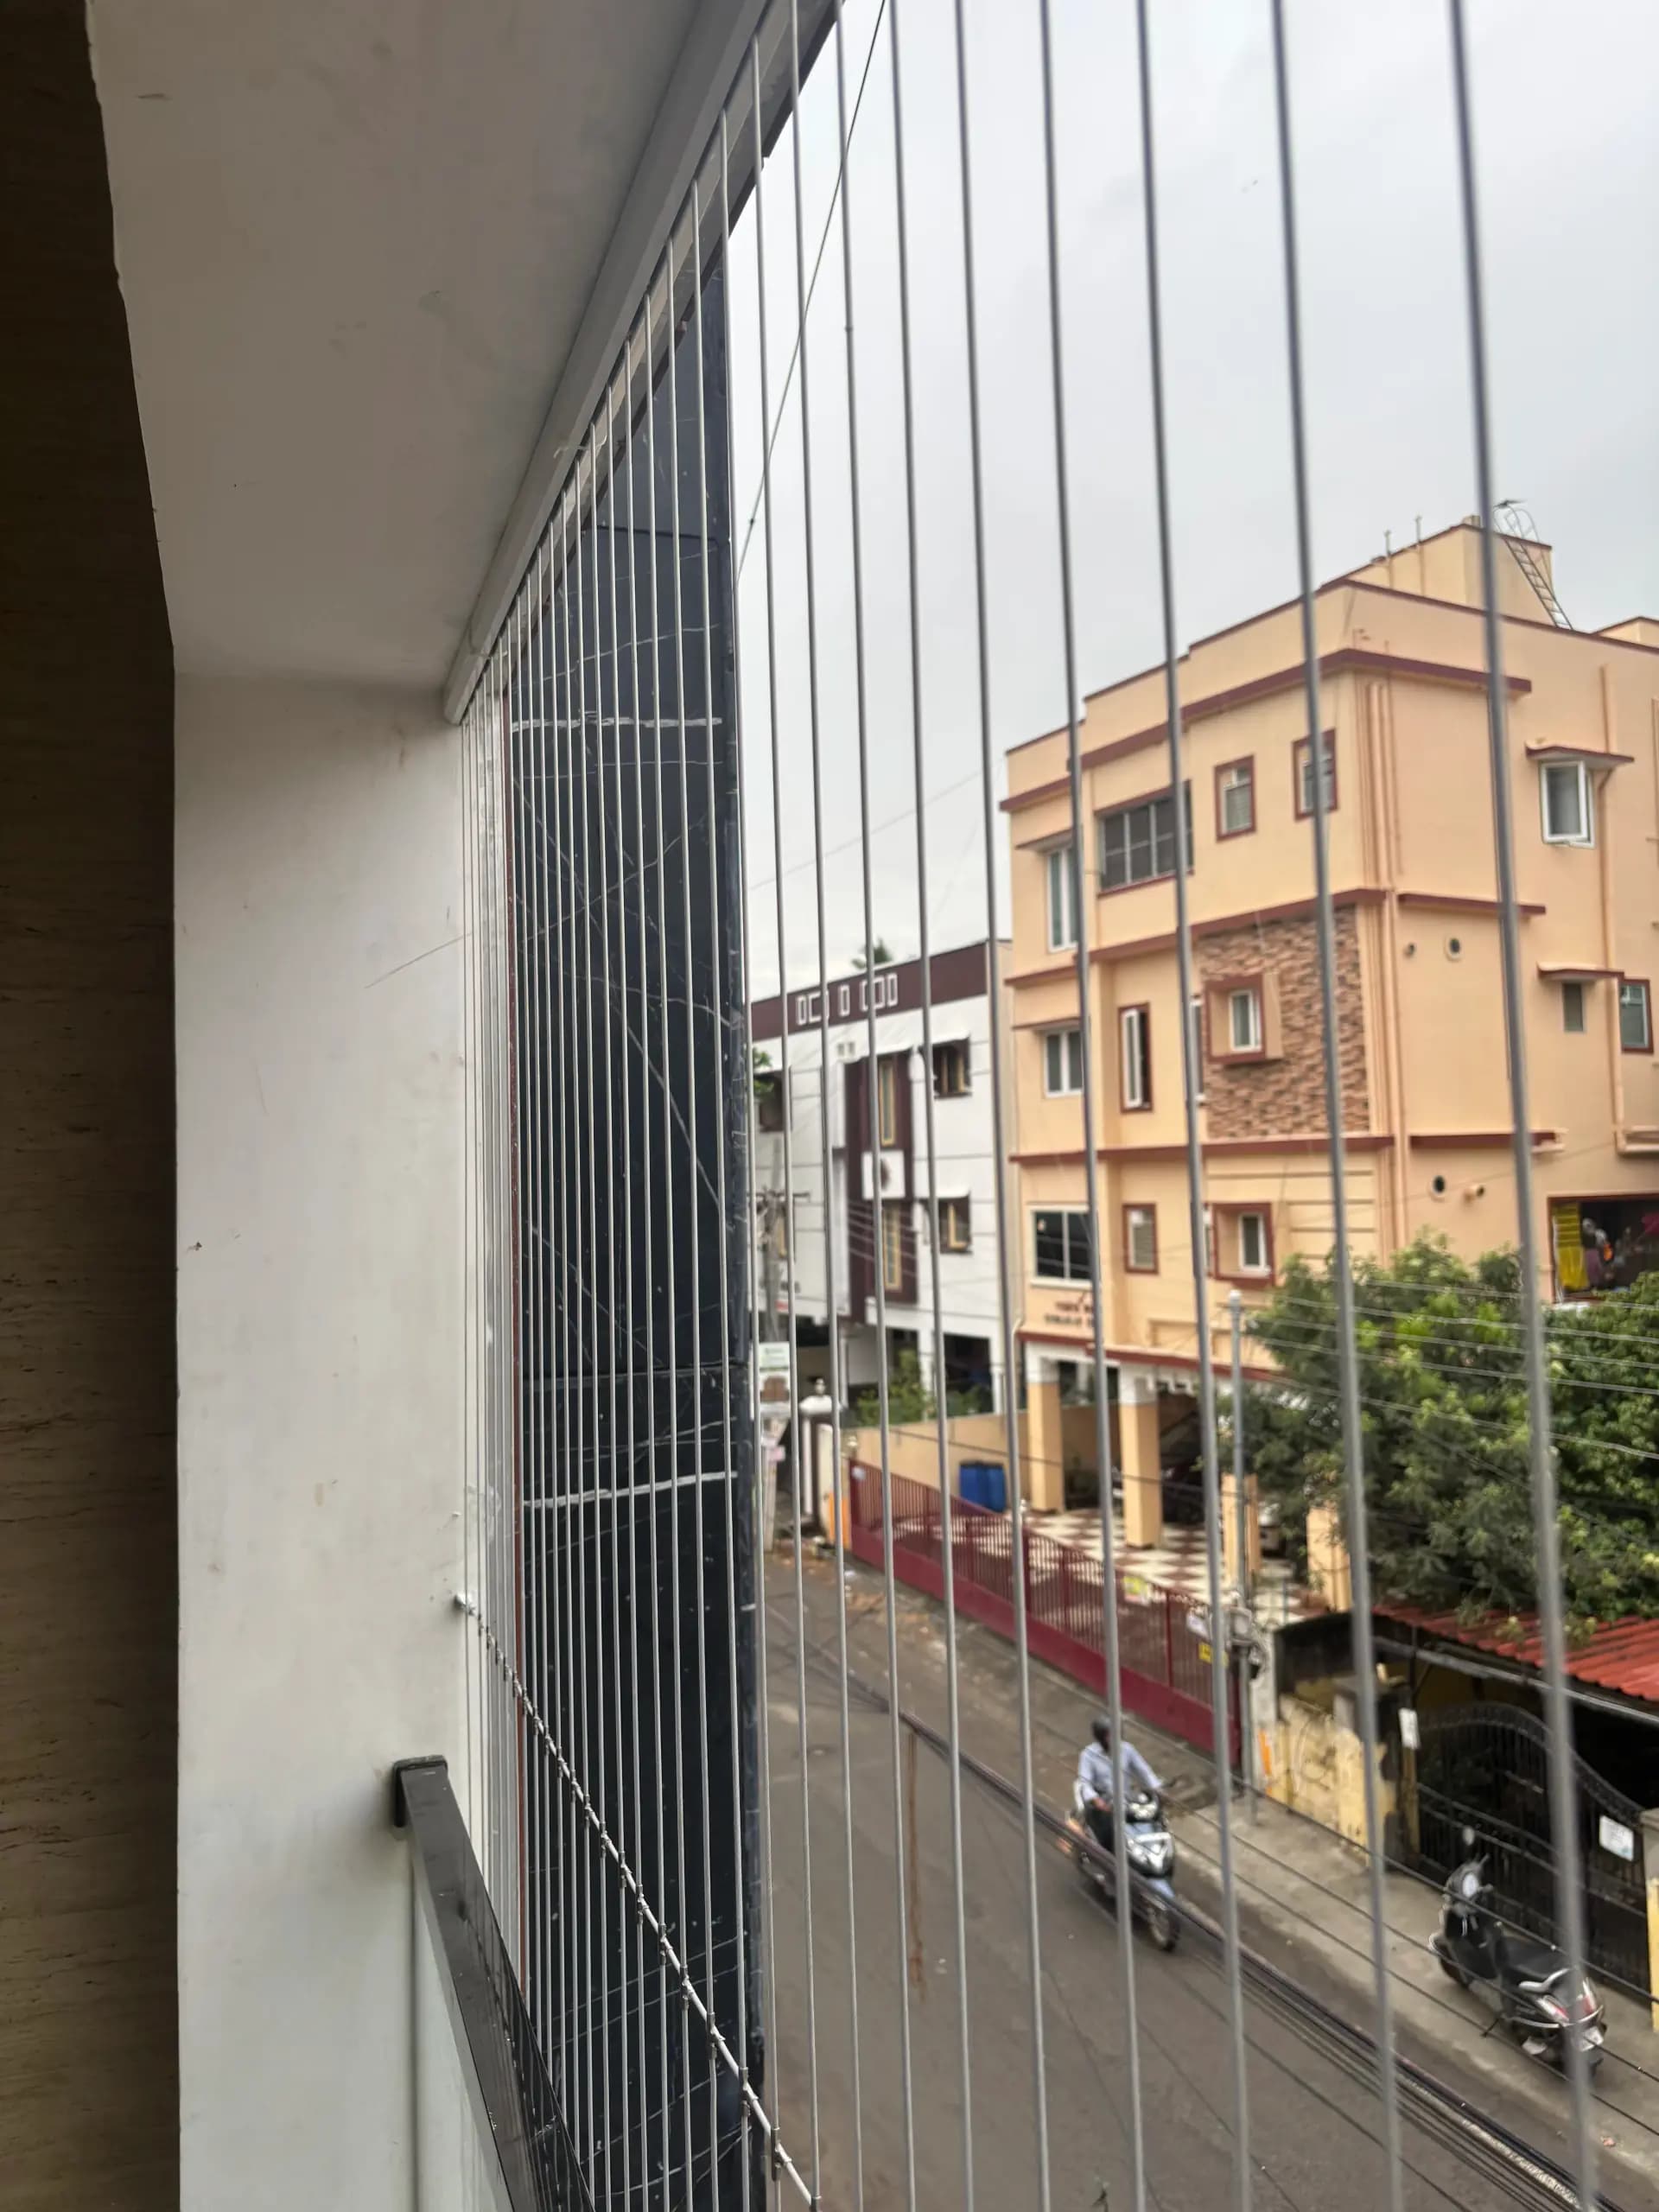
A repeated cable interval is only part of the picture. Discuss the actual free spaces that remain in the completed arrangement.
Record how spacing is measured and how cable movement is considered. A gap beside a wall, around a pipe or at an L-shaped corner may differ from the central pattern. Those details need an answer before the layout is treated as complete.
Vertical cables generally avoid a ladder of horizontal cable lines, but nearby furniture and the retained railing still create routes to consider. Child-related use needs an appropriate assessed barrier and access controls. A small pet may require a closer, separately selected enclosure.
Choose a workable layout
Two openings with the same area may need different fabrication. Shape and available supports determine more than the number of cable metres.
Direct fixing can be considered where the top and lower boundaries can support the chosen system. A ceiling-to-railing arrangement requires an assessment of the railing and its attachment. Its everyday role as a handrail does not automatically make it a suitable channel base.
A designed perimeter frame may be needed where direct fixing is unsuitable. L-shaped or U-shaped balconies need the returns and intermediate supports shown separately. Ask for the frame material, finish and installation scope so additional fabrication is clear before approval.
Look behind the finish
Tiles, plaster and cladding describe a surface finish. The fixing review identifies the underlying base and any restrictions on drilling it.
The selected fixing method must suit the particular concrete, masonry or structural metal and its condition. Ask the building team about concealed services, slab-edge restrictions and waterproofing. Uncertain supports should be resolved before fabrication commits the project to a particular design.
Do not assume a glass balustrade, uPVC window frame or thin aluminium profile can carry the system. Where a separate support is required, its location should preserve the intended operation and appearance. Existing guardrails remain unless a separately assessed compliant replacement is agreed.
Keep the home operable
A planned opening is part of the system. Its purpose, movement and closing method deserve the same attention as the fixed cable runs.
Show casement shutters fully open, sliding tracks, mosquito screens and handles. Include AC servicing or window cleaning needs. The plan should allow appropriate access from a suitable working position rather than encourage someone to lean outside the protected boundary.
Discuss available designs if a service section is needed. Specify the supporting frame, latch, alignment and who controls it. Required emergency escape arrangements must be resolved with the responsible building team; a convenient cleaning hatch is not automatically an approved escape route.
Ask what the evidence covers
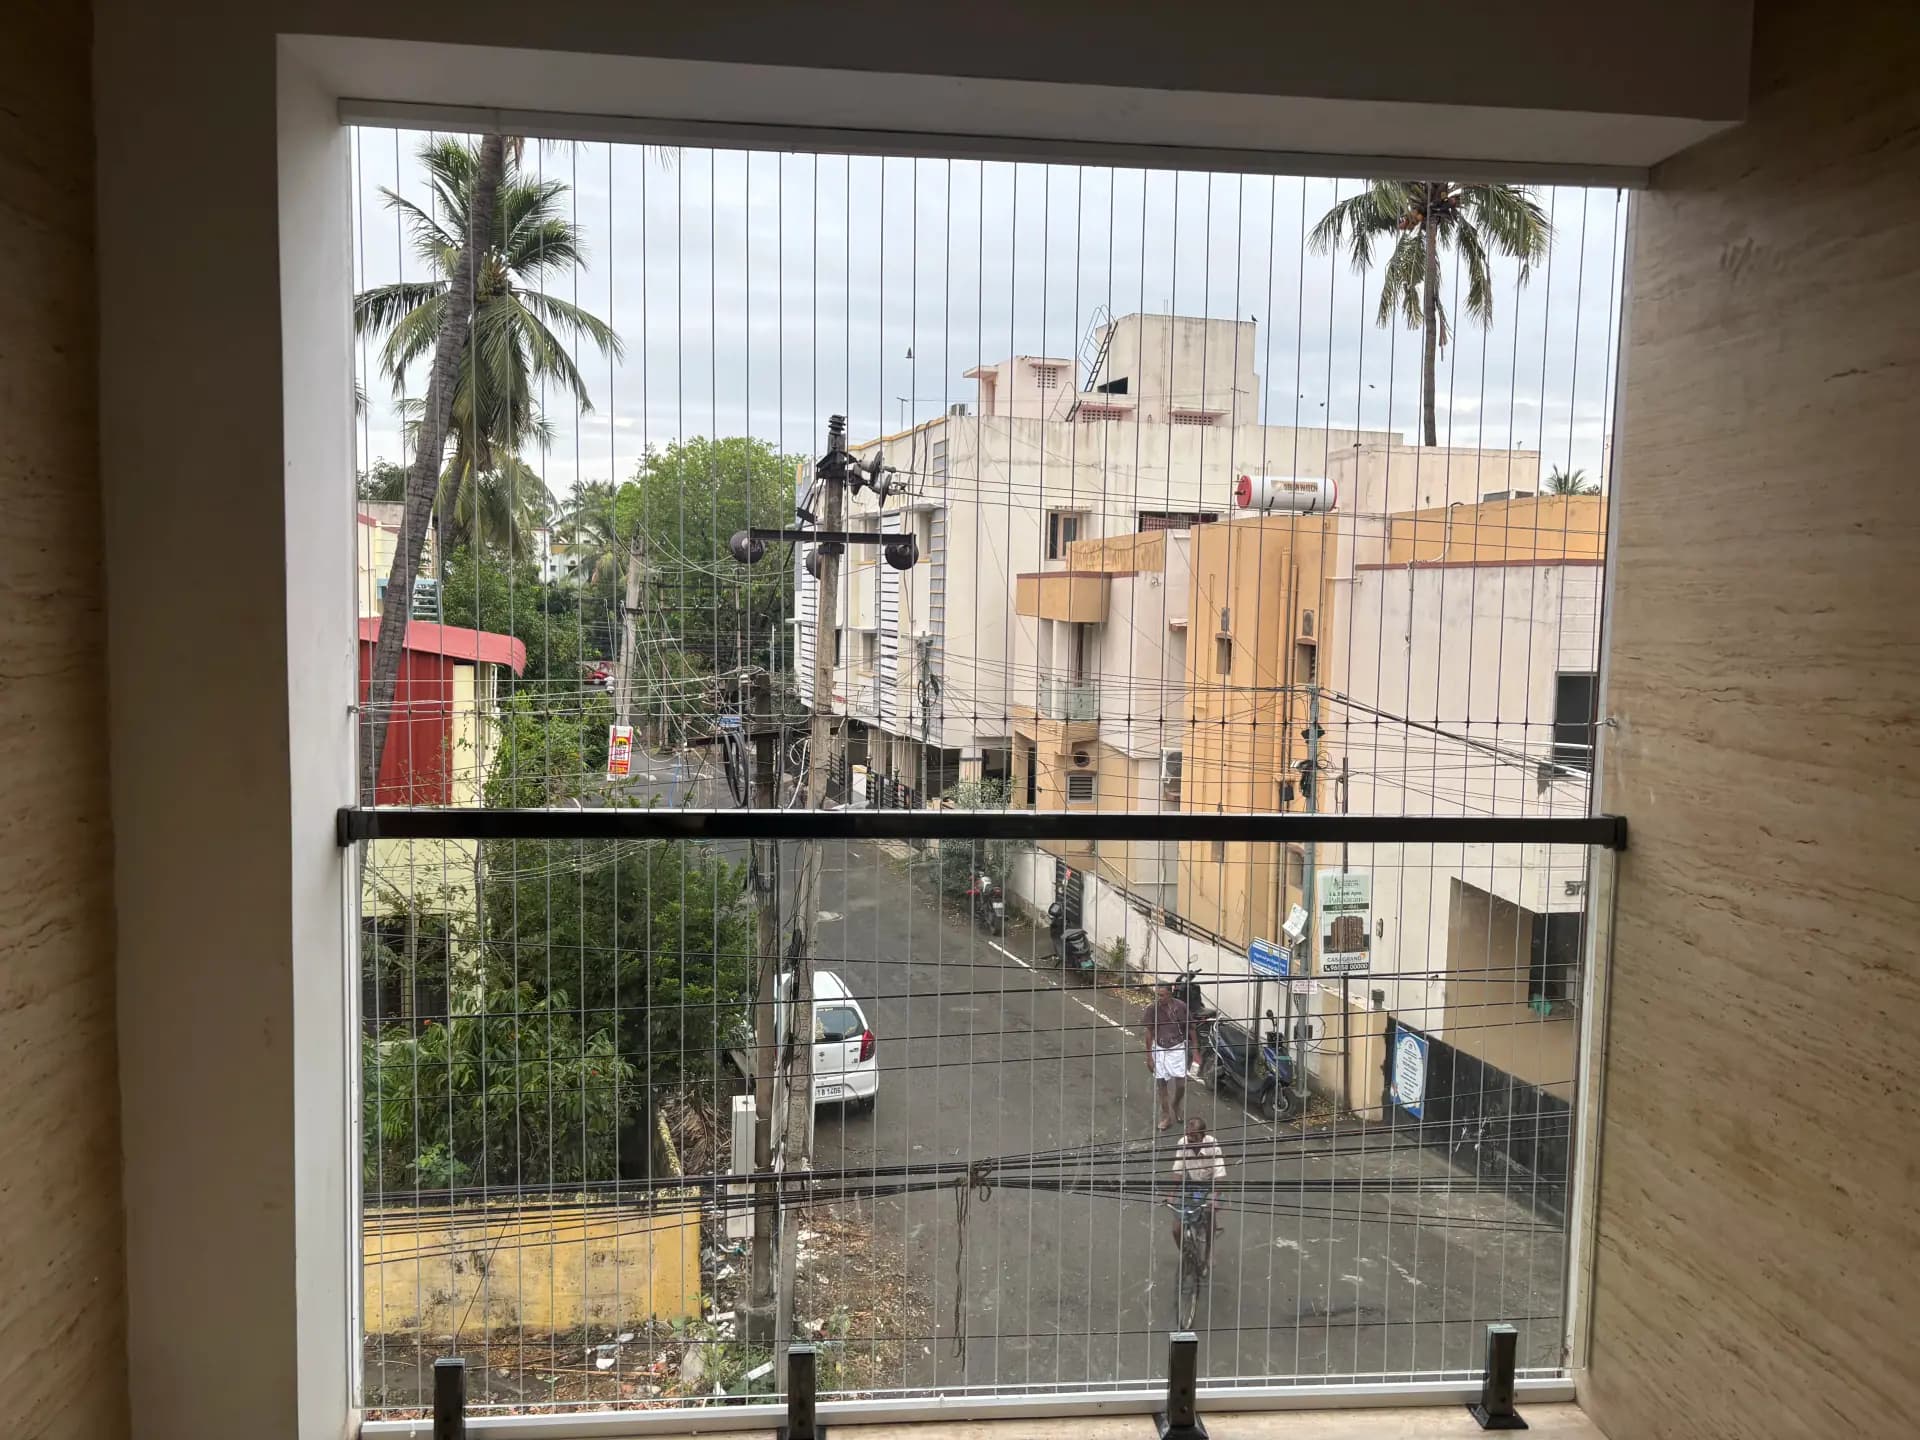
An advertised cable test may answer a different question from the one you are asking about your home.
| Need | Evidence or design to discuss | Avoid assuming |
|---|---|---|
| Barrier performance | The relevant complete installed assembly | A wire breaking figure is a balcony working-load rating. |
| Intrusion resistance | A separately stated security requirement | Slim cables are automatically burglar-proof. |
| Bird exclusion | A purpose-selected complete mesh boundary | Spaced cables prevent every bird entering. |
| Mosquito control | A suitable insect screen | A cable system acts as fine mesh. |
| Hanging equipment | Independent appropriate supports | The grill can carry a swing, rack or planter. |
A quotation you can compare
The installed starting rate should be paired with opening dimensions and the component schedule.
Width multiplied by covered height gives the area of a rectangular face. A 100 sq ft face gives ₹14,000 at the starting rate. Add returns and individual windows separately; several small windows can involve more edges and setup than one continuous opening.
Compare grade, metal diameter, coating, spacing, channels, finish and any additional frame. Confirm removal, access arrangements, taxes and minimum-job terms where applicable. A product-only wire figure is not a complete comparison with the cable system fitted to your own balcony.
Agree the sequence
The work slot follows the selected system, fabrication requirements, suitable weather and access arrangements.
Review photographs and the site, identify supports and record each opening. Discuss permissions before altering the façade.
Agree cable details, clear spacing, channels, frames and any service section. Resolve prior repairs and restricted drilling locations.
Install and align components to the selected system's requirements, including corners, terminations and protected ends.
Review visible gaps, channel movement, cable consistency, adjacent window operation and latches. Retain product details and written service terms.
Local planning details
Send the locality with opening photos and approximate dimensions. The property details below make the discussion more useful.
For a shared building, identify any common façade specification and the person arranging work access. If several flats enquire together, agree the appearance first but measure each unit independently; a repeated floor plan can still have different obstructions.
For an altered window or balcony, show the current frame, wall finish and shutter travel. Mention work already scheduled, including painting or window replacement, so cable installation follows the final dimensions and avoids unnecessary dismantling.
For an open sit-out or utility face, photograph the upper beam and lower support together. Include side returns and appliance clearances. Exterior exposure and suitable work access are assessed at the property rather than inferred from the area name.
Service the component that needs attention
Keep the assembly inspectable and follow care guidance for the supplied coating and fittings. Good service starts by identifying what changed.
Use a compatible cleaning method on reachable parts. Seek advice before applying acids, harsh abrasives or chemical stain removers. After painting or AC work, look for coating damage, exposed ends, slack, enlarged gaps or disturbed channels without climbing the railing or loading the cables.
Retensioning cannot repair a moving frame or failed anchor. We assess component compatibility, support condition and access before proposing repair or replacement. If renovation requires removal, agree storage and reuse beforehand; the changed opening may need new parts and a fresh fitting plan.
Eluru and nearby coverage
Select your locality and describe the opening, existing guard and required access. The groups organise an enquiry; they do not prescribe a cable grade for a neighbourhood.
Send the floor, building requirements and a view of the whole balcony boundary.
Include shutter movement, finished dimensions and any planned wall or window work.
Show the upper and lower supports, return faces and appliance clearance.
Make an informed choice
The starting rate is ₹140/sq ft including the quoted system, fittings and installation. Grade, cable dimensions, spacing, additional frames, opening shape and access affect the final proposal. Ask for a specification and measured area together.
For a rectangular face, multiply covered width by covered height. Measure each return and separate window individually. A 10 ft by 10 ft face equals 100 sq ft, giving ₹14,000 as a starting-rate illustration.
Grade selection depends on the actual environment and supplied components. SS 316 generally offers better chloride-related pitting resistance than SS 304. An inland address does not remove the need to review wetting, deposits, cleaning and the exposed fittings.
First check whether each number means bare metal core or finished coated diameter. Then compare strand construction, grade and coating. A thicker outer jacket should not be mistaken for more stainless steel inside the cable.
The clear spacing must suit the intended purpose and account for movement and end gaps. A commonly advertised interval is not automatically appropriate for every child or small pet. Have the proposed clear spaces recorded for your opening.
No. The slender cable lines reduce visual bulk but remain visible, particularly against certain backgrounds and lighting. Review a sample or reference from your normal viewing position before choosing the finish.
Usually it remains. The cable assembly is planned around the existing guard. A railing must be assessed before using it to support channels, and a damaged or inadequate guard requires its own resolution.
Such openings need a fixing assessment. The plan should identify suitable structural boundaries or a designed frame without assuming the glass panel or its edge can carry the cable system's forces.
An openable design can be discussed where suitable and available for the job. Its frame, hinges or runners, latch and closing responsibility need specification. A fixed installation is not automatically convertible by loosening a cable.
They should be included in the layout review. Show full shutter movement, handles and screen tracks. The proposed channel position must leave the agreed operating and cleaning clearance.
Spaced cables are not a complete bird-exclusion mesh. If birds are entering, show the route and discuss a separately specified net. A cable design and a bird-control requirement may need different measures.
Do not assume that. Intrusion resistance is a separate physical-security requirement. Describe that need explicitly so the proposed product and any supporting evidence can be assessed for it.
A cable breaking figure is not a working-load rating for your balcony. Any performance claim needs relevant evidence for the complete assembly, including channels, terminations, supports and installation. Do not hang household equipment from the cables.
Yes, service can be assessed after identifying the cause of slack or movement. A loose channel, failed fixing or damaged cable may need component replacement rather than more tension. Compatible parts and safe access affect the scope.
Ask for the actual written material and installation terms in your quotation. Coverage, exclusions, maintenance responsibilities and the service process should be clear. This page does not promise a universal duration for every system.
Yes, we accept enquiries from these areas and the listed Eluru localities. Share the property location, opening photographs and approximate dimensions, plus any association restrictions or access needs, to plan the next step.
Let’s plan your installation
Share the opening photos, approximate dimensions and Eluru locality. Mention the existing guard, preferred finish, service access or a repair request so the right details are reviewed.