
Up to 25% off+91 80748 38518
Specific opening brief05 of 05 at Sobha Dream Acres

Window and utility-frame mesh for Sobha Dream Acres flats

A bedroom or utility window at Sobha Dream Acres needs its own frame check even when the apartment modules repeat. Hinge travel, latch position and the outside grille gap decide how the opening can remain useful.

The content answers a compact window-opening decision within Sobha Dream Acres and deliberately leaves area-wide availability to the Panathur page.
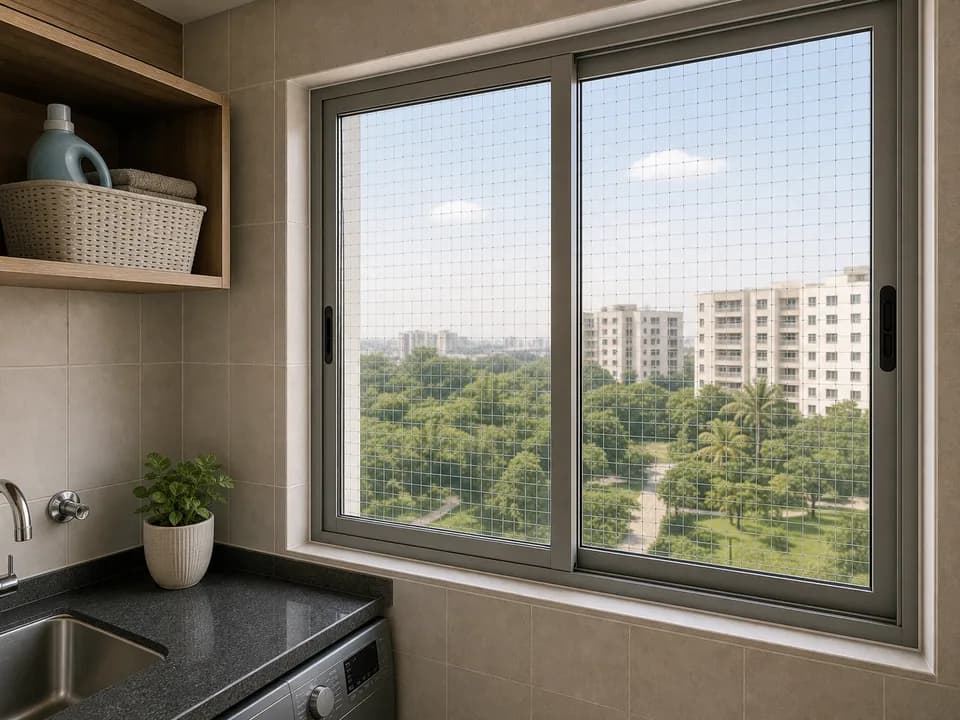
Representative window nets planning visual for Sobha Dream Acres

Sobha Dream Acres, Panathur

Representative fitting reference. Your opening, fixing surface and access are measured before a recommendation is made.

Right fit

Use this brief when

Window mesh is appropriate for a low sill, grille gap, kitchen ventilation point or utility frame whose risk is contained at that opening.

Treat each window as a separate unit, recording the sash direction, latch, sill, grille clearance and route needed for cleaning or servicing.

Different scope

Choose another option when

Do not stretch a small-frame solution across the balcony, and do not close an AC ledge until any bird route and maintenance requirement have been reviewed.

This page does not cover general Panathur availability, city-wide materials or broad pricing.

Measurement sheet

What the fitter records

These checkpoints define this job before the estimate. They keep balcony, ledge, child-reach and window scopes from being bundled together.

01

Window count

02

Frame depth

03

Hinge and latch movement

04

Ventilation

05

Cleaning access

Society-specific fitting notes

How this opening is assessed at Sobha Dream Acres

Family-safety needs can extend beyond the balcony, but the smaller frame should retain airflow and operate independently from any net on the main railing face.

1

Frame-by-frame check at Sobha Dream Acres

Each bedroom, kitchen, utility or service window is checked for frame depth, hinge direction, latch use, grille clearance, sill height and outer ledge position before fitting.

2

Airflow and daily use

The room should still ventilate well after the mesh is fitted. The line should not block the latch, make cleaning awkward or trap dust around the frame. In Panathur, breezy upper floors and shared elevation lines make neat tension and corner alignment important.

3

When another opening needs separate work

A full balcony edge, a pigeon route around ducts, or a child-reach issue from furniture may need a separate measurement. Keeping those decisions separate usually gives a neater result.

Before the visit

Photos and details that make the visit useful

Send the opening from inside, its corners and the nearby daily-use area. The manual checklist for this residence adds the access details below.

Block/tower name, floor and lift access
Photos from inside plus one wider exterior-facing angle
Whether the priority is family safety, birds, view or window gaps
Frame surface: wall, grill, railing or existing hooks
Maintenance access that should not be closed

Other openings here

Compare without leaving Sobha Dream Acres

Resident question

One question residents ask about this opening

Should all matching windows in a Sobha Dream Acres flat receive the same net detail?

Only after each frame's use is checked. A bedroom sill, kitchen window and utility opening can share dimensions but differ in hinges, ventilation and cleaning access.