
Plan balcony, ledge and window safety at Prestige Shantiniketan
This township has more than one kind of exposed opening. Start with the actual balcony edge, utility duct or window in your flat, then choose a fitting that stays tidy across a shared tower elevation.
This brief is only for the building and opening context at Prestige Shantiniketan. For wider locality coverage, use the Whitefield area guide.
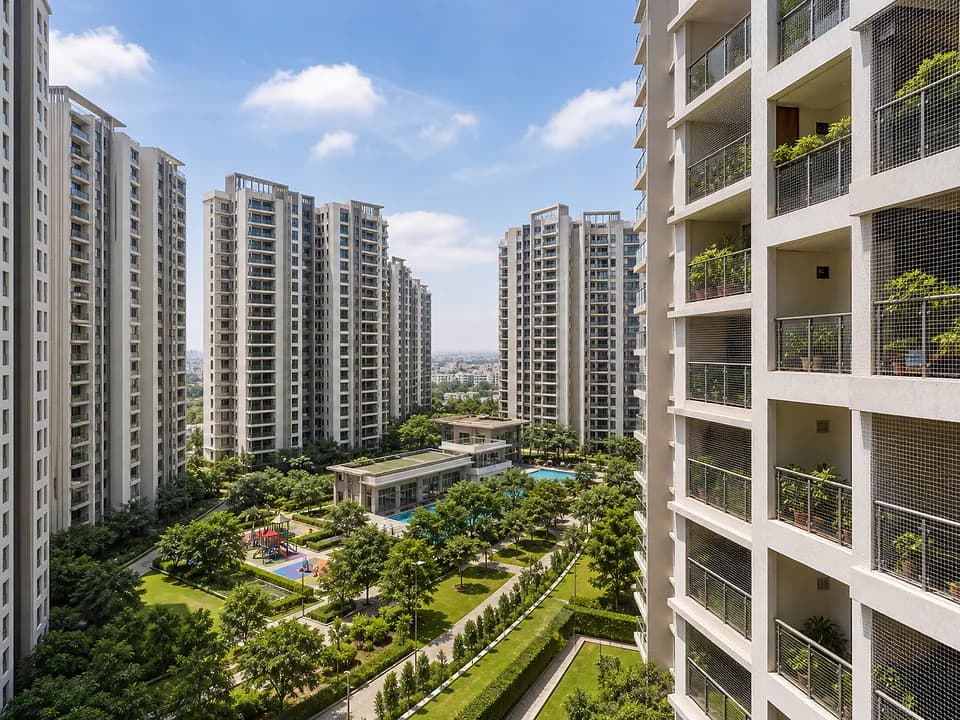
large integrated township with many balcony and duct-facing homes
Opening selector
Match the fitting to the opening in your tower
A railing gap, a bird route beside an AC ledge and a view-led balcony are three different jobs. Use the five briefs below to keep their measurements and finishes separate.
 01
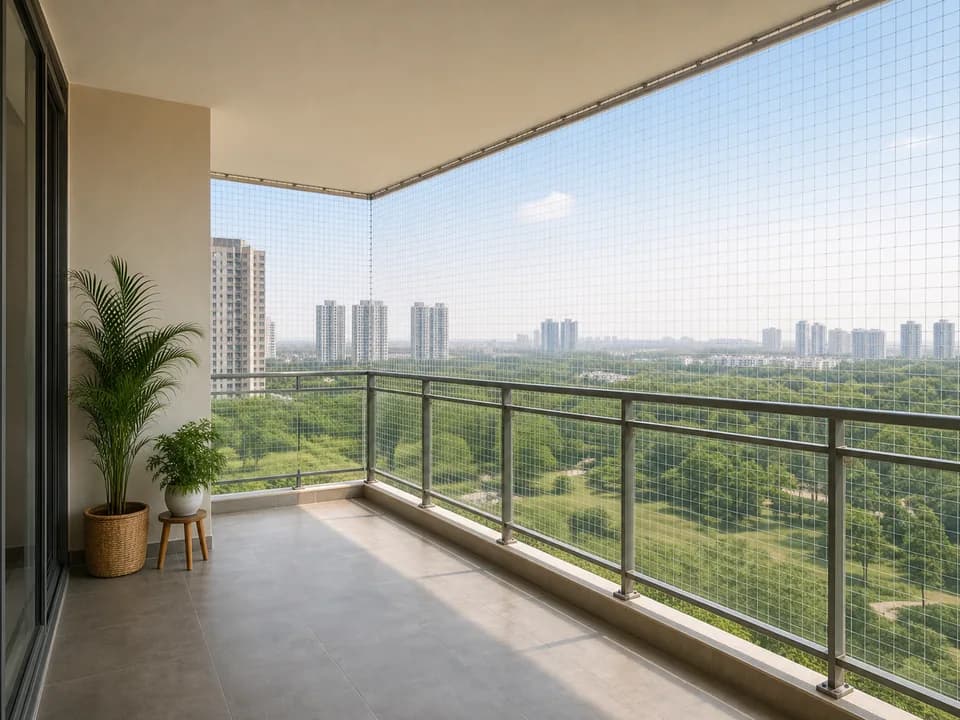
01Check balcony fit
Balcony edge gaps
Best for railing sides, lower corners and side returns in Prestige Shantiniketan, especially where the balcony is used every day.
Open the installation brief 02
02Review ledge route
Ledge and duct closure
Best where birds sit behind the balcony line or return after cleaning.
Open the installation brief 03
03Check low window
Low-window reach
For bedroom or living-room windows where the frame height feels too reachable.
Open the installation brief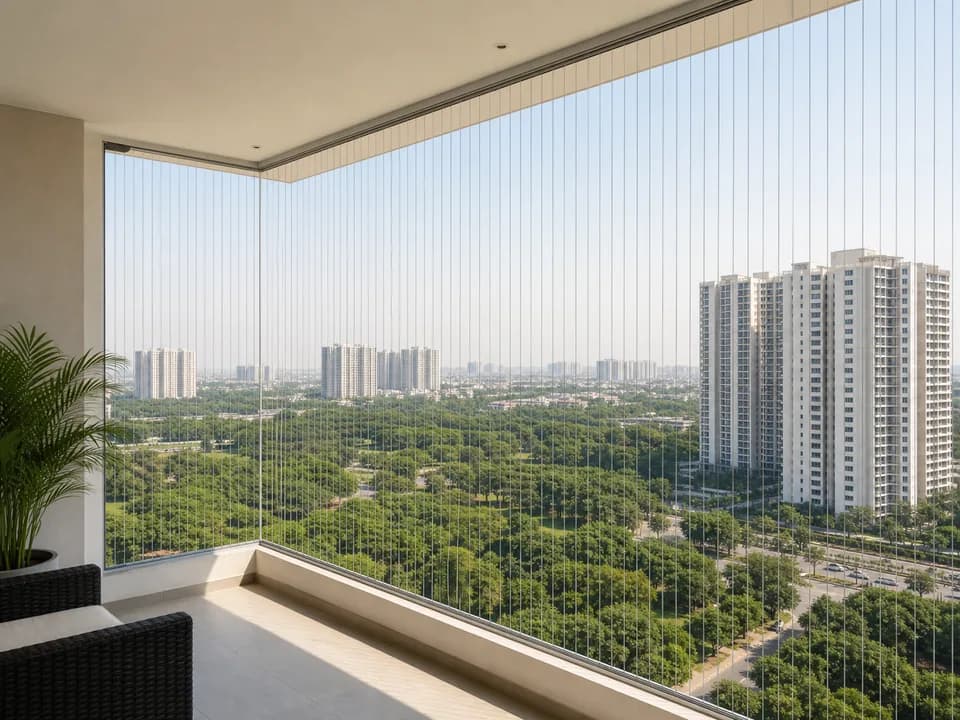 04
04Compare cable fit
Clearer balcony view
Good when the home needs protection but the outside view should stay visually open.
Open the installation brief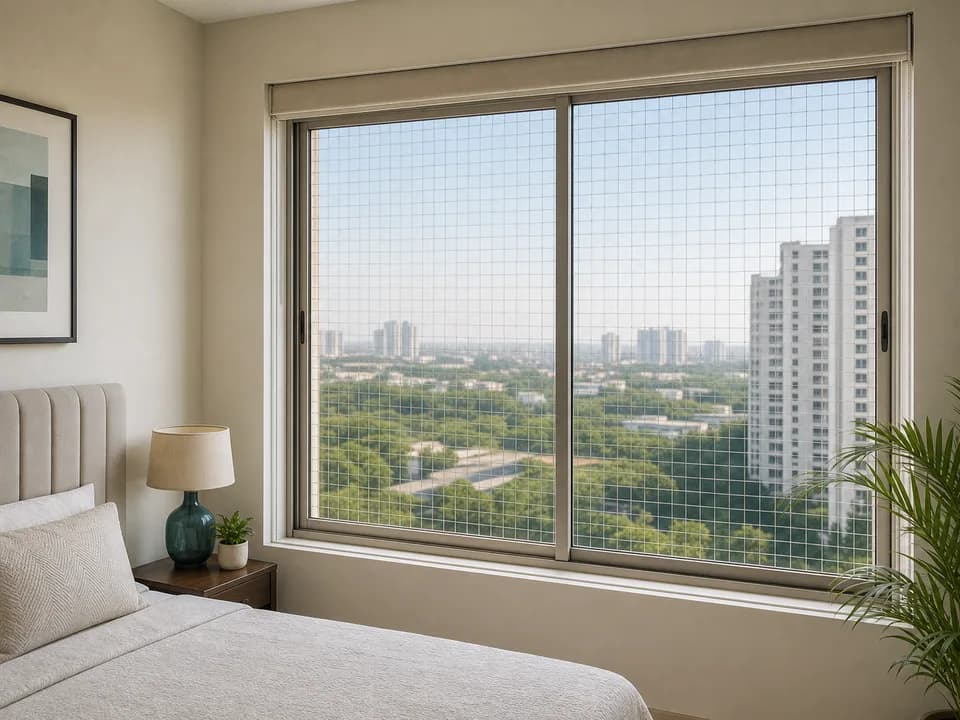 05
05Check focused cover
Focused window cover
Good when the concern sits at the frame, not the main balcony edge.
Open the installation briefWhitefield wind, duct lines and repeated tower facades
Prestige Shantiniketan is a large integrated township with many balcony and duct-facing homes. Whitefield wind exposure makes edge tension important. Utility ducts and AC ledges need bird-control planning. Association-friendly finish matters because towers share one elevation language. The measurement should be split by spot — balcony edge, ledge, utility frame, window or cable line — so the resident sees only the work that is actually needed.
Whitefield wind exposure makes edge tension important.
Utility ducts and AC ledges need bird-control planning.
Association-friendly finish matters because towers share one elevation language.
Measured on your floor, in this order
- 01Review balcony, window, utility and ledge photos before reaching the gate.
- 02Mark each problem point: railing edge, bird ledge, child reach, view line or window frame.
- 03Measure fixing surface, floor access, cleaning clearance and outside-facing finish.
- 04Share a simple breakup for the resident before material is finalized.
What to send before a Shantiniketan flat visit
Use the page that matches the decision
This residence page compares openings at Prestige Shantiniketan. Locality coverage and city-wide product guidance live on separate pages.
Other residence briefs
Nearby communities in Bangalore
Resident questions
Before arranging the visit
Do all Prestige Shantiniketan flats need the same fitting?
No. Similar-looking flats can still differ by balcony width, ledge depth, frame surface and cleaning access.
Can balcony and bird-ledge issues be looked at together?
Yes. They can be measured in one visit, but the balcony edge and bird ledge should stay as separate lines in the estimate.
Will the view feel closed after the work?
That depends on the opening. Mesh suits bird and gap coverage, while cable lines can feel lighter for view-facing areas.