
Up to 25% off+91 80748 38518
Specific opening brief01 of 05 at Prestige Lakeside Habitat

Wide-span balcony mesh for Prestige Lakeside Habitat homes

A broad balcony at Prestige Lakeside Habitat cannot be reduced to width alone. Long fronts, lower gaps and both corner returns need one continuous plan that still leaves the space usable from the room.

This society page focuses on the railing perimeter of a Prestige Lakeside Habitat home; Varthur coverage and generic balcony materials sit on separate pages.
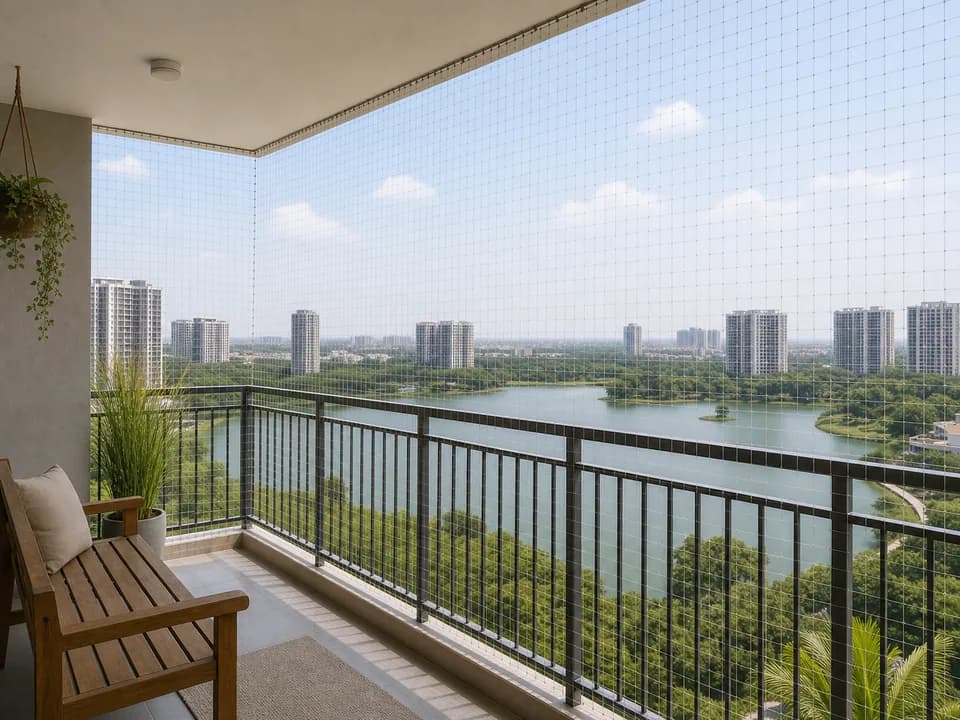
Representative balcony nets planning visual for Prestige Lakeside Habitat

Prestige Lakeside Habitat, Varthur

Representative fitting reference. Your opening, fixing surface and access are measured before a recommendation is made.

Right fit

Use this brief when

Balcony netting fits an open railing face where soft mesh can cover the lower and side gaps while preserving light and normal use.

Break down a wide front by its actual support points and corners, but finish it as a continuous safety face without blocking drains, doors or cleaning reach.

Different scope

Choose another option when

Bird visits to an outer ledge should not automatically enlarge the balcony scope; that route needs separate evidence and access planning.

This page does not cover general Varthur availability, city-wide materials or broad pricing.

Measurement sheet

What the fitter records

These checkpoints define this job before the estimate. They keep balcony, ledge, child-reach and window scopes from being bundled together.

01

Lower railing gap

02

Side return and corner line

03

Door swing and walking space

04

Hook surface and floor height

05

Plants, drying area and cleaning reach

Society-specific fitting notes

How this opening is assessed at Prestige Lakeside Habitat

The community is described as having wide balcony exposure, and its notes call out clean corner returns, making span support and edge continuity the central decisions.

1

What gets checked at Prestige Lakeside Habitat

The measurement covers railing depth, bottom gap, side-wall return, ceiling or slab line, fixing surface and the way the balcony is used through the day. This keeps the mesh line practical instead of simply covering the largest visible opening.

2

Keeping the balcony usable

A good finish should not make the balcony feel closed. The line should stay neat from outside, hold tension at the corners and still leave access for cleaning, plants and clothes drying. In Varthur, breezy upper floors and shared elevation lines make neat tension and corner alignment important.

3

When another opening needs separate work

If the mess comes from ledges, ducts or AC pockets, the bird route should be measured separately. If the concern is a window or a child reaching from furniture, that opening needs its own check.

Before the visit

Photos and details that make the visit useful

Send the opening from inside, its corners and the nearby daily-use area. The manual checklist for this residence adds the access details below.

Flat layout and the openings that need attention
Railing corners, duct side and AC ledge photos
Window-frame close-ups for bedroom, kitchen and utility areas
Finish preference for mesh shade or cable visibility
Cleaning, painting or service access to keep open

Other openings here

Compare without leaving Prestige Lakeside Habitat

Resident question

One question residents ask about this opening

Why do corner returns matter on a Prestige Lakeside Habitat balcony?

A long front can remain vulnerable or lose tension where it turns into the side wall. Measuring both returns shows how the complete edge can be supported rather than patched at the centre.