
Up to 25% off+91 80748 38518
Specific opening brief01 of 05 at Prestige Falcon City

Balcony-net planning for Prestige Falcon City apartment stacks

Repeating balcony stacks at Prestige Falcon City can support a consistent outside line, but the receiving flat still controls the measurement. Railing gaps, return surfaces and household use should be recorded on that opening.

This page covers the private balcony face of a Prestige Falcon City home and does not duplicate Kanakapura Road coverage or Bangalore service guidance.
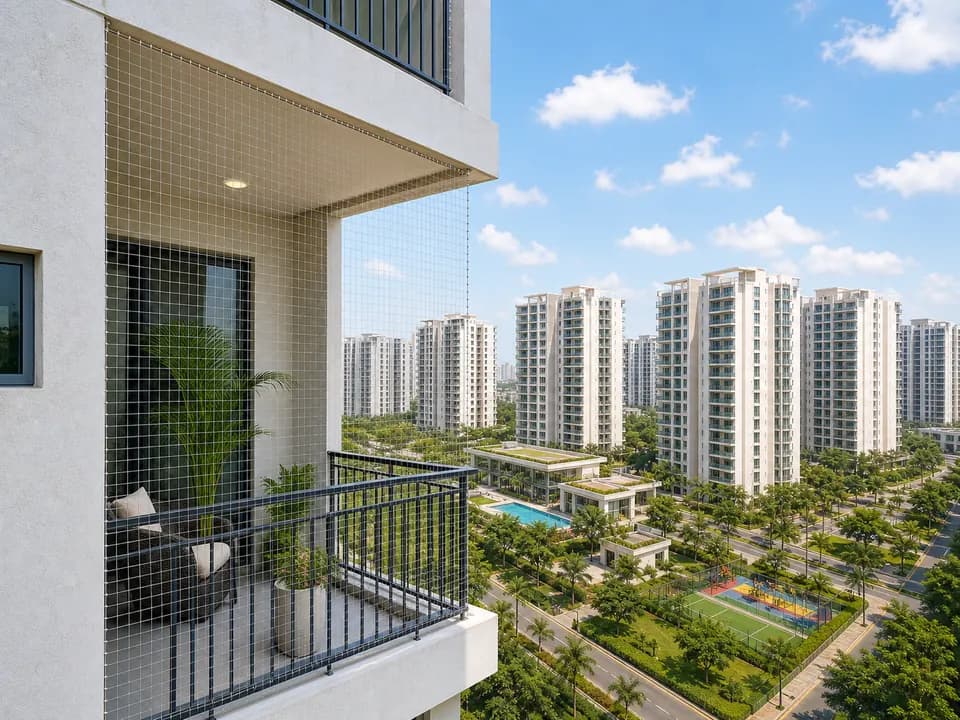
Representative balcony nets planning visual for Prestige Falcon City

Prestige Falcon City, Kanakapura Road

Representative fitting reference. Your opening, fixing surface and access are measured before a recommendation is made.

Right fit

Use this brief when

Balcony mesh fits the accessible railing front, bottom gap and returns where a soft continuous barrier is needed for everyday use.

Use the stack pattern as context, then measure the actual flat and retain door travel, drainage, drying space and a clean exterior-facing border.

Different scope

Choose another option when

Do not include utility ledges merely because they align vertically; bird activity and service access must be reviewed independently.

This page does not cover general Kanakapura Road availability, city-wide materials or broad pricing.

Measurement sheet

What the fitter records

These checkpoints define this job before the estimate. They keep balcony, ledge, child-reach and window scopes from being bundled together.

01

Lower railing gap

02

Side return and corner line

03

Door swing and walking space

04

Hook surface and floor height

05

Plants, drying area and cleaning reach

Society-specific fitting notes

How this opening is assessed at Prestige Falcon City

The township notes identify repeated balcony and utility stacks as useful for block-wise planning, making consistency valuable without assuming every corner or fixing surface is unchanged.

1

What gets checked at Prestige Falcon City

The measurement covers railing depth, bottom gap, side-wall return, ceiling or slab line, fixing surface and the way the balcony is used through the day. This keeps the mesh line practical instead of simply covering the largest visible opening.

2

Keeping the balcony usable

A good finish should not make the balcony feel closed. The line should stay neat from outside, hold tension at the corners and still leave access for cleaning, plants and clothes drying. In Kanakapura Road, breezy upper floors and shared elevation lines make neat tension and corner alignment important.

3

When another opening needs separate work

If the mess comes from ledges, ducts or AC pockets, the bird route should be measured separately. If the concern is a window or a child reaching from furniture, that opening needs its own check.

Before the visit

Photos and details that make the visit useful

Send the opening from inside, its corners and the nearby daily-use area. The manual checklist for this residence adds the access details below.

Block/tower name, floor and lift access
Photos from inside plus one wider exterior-facing angle
Whether the priority is family safety, birds, view or window gaps
Frame surface: wall, grill, railing or existing hooks
Maintenance access that should not be closed

Other openings here

Compare without leaving Prestige Falcon City

Resident question

One question residents ask about this opening

What can vary between similar Prestige Falcon City balcony stacks?

Floor exposure, repairs, AC placement, corner surfaces and the way the resident uses the balcony can differ. Those details should be confirmed even when the outer module repeats.