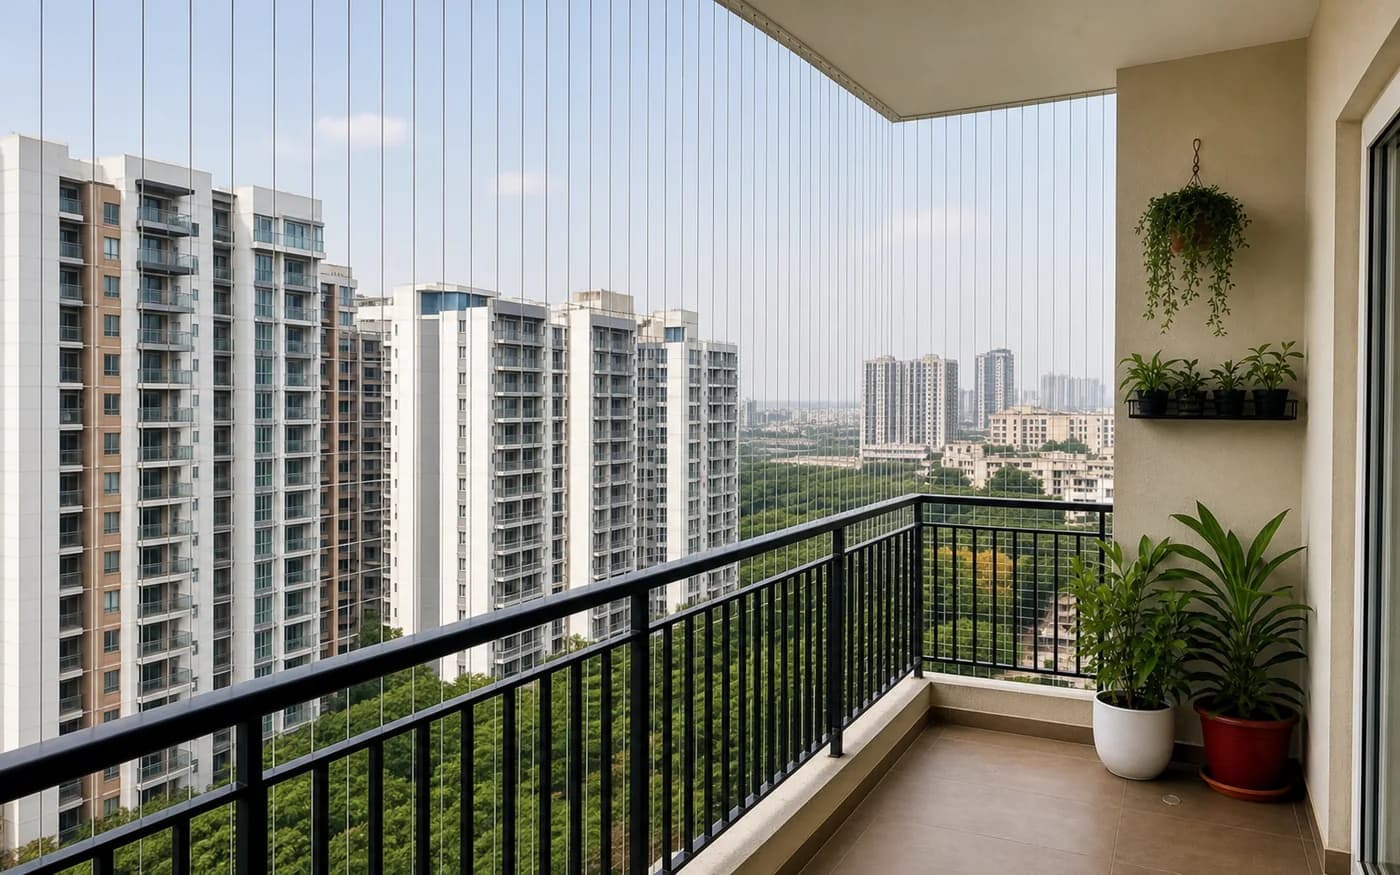
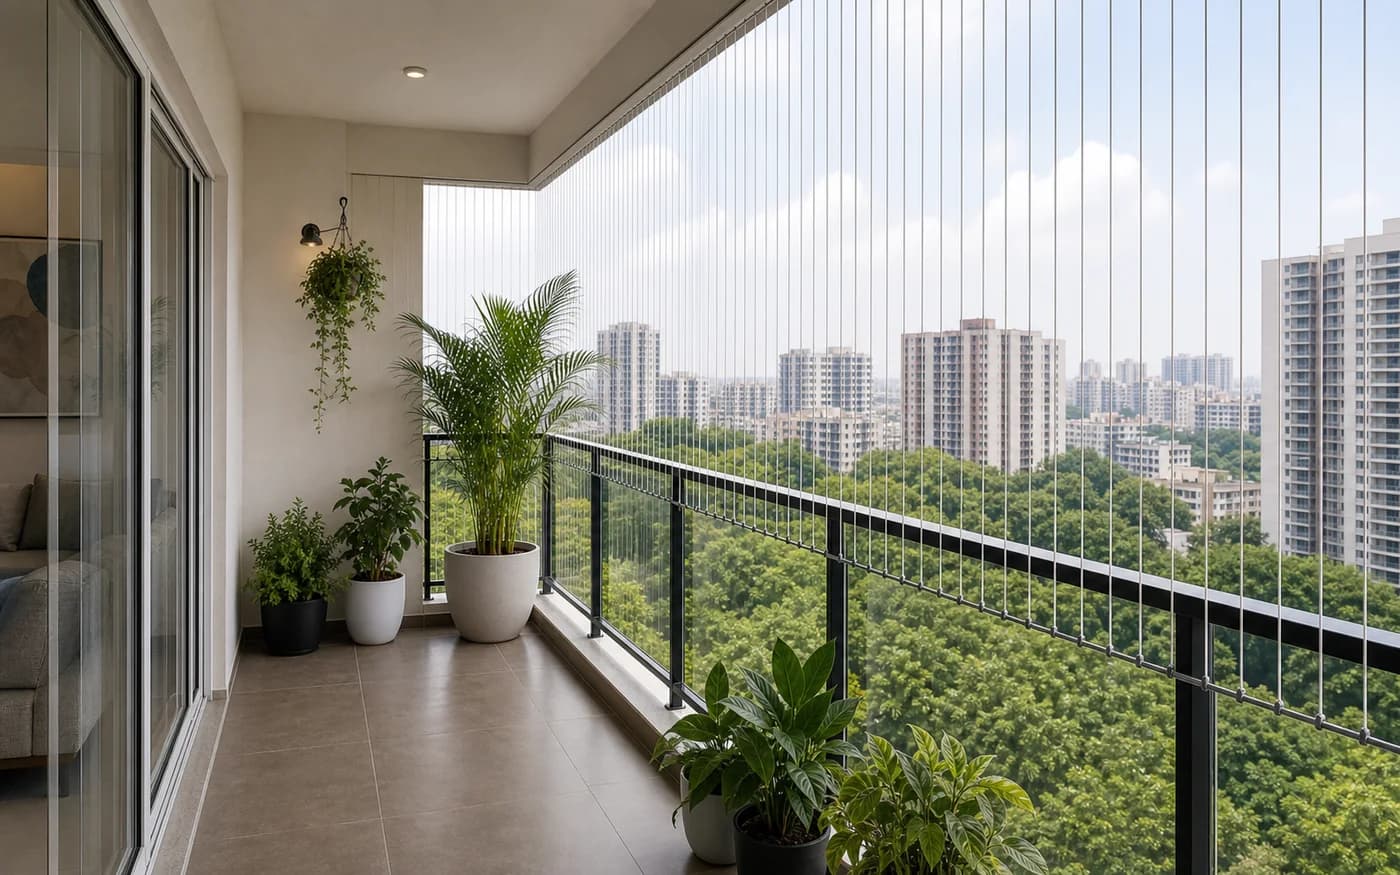
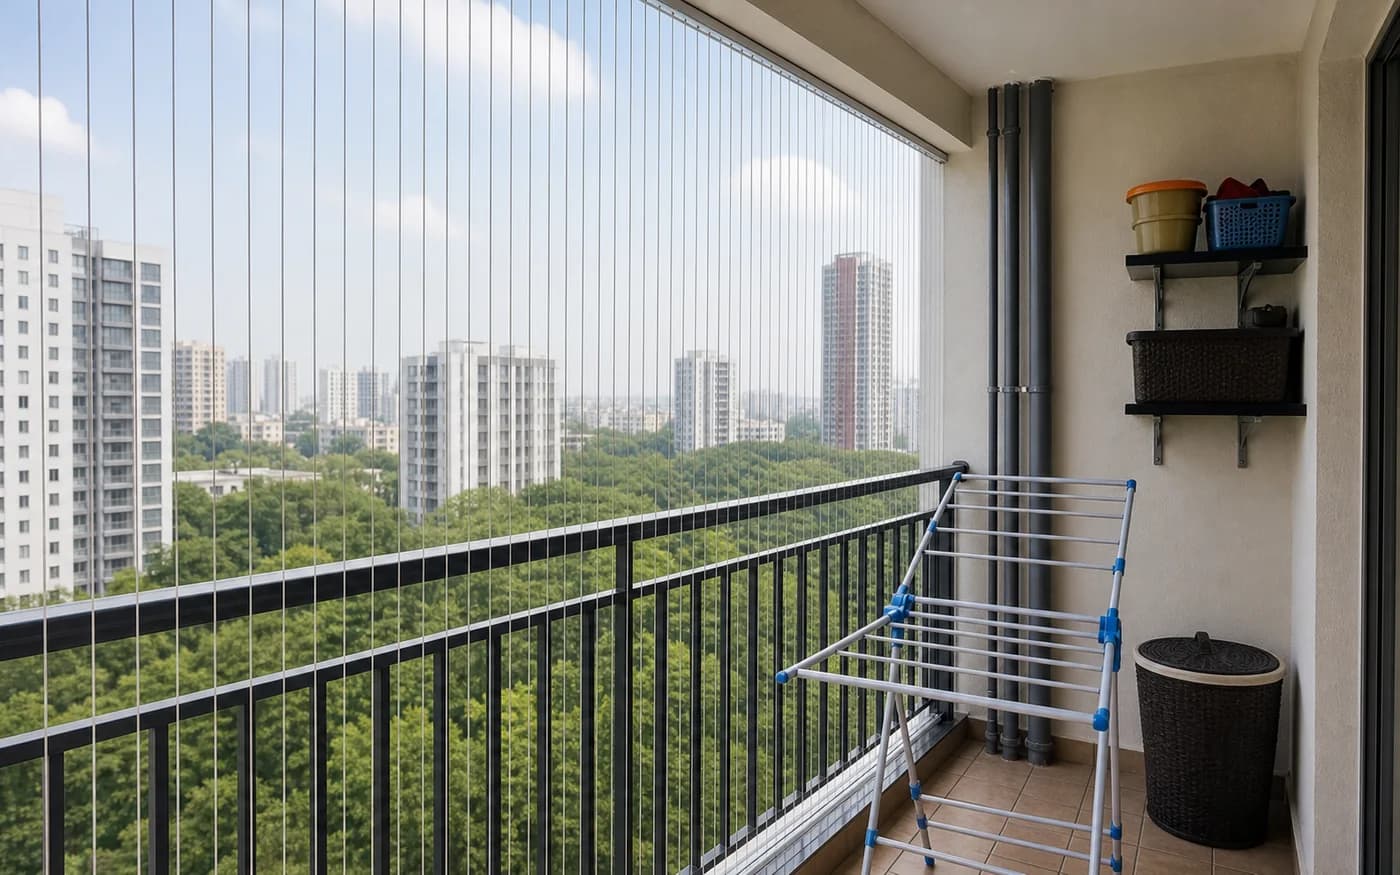
A clearer view with a cable system planned around your balcony, its openings and your everyday access.
Keep your Bangalore balcony open to the view with a carefully planned invisible cable grill. EverSafe measures balconies, windows and utility openings, checks the fixing surfaces and agrees the cable layout before fitting. Installation starts from ₹110 per sq ft, with the final specification and scope stated in your quote.
A slim cable boundary, planned around the way you use your balcony
An invisible grill uses tensioned stainless steel cables held by tracks, terminations and anchors. The name describes its discreet appearance: the wires remain visible at close range. A well-planned layout keeps the view open while adding a supplemental boundary around a measured opening. It does not replace an approved balcony railing or parapet.
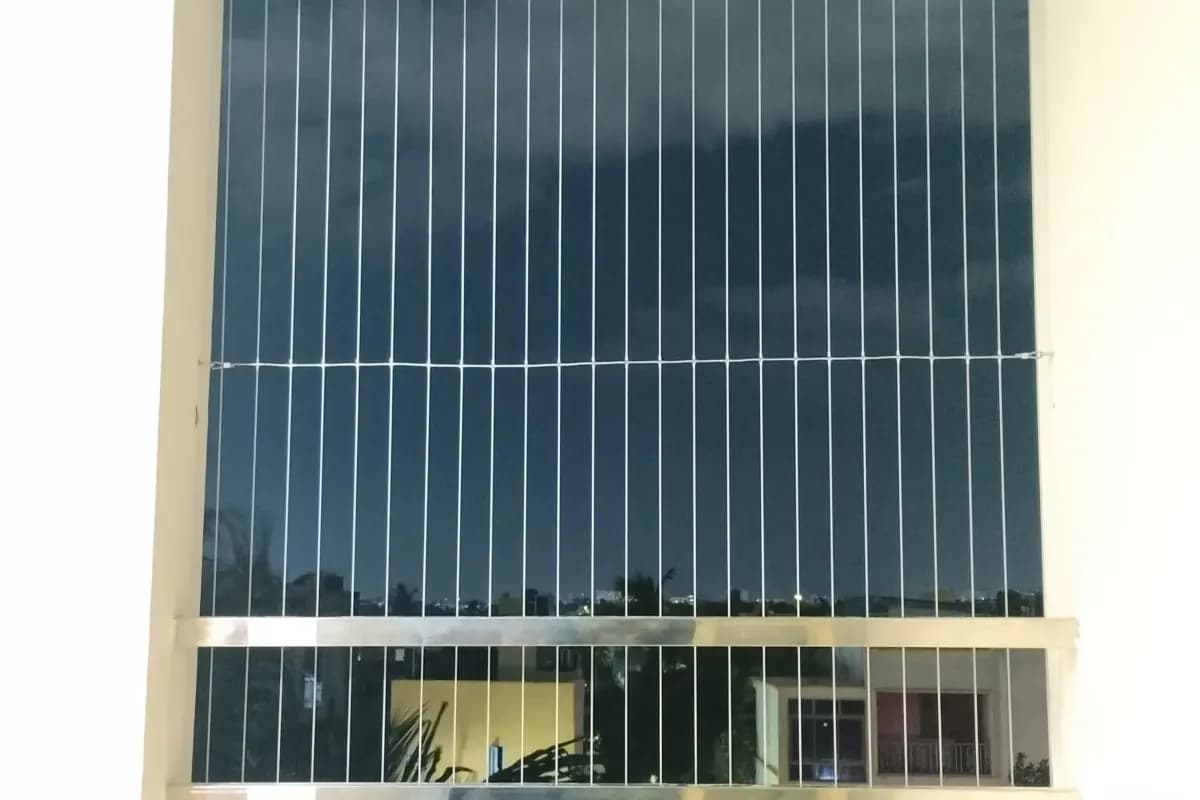
Installation illustration: window coverage needs its own opening and fixing assessment.
Straight, full-height and L-shaped balconies
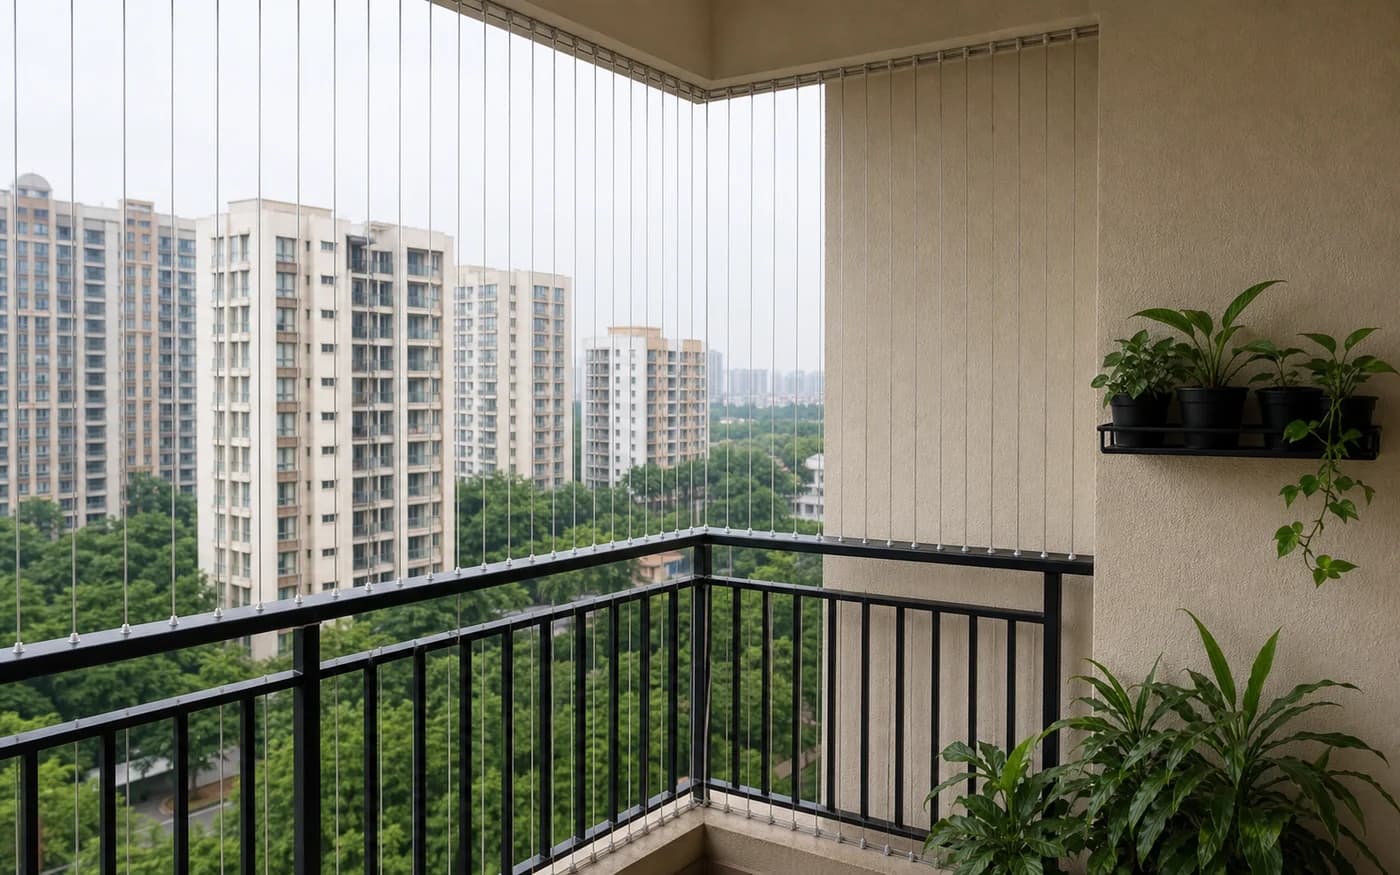
The front face, side returns and lower edges are considered together. A neat front panel is incomplete if a reachable gap remains at the corner. Wide spans or changes in direction may need separate cable sections or a purpose-made frame; the final arrangement follows the actual fixing surfaces and the specified system.
Glass railings and view-facing apartments
Cables can sit beyond or inside an existing railing when a suitable structural fixing path exists. Cable tension should not be transferred casually to glass, decorative trim or a thin railing cap. The survey checks slab edges, beams, wall returns, cleaning reach and the appearance of tracks from both inside and outside.
Utility windows and other home openings
Bedroom, kitchen and utility windows, selected staircase sides, lofts, mezzanines and double-height openings need individual review. Sliding, casement and French windows open differently. We plan the cable position around handles, screens, curtains and maintenance access instead of repeating the balcony arrangement everywhere.
Know what is being supplied
SS 304 or SS 316: compare the complete cable specification
A material name on an advertisement is only a starting point. Request the supplied grade, cable construction, coating and compatible hardware in the quotation. SS 304 and SS 316 are stainless steel families; 316 contains molybdenum and generally offers greater resistance to chloride-related corrosion. Selection still depends on exposure, cleaning conditions and the complete assembly.
Separate steel-core diameter from coated diameter
A quoted 2 mm, 2.5 mm or 3 mm measurement may describe the bare steel core or the outside of its coating. These are different measurements. Record both, together with strand construction and the manufacturer or product identifier where available. A thicker coating does not mean the same increase in steel cross-section.
Check tracks, connectors and exposed fittings
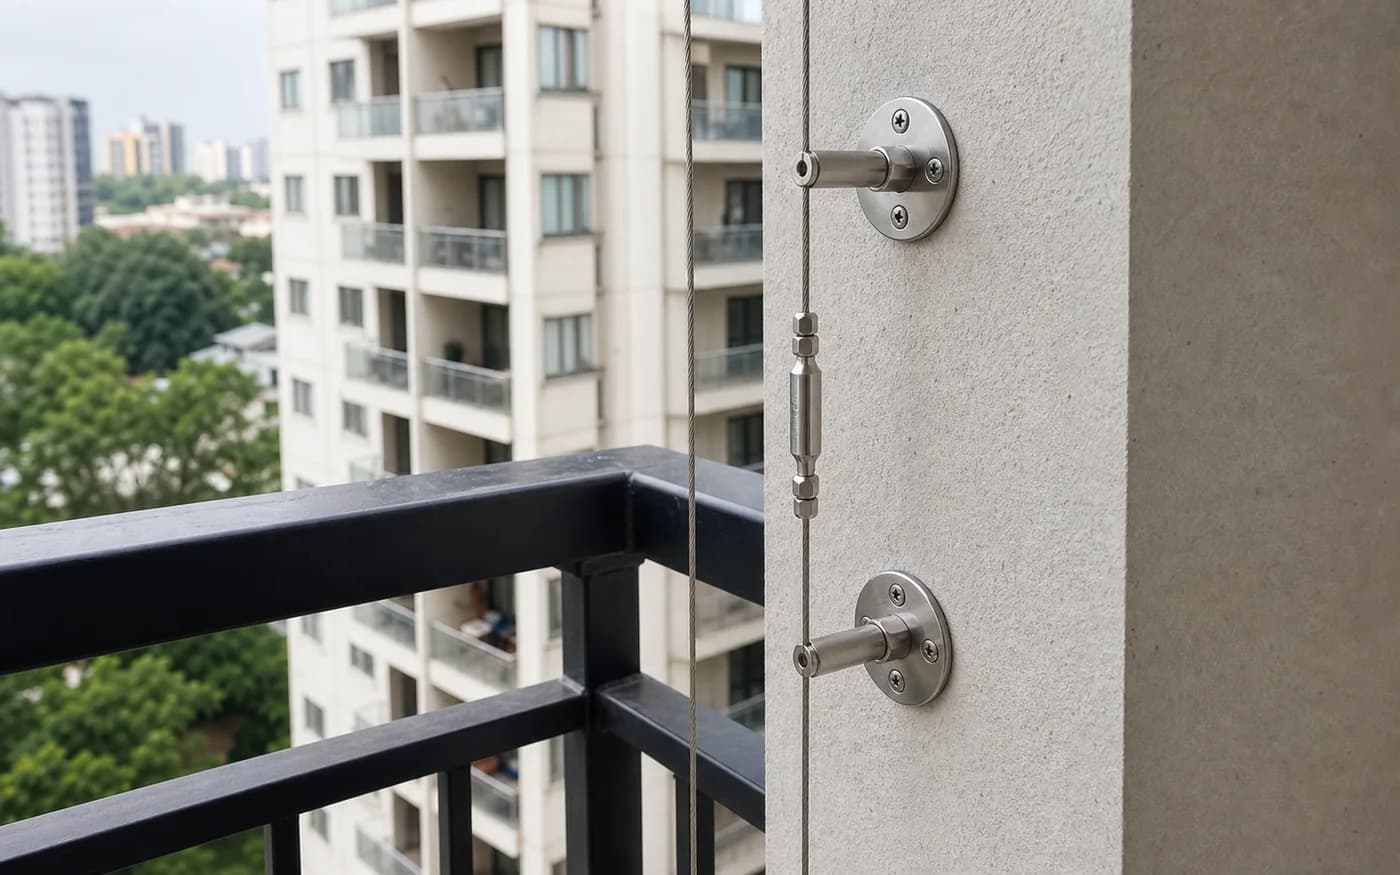
The cable is only one component. Channels, end connections, brackets, tensioning parts and fasteners should suit the specified system and exposure. Ask how the cable ends are secured, how adjustment is handled and whether replacement components remain available. A documented cable grade does not establish the grade of every fitting.
Choose a finish you can maintain
Clear coating, cable colour and track finish affect the view and cleaning routine. Look at the actual available sample rather than a highly retouched photograph. Ask for care instructions compatible with that coating and written material terms. We confirm the supplied option before ordering; not every advertised size, finish or grade is automatically stocked.
Installation illustration: cable connections form part of the complete system specification.
Price, with the scope explained
Invisible grill price in Bangalore: from ₹110 per sq ft
The starting price includes installation for the agreed standard scope. The quotation records the actual covered area and selected system so you can compare the complete cost before booking.
Plan a starting budget
What could your installation start at?
Enter the width and height of one opening to be fitted with grills. Add side openings separately when discussing the full quote.
Enter your measurements to beginYour starting estimateStarting-rate illustration · Final scope and total confirmed in your quote.
Starting rate₹110/sq ft
What is included in the starting scope?
Selected starting cable system and its agreed fittings
Installation of the measured standard opening
Alignment, connection checks and user handover
What changes the final quote?
Cable grade, construction, core and coated diameter
Spacing, number of faces and total measured area
Separate frames, openable panels and irregular returns
Fixing surface, removal, special access and building work conditions
Confirm the supplied specification, GST or other tax treatment, minimum billing, survey charges and any exclusions in writing. Additional fabrication or special access is quoted for the site; ₹110 is a starting guide, not a rate for every configuration.
The gaps deserve attention
Cable spacing, corner closure and household needs belong in one drawing
Invisible grill spacing is measured as the clear gap between cables, with the cable direction and supporting span also recorded. Two inches is approximately 51 mm and three inches approximately 76 mm. Those dimensions are useful for comparing quotations, but neither is a universal promise of child or pet protection.
Choose spacing for the actual opening
Review the existing railing, cable deflection, side gaps and accessible furniture together. A smaller nominal spacing can still leave a wide opening beside a wall or frame. Where a small pet is the main concern, a closely fitted pet-net enclosure may suit the need better than widely spaced cables.
Consider vertical and horizontal layouts carefully
Vertical cables often give a tidy view-facing rhythm. Horizontal lines create a different visual pattern and may offer footholds, so the choice should follow household use and the planned design. Do not select cable direction solely from a picture; discuss reach, climbable furniture and any existing railing features.
Leave useful access without leaving an uncontrolled gap
Drainage outlets, AC pipework, window hinges and balcony corners can interrupt an otherwise continuous boundary. Agree the detail before installation. Any opening needed for cleaning or maintenance requires an appropriate panel and closure arrangement; a cable should not be cut later to make room for a technician.
Details that shape the finish
Direct fixing, framed panels and openable sections solve different problems
The cleanest-looking system is the one that fits the building properly. A frame can add visible edges and cost, but may be necessary when direct mounting is unsuitable. The survey establishes the load path and useful access before the appearance is finalised.
Installation illustration: corners and side returns need coordinated cable coverage.
Direct fixing, framed panels and openable sections solve different problems
Design
When it can fit
What to confirm
Direct-fixed tracks
A balcony has suitable structural top and bottom fixing lines.
Anchor surface, channel alignment, cable span and edge closure.
Fixed perimeter frame
An irregular opening or window needs a defined support around the cable panel.
Frame dimensions, finish, connections and how the frame transfers its loads.
Openable or removable panel
A specific cleaning or equipment access route must remain usable.
Available design, hinges or release method, controlled closure and maintenance needs.
Separate panels at corners
An L-shaped balcony or several windows change direction or support conditions.
Every return, junction, lower edge and any additional framing cost.
Before installation day
High-rise access, association permission and fixing surfaces
Bangalore apartments can have facade appearance rules, restricted drilling hours and controlled service access. Share your floor number and building instructions early. A photograph helps us understand the opening, but it cannot confirm concealed services, substrate condition or the permitted fixing method.
Confirm the working position
We review how the installer can reach the complete fixing line and whether special access arrangements are needed. Outside-edge work, limited lift access, long material handling routes or multiple permitted work windows can affect the visit and quote. Appointment duration is agreed for your installation; the one-hour balcony-net estimate does not apply to every cable system.
Resolve drilling and surface details
The approved fixing line must be on a suitable base. Loose plaster, damaged concrete, concealed services, waterproofed edges and restricted structural zones need attention before drilling. Share available building drawings and management instructions. If a structural condition is uncertain, the appropriate building professional should resolve it before installation proceeds.
Protect the working area and access routes
Move furniture and delicate items from the agreed work zone, provide access to each opening and keep children and pets away during fitting. Tell us about occupied bedrooms, working-from-home schedules or shared passageways. Coordinating the work with window repairs or painting can avoid paying to dismantle and refit a new system.
From measured drawing to handover
How invisible grill installation is carried out
The sequence below explains what is agreed and checked. The tools, components and fixing method follow the selected system and site conditions.
Installation illustration: aligned cables and supporting profiles shape the finished appearance.
01
Measure the complete coverage
Record width and height of each face, side returns, railing height, window movement, finish preference and access needs. Confirm whether the design uses direct tracks, divided sections or a separate frame. This measured scope becomes the basis of the quotation.
02
Agree components and prepare the fixing lines
The quote identifies the cable specification, spacing, supporting components and work method. Before fitting, the working area is prepared and the cleared fixing lines are marked for alignment. Any surface repair or additional fabrication is settled before it changes the installation.
03
Fit supports, route cables and set tension
Tracks or frames are installed to the specified fixing method. Cable runs are aligned, terminated and adjusted with compatible parts. Even appearance matters, but excessive tension is not a substitute for correct anchoring. Connections and end details must remain appropriate for inspection.
04
Check the finish and explain care
The handover covers perimeter gaps, secure ends, intended window movement and approved access panels. Receive the supplied specification, cleaning instructions, service contact and written warranty terms where offered. Report any concern about alignment, looseness or sharp exposed ends before regular balcony use resumes.
Live comfortably with the installation
Keep daylight, window movement and maintenance practical
The appeal of a cable grill is the visually light finish, but daily use determines whether the design works well. Look at the installation from the seating area and at close range. Lighting, cable colour, coating and the background all influence how noticeable the wires appear.
Installation illustration: utility layouts should preserve working and maintenance clearances.
Check the entire window movement
Open the actual window through its normal travel before deciding the cable line. Sliding tracks, outward-opening shutters and inward handles need different clearances. Insect screens and curtain movements should be reviewed at the same time, especially where several systems share a narrow recess.
Plan cleaning and AC servicing
Glass, outer tracks, drains and equipment still need maintenance after the wires are installed. Tell us about the expected service route so an appropriate fixed, removable or openable design can be assessed. Any access panel must have an agreed closure method and should be checked after each use.
Keep household loads on their own supports
Cables are not clotheslines, exercise bars or hanging-planter supports. Laundry rods and planters need separate suitable fixings. Keep furniture positioned so it does not become an easy step towards the balcony edge, and continue normal supervision appropriate to the household.
Choose for the real purpose
Invisible grill, safety net or a rigid grill?
These products serve different priorities. Compare the opening, appearance, maintenance and documented performance before comparing the price. An attractive cable finish is not evidence of tested intrusion resistance, insect exclusion or suitability for every pet.
Invisible grill, safety net or a rigid grill?
Option
Main reason to consider it
Decision point
Invisible cable grill
A slim, aligned cable boundary with a clearer outward view.
Confirm spacing, support, access and documented system specification.
Balcony safety net
Flexible coverage of a complete opening or irregular geometry.
Compare mesh, perimeter fixing, intended use and visual preference.
Traditional rigid grill
A rigid metal assembly where that construction fits the project.
Security performance and required access need a suitable documented design.
Pigeon net or insect screen
The main task is excluding birds or insects.
Select the appropriate opening size; cable gaps do not perform that job.
Read performance claims carefully
Cable breaking strength is not a balcony system load rating
There is no single safe kilogram capacity that can be promised from wire thickness alone. A laboratory breaking-load figure for a cable is different from the performance of that cable when installed with particular terminations, tracks, anchors and supporting surfaces.
Ask what was actually tested
When a quotation mentions a large weight figure, ask whether it refers to one cable or the complete installed assembly, and request the relevant product and test information. Span, cable construction, fittings and fixing substrate matter. An unspecified claim should not be treated as proof for your balcony.
Use the boundary for its agreed purpose
Do not climb, lean deliberately into or suspend body weight from the cables to test them. Report impact, looseness, damaged coating, moving tracks or cracked finishes near fixings. Keep the affected opening out of use until it has been checked; extra tension applied without review may conceal a problem.
Keep the original railing and access obligations
An invisible grill is planned as a supplemental boundary around a suitable opening. It does not automatically replace a required guardrail, structural barrier or approved emergency access provision. Where the project needs a compliance or engineering assessment, the building professional must confirm the complete design.
A finish worth looking after
Cleaning, inspection and service after fitting
Follow the instructions for the actual cable coating and hardware supplied. Accessible surfaces can usually be wiped gently with a soft cloth and a compatible mild cleaner, followed by a clean-water wipe as instructed. Avoid abrasive tools or aggressive chemicals unless the product manufacturer specifically permits them.
Notice changes early
Check for frayed strands, damaged coating, unusual discolouration at connections, loose channels and movement around anchors. An impact, exterior painting, window replacement or building repair is a good reason to request a further inspection. Do not reach outside the protected working area to clean difficult sections.
Describe the fault before arranging service
Send photographs of the full panel and affected connection, the installation age if known, and details of any recent work. Inspection determines whether adjustment, component replacement or broader refitting is suitable. Existing cable systems differ, so compatibility, access and spare parts must be checked before a repair price is promised.
Check an access panel after every visit
If the design includes an openable or removable section, restore its intended closure after cleaning or equipment maintenance. Keep keys or operating controls as agreed for your household. Inform the installer if a panel no longer closes correctly; an unlatched opening changes the protection of the complete layout.
Your part of Bangalore
Plan invisible grill installation across Bangalore
Send your locality with balcony or window photographs. Our Bangalore team can discuss cable layout, access and apartment work rules before arranging a visit.
East Bangalore and the Outer Ring Road
Share all balcony faces and window openings when arranging a combined survey.
Invisible grill guides for your apartment community
These community guides help you prepare a balcony or window cable-grill enquiry. Send the opening photos, tower and floor, then confirm facade rules, suitable fixing surfaces, contractor entry and any required access or opening arrangement with your association. The cable layout and quotation depend on your own opening.
Invisible grill questions to settle before booking
What is the starting invisible grill price in Bangalore?
EverSafe invisible grill installation starts from ₹110 per sq ft, including installation for the agreed starting specification. The final quote follows measurement, cable and hardware selection, spacing, frame requirements and access. Ask for a written breakdown of tax, minimum billing, openable panels, removal and any special work before booking.
How is the area for an invisible balcony grill calculated?
Use the width and height of each face being covered, then add the separate faces and windows. A balcony with front and side openings needs both measured. Floor area gives a different figure and should not be used as the cable coverage. The final site measurement determines billing.
Why choose an invisible grill for a balcony?
It provides a visually light supplemental cable boundary while retaining much of the outward view and airflow. It suits homeowners who prefer aligned cable lines over flexible mesh or a heavier metal pattern. The opening must still have a suitable fixing path, and the existing required railing remains important.
Should I select SS 304 or SS 316 cable?
Compare the documented grade against the exposure and the complete hardware specification. SS 316 generally offers improved resistance to chloride-related corrosion, but neither grade name alone guarantees the performance of an installed system. Confirm available products, coating, cable construction and maintenance instructions before choosing.
What is the difference between 2 mm, 2.5 mm and 3 mm cable?
First establish whether the quoted diameter is the steel core or the coated outside measurement. Strand construction and compatible terminations also matter. A thicker outside dimension does not prove a stronger complete installation. Ask for the supplied dimensions in writing and select the complete system for the opening.
Is two-inch spacing always safe for children or cats?
No single spacing establishes that. The assessment also considers cable movement, perimeter gaps, the existing railing and household behaviour. Small pets may need a different enclosure. Discuss the smallest pet, child reach and climbable furniture before deciding the layout; do not treat a nominal gap as an absolute safety guarantee.
Can you fit invisible grills beside glass railings?
A suitable layout may be possible when the load transfers to an appropriate structural fixing line or a properly designed separate frame. Cable tension must not simply be attached to glass or a decorative cap. The survey confirms cleaning reach, geometry and the intended anchoring arrangement.
Can invisible grills be installed on windows and L-shaped balconies?
Yes, subject to the fixing and access assessment. Each window or balcony return is measured separately. Window movement, handles, screens and corners need clearance, and some openings require divided sections or frames. Share photographs showing all sides rather than only the main view.
Do invisible grills stop pigeons, mosquitoes or intruders?
Ordinary spaced cables are not a dedicated bird barrier, mosquito screen or automatically tested burglary-resistant assembly. Choose bird netting or insect mesh for those exclusion needs. Where security is the priority, discuss a suitable security design with documented performance rather than relying on the invisible-grill name.
Can an invisible grill have an opening for AC servicing?
An appropriate openable or removable arrangement can be assessed for a defined access route. Availability, frame design, closure method and additional cost need confirmation. Tell us about the service requirement before fitting. Cutting cables later or leaving a panel unsecured changes the intended boundary.
How long does invisible grill installation take?
Timing depends on the measured area, number of windows, cable layout, frame fabrication, access and building work hours. The appointment estimate is confirmed with the final scope. A simple direct-fixed opening and a multi-balcony framed installation should not be promised the same completion time.
Is apartment-association permission needed before installation?
Check your own building requirements for facade changes, drilling, access and permitted hours before booking. Share written instructions with the installer. Rules vary by property; we do not claim blanket permission across Bangalore or replace advice from the responsible building authority.
How much weight can an invisible grill take?
There is no universal safe weight based on cable diameter alone. Cable breaking-load data does not establish the capacity of the complete installation with its anchors and substrate. Request relevant documentation for any performance claim, and do not test cables by climbing, hanging or placing body weight on them.
What warranty and maintenance apply?
The quotation should state the actual warranty duration, covered material and workmanship, exclusions and service charges. No blanket term is assumed here. Follow the supplied cleaning guidance and report damaged coating, frayed wire, slackness or moving fixings. Repairs or adjustment require a system and access check.
What should I send for an invisible grill estimate near me?
Send your Bangalore locality, floor number, approximate width and height of each face, a wide photograph and close views of the fixing edges. Mention glass railings, window movement, preferred finish, access panels and society restrictions. Photos support an initial estimate; uncertain fixing conditions need a site review.
A clear next step
A clearer view starts with a measured plan
Share each opening, your Bangalore locality and the finish you prefer. We will review the cable layout, access and quotation details with you before fitting.