Up to 25% off+91 80748 38518

Local service page

Invisible Grills in Whitefield, Bangalore

EverSafe measures and installs invisible grills in Whitefield for apartment balconies, windows, and staircase openings. Service is available around ITPL/ITPB, Hoodi, Nallurhalli, Kadugodi, EPIP Zone, Hope Farm, and the Varthur Road side. Standard installations start from ₹110 per sq ft; the selected steel grade, closer spacing, separate frames, side returns, and difficult access are quoted after measurement. Every proposal should identify the steel grade, cable diameter, spacing, channels, anchors, finish, and warranty in writing.

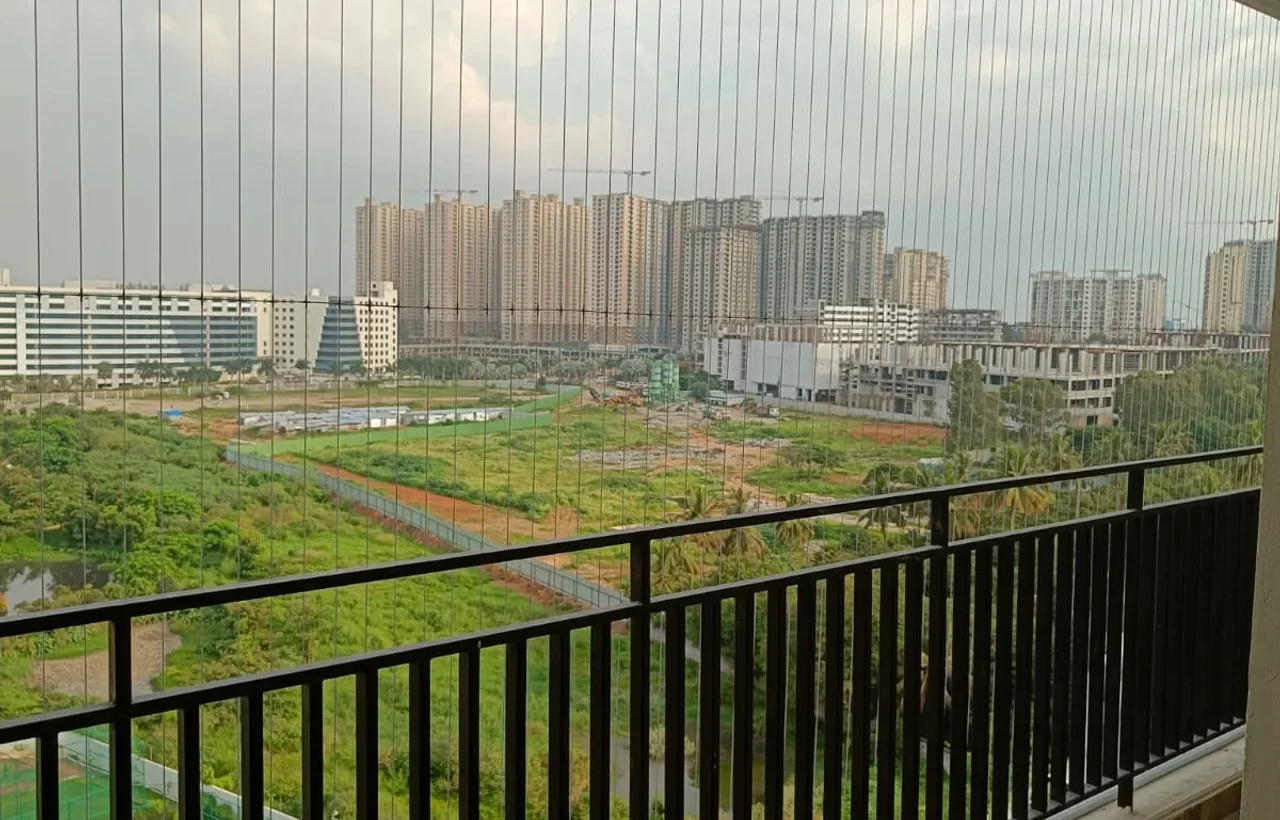
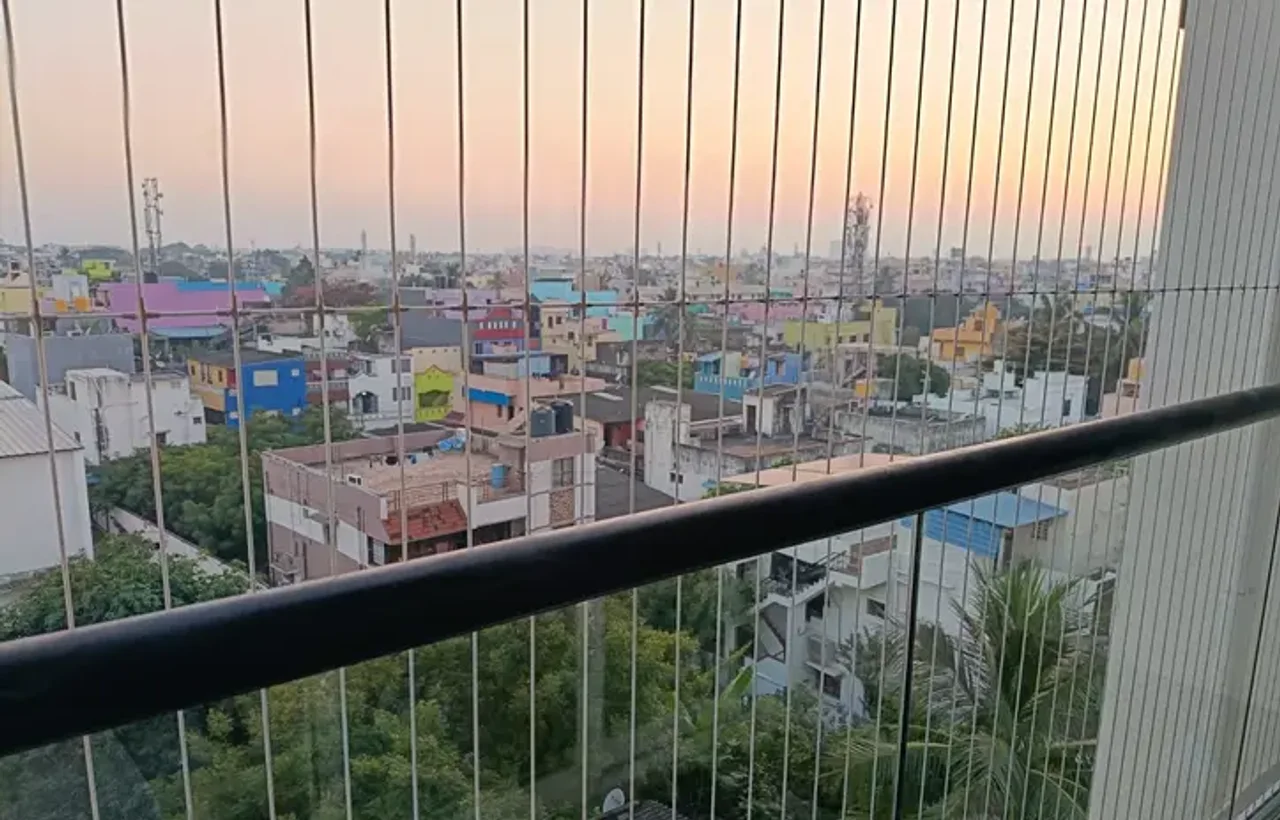
Stainless-steel cable invisible grill fitted across a Whitefield apartment balcony

Compare before deciding

Want the wider Bangalore view for Invisible Grills?

This page stays focused on what usually changes around Whitefield. If you are still comparing material, price, safety fit, or nearby visit options, the Bangalore Invisible Grills guide gives the broader picture before you call. You can also browse the Bangalore area guide when you want to check nearby local pages.

City guide

Compare Invisible Grills materials, fitting choices, price factors, and visit planning across Bangalore.

This area

Use this page when the opening, building access, or daily routine around Whitefield is the main concern.

Nearby options

Move between the city guide and local pages when you want either a wider view or a closer match.

Area fit

Invisible-grill installation across the Whitefield corridor

EverSafe serves homes around Whitefield, ITPL/ITPB, Hoodi, Nallurhalli, Kadugodi, EPIP Zone, Hope Farm, and adjoining Varthur Road. These are service-area references only; the opening still needs its own measurement and building-access check.

Nearby landmarks

ITPL / ITPBHoodiNallurhalliKadugodiEPIP ZoneHope Farm

Balcony-first planning for high-rise and gated-community apartments

Installation for French windows, low-sill windows, and staircase voids

SS 304 and SS 316 options identified in the written estimate

Each front and side return measured separately as width × height

Association permission, contractor access, and fixing surfaces checked before installation

Balcony safety planned around the opening, material, and building rules

A useful Whitefield site visit starts with the balcony or window itself: its width and height, railing type, top and bottom fixing surfaces, side returns, floor level, and any apartment-association restrictions. These details decide the cable layout and whether a separate frame is required.

For balconies used by children or pets, the inspection also considers furniture near the railing, climbable horizontal lines, corner gaps, and the size of the pet. An invisible grill can add a fall-protection barrier, but it does not replace an approved railing, adult supervision, or a designated urgent exit.

Before comparing prices, ask for one written specification covering steel grade, strand construction, bare-core versus coated cable diameter, spacing, aluminium channels or frame, fasteners, anchors, finish, installation, and warranty. That prevents two unlike systems from being compared only by their per-sq-ft rate.

Service visual guide

Invisible Grills details to compare for Whitefield

These representative images support the written guidance below; the exact opening still needs its own measurement and access check.

Representative invisible grills representative opening view

Representative opening view

Use this reference when sharing the opening span and return corners.

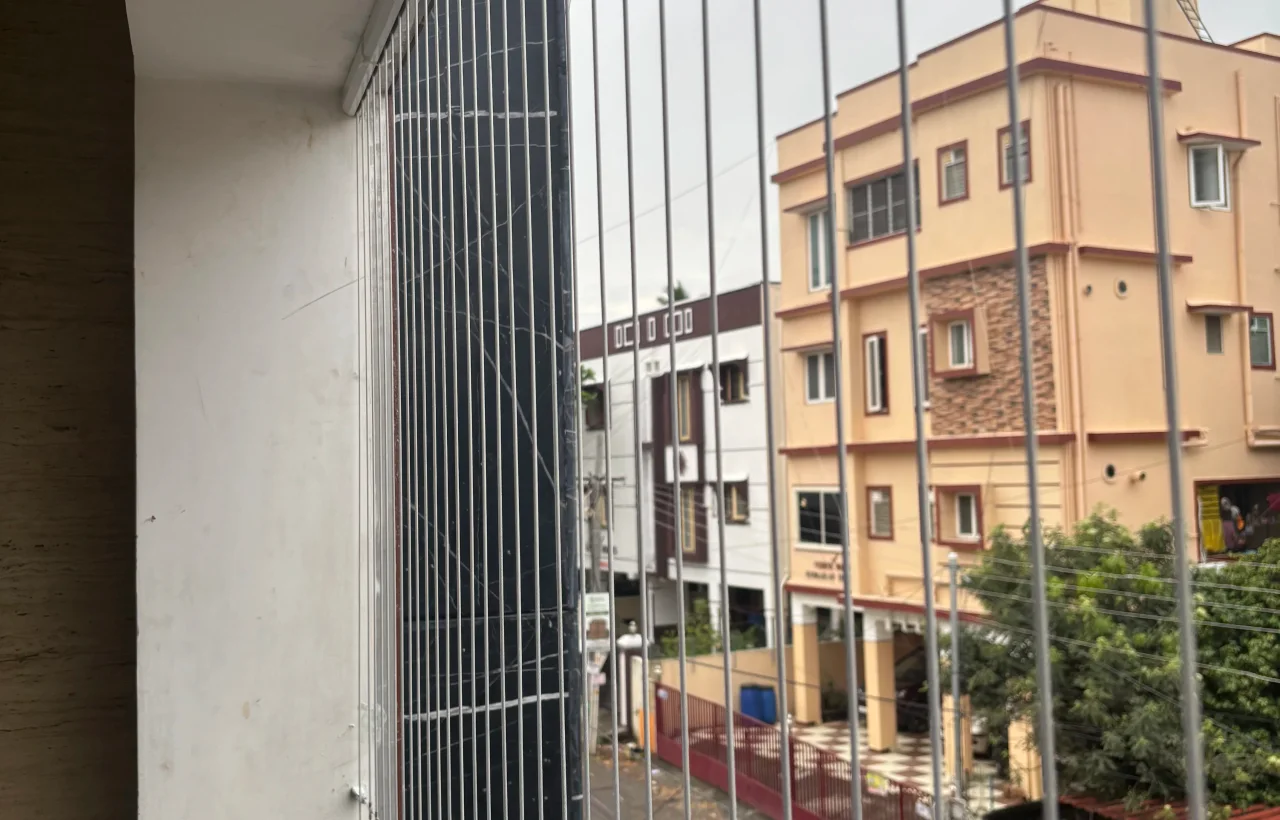
Representative invisible grills installation planning view

Installation planning view

The exact edge condition and anchor position are confirmed on site.

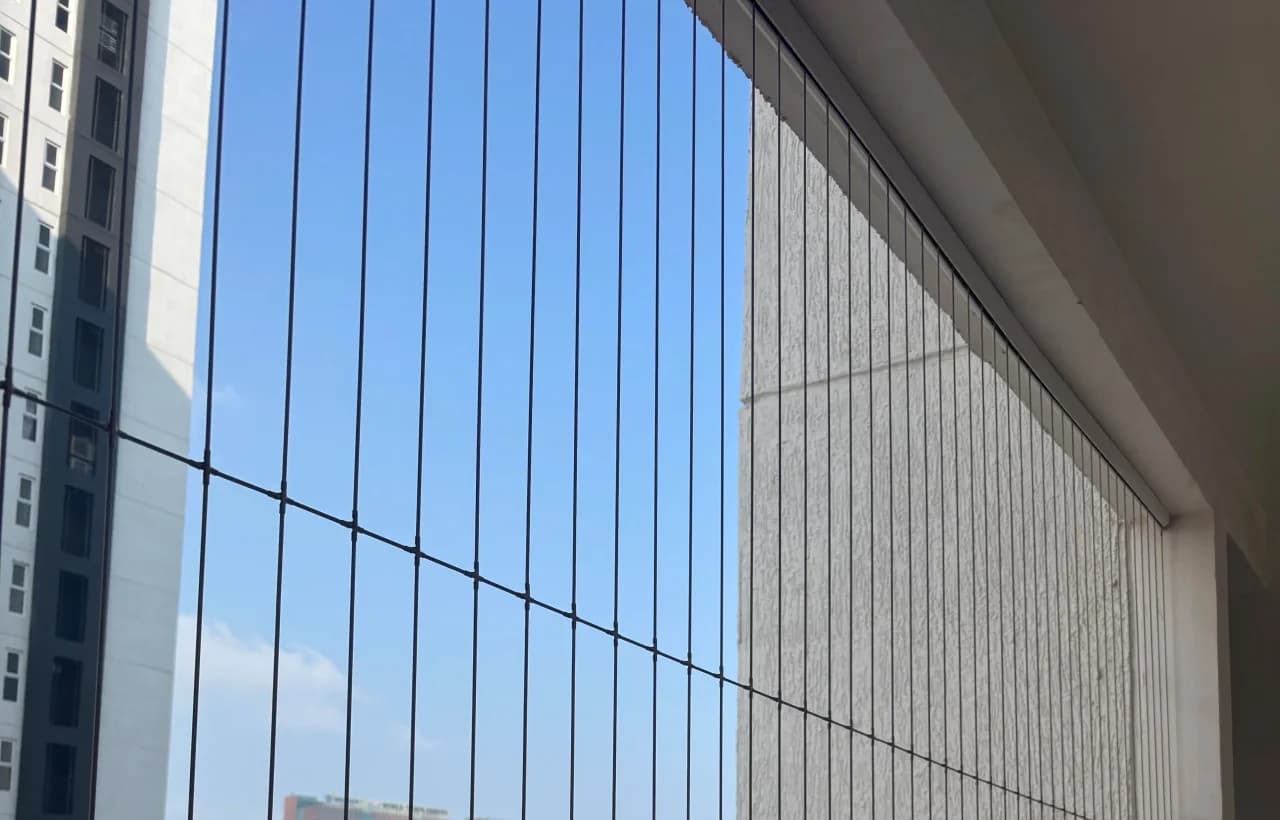
Representative invisible grills fit and access reference

Fit and access reference

Final appearance depends on the measured opening and everyday access needs.

Local fit

What usually changes the decision here

What creates the risk here

The common buying mistake is comparing only a low per-sq-ft rate. Cable grade, coated diameter, spacing, tracks, anchors, side returns, frame work, floor access, and association rules can make two quotations very different.

What the upgrade changes

EverSafe measures every open face, checks the fixing surfaces and access, and prepares the system around the actual balcony, window, or staircase. The estimate should make the material, layout, inclusions, and exclusions easy to verify before work begins.

What people usually want from the result

A clear estimate lets a homeowner compare installers item by item: SS grade, cable construction and diameter, gap, track or frame, fasteners, measured area, access cost, installation, maintenance, and warranty.

Practical Planning

What most households try to sort out first

Starting guide

₹110/sq ft

For standard work; final price follows the selected material, layout, frame, access, and measured area.

Area basis

Width × height

Every front and side return is measured separately rather than using balcony floor area.

estimate standard

Written spec

Grade, cable dimensions, spacing, tracks, anchors, inclusions, exclusions, and warranty should be stated.

What this area usually looks like

Typical opening: Each open face is measured as width × height; side returns are separate

Building mix: Apartments, villas, French windows, and staircase voids

Outdoor conditions: Exposed balconies need documented materials and periodic inspection

Common layout cue: Railing, slab, sidewalls, corners, and window movement determine fixing

Invisible grills, safety nets, or traditional metal grills?

Choose by the main risk, required appearance, building rules, and budget. None of these options should be treated as interchangeable or described as completely safe without checking the installed specification.

Invisible Grills

Works well for: balconies, windows, and staircase openings where a slim cable barrier and a clearer view are priorities

Tensioned stainless-steel cables use less visual space than metal bars. They are intended as a fall-protection barrier, not as burglar-proof security bars, insect mesh, or a substitute for supervision.

Purpose-Specific Safety Nets

Works well for: openings that need full soft-mesh coverage for a defined child, pet, or bird-control purpose at a lower budget

Net type, mesh size, UV exposure, hooks, tension, inspection, and replacement needs matter. A bird-control net and a human fall-arrest system are not the same product.

Traditional Metal Grills

Works well for: homes prioritising a visible rigid barrier or stronger forced-entry deterrence

Metal bars are more visually prominent and may need painting or corrosion care. Facade permission and urgent-access rules still need to be checked.

Invisible-grill price in Whitefield and how it is measured

Starting from ₹110 per sq ft for standard installations; SS 304/316 grade, closer spacing, separate frames, side returns, difficult access, and repair work are confirmed after measurement

Measured width × height of every front and side face—not balcony floor area

Documented SS 304 or SS 316 grade, strand construction, and bare-core versus coated diameter

Cable spacing, vertical or horizontal layout, number of runs, and corner turns

Direct fixing, aluminium channels, separate frame work, fasteners, and anchor surface

Floor height, lift or external access, society work timing, and drilling restrictions

Whether minimum billing, transport, taxes, repairs, access equipment, and warranty support are included

How EverSafe plans an invisible-grill installation

Review photos and the purpose

Share a full opening photo, close views of the top, bottom, and side fixing surfaces, the floor level, and whether the concern involves children, pets, windows, or a staircase.

Measure every open face

The main span and each side return are measured as width × height. Railing height, corner turns, window movement, and possible frame work are recorded separately.

Confirm permission, access, and escape needs

Society rules, contractor timing, lift or external access, drilling restrictions, facade requirements, and any designated rescue or escape opening are checked before finalising the layout.

Issue a written system specification

The estimate identifies steel grade, cable construction and diameter basis, spacing, orientation, tracks or frame, fasteners, anchors, finish, inclusions, exclusions, and warranty.

Install, tension, inspect, and hand over

After fixing and tensioning, the installer checks alignment, corner and side gaps, cable slack, anchor security, opening operation, cleaning guidance, and the agreed maintenance plan.

Why it tends to work well here

Whitefield apartment work may require contractor timing, lift access, drilling approval, and facade checks.

The page stays balcony-first; windows and staircase voids are covered as secondary applications.

What usually goes wrong with weak fitting

Comparing a cable-only rate with a fully installed estimate

Accepting SS 316 or a cable diameter claim without written specification

Confusing coated outer diameter with the stainless-steel core diameter

Ignoring side gaps, climb points, weak fixing surfaces, or a designated escape opening

Choosing a system without written warranty coverage and maintenance terms

Compare the complete system—not only “SS 316” or cable thickness

SS 316 generally offers better corrosion resistance than SS 304 in more exposed conditions, while SS 304 may suit a sheltered opening. The grade alone does not establish the quality of an installation: strand construction, coating, channels, fasteners, anchors, tension, and workmanship also affect the finished system. Ask for the selected grade and hardware specification in writing.

A quoted 2 mm or 2.5 mm cable can refer to the stainless-steel core or to the cable after coating. Those are not the same measurement. A comparable estimate should state both the bare-core diameter and coated outer diameter, along with the cable construction and coating.

Installers commonly offer 2-, 3-, or 4-inch layouts. For young children or small pets, the inspection may support closer, vertical spacing after checking body size, side gaps, railing height, and nearby furniture. Horizontal runs can create climb points. Do not rely on a universal weight claim unless it is supported by a test document for the exact cable, anchors, tracks, span, and installation method being quoted.

Where invisible grills fit in a Whitefield home

Balconies are the primary application, including straight fronts, L-shaped and U-shaped openings, and balconies with glass or metal railings. Each return needs its own measurement and anchor plan; the floor area of the balcony is not used for pricing.

French windows and low-sill bedroom, kitchen, or utility windows can use the same cable concept if the tracks do not obstruct window movement, cleaning, drainage, or maintenance access. Staircase voids in duplex homes need a layout matched to the handrail, landing, slab, and potential climb points.

Invisible grills are not equivalent to burglar bars, insect screens, or fine bird-control mesh. Wider spacing may not control small birds, and a fixed cable run must not cover an opening that the building designates for escape, rescue, service, or maintenance.

How the ₹110-per-sq-ft starting price should be read

EverSafe's Whitefield guide starts at ₹110 per sq ft for a standard installation on a straightforward measured opening. A 60-sq-ft face therefore starts at ₹6,600 before any material upgrade, separate frame, extra side return, difficult access, repair, or other item identified in the estimate.

The covered area is normally the width multiplied by the height of every separate face. A broad front plus two side returns is measured as three faces. Small jobs may also have minimum billing because measurement, travel, hardware preparation, and fitting time still apply.

Before approving the work, check whether cable, aluminium channels or frame, tensioners, fasteners, installation, transport, taxes, access equipment, repairs, and warranty support are included. SS 316 and custom layouts should be priced from the same written checklist instead of being compared only by the headline rate.

Apartment permission and urgent access come before drilling

Many Whitefield apartments regulate facade changes, drilling locations, contractor entry, working hours, lift use, and external access. The homeowner should confirm the association's requirements before installation. Where the approved fixing line is weak, unavailable, or part of a glass-railing system, a separate engineered frame or a different solution may be needed.

A cable system should not block a designated fire escape, rescue opening, maintenance opening, or essential window operation. If urgent access is a concern, raise it during measurement and confirm the accepted solution with the apartment association or relevant building professional before fixing a permanent system.

Maintenance, re-tensioning, and warranty should be written down

Clean the cable and tracks with a soft cloth, mild soap, and water; avoid harsh chemicals or abrasive tools unless the material supplier approves them. Periodically check for slack cable, damaged coating, loose fasteners, movement at anchors, blocked drainage, or corrosion around mixed-metal contact points.

If a cable becomes loose or damaged, stop relying on that section as a safety barrier and arrange inspection or re-tensioning. The written warranty should state the period and coverage for cable, coating, channels, fasteners, anchors, installation labour, and service visits, along with exclusions for misuse, structural movement, unauthorised alteration, or external damage.

Request a measured Whitefield invisible-grill estimate

Send one full photo of the balcony, window, or staircase; close photos of the top, bottom, and side fixing surfaces; approximate width and height; floor level; locality or apartment name; and whether children, pets, facade rules, or urgent access affect the plan. EverSafe can then prepare for the site measurement and explain what the estimate includes.

Why Whitefield homeowners consider invisible grills

  • Slim cable barrier that keeps more of the balcony or window view visible
  • Balcony-first installation with options for windows and staircase voids
  • Child- and pet-risk planning based on spacing, side gaps, furniture, and fixing surfaces
  • Measured installed pricing with material and access factors identified
  • Written material, installation, maintenance, and warranty details before approval

Questions people ask about Invisible Grills in Whitefield, Bangalore

These are the practical questions households usually ask before choosing invisible grills in Whitefield, Bangalore.

Do you install invisible grills across Whitefield, Bangalore?+

Yes. EverSafe measures and installs invisible grills for balconies, windows, and staircase openings around Whitefield, ITPL/ITPB, Hoodi, Nallurhalli, Kadugodi, EPIP Zone, Hope Farm, and the Varthur Road side. Availability and scheduling are confirmed after checking the address, apartment-access rules, floor level, and opening type.

What is the invisible grill price in Whitefield, and how is the area measured?+

Standard installation starts from ₹110 per sq ft. The area is usually the width multiplied by the height of each open face, with side returns measured separately; it is not the balcony floor area. SS grade, closer spacing, separate frames, difficult access, repairs, and minimum job charges can change the final estimate. Ask the estimate to list material, channels or frame, hardware, installation, transport, taxes, access items, and warranty support.

Should I choose SS 304 or SS 316, and what cable size should I compare?+

SS 316 generally offers better corrosion resistance for more exposed openings, while SS 304 may suit a sheltered location. Compare the complete system, not the grade alone. The written specification should identify steel grade, strand construction, bare-core diameter, coated outer diameter, coating, spacing, channels, fasteners, anchors, and warranty. A 2 mm or 2.5 mm label is incomplete unless it says whether that is the core or coated measurement.

Which cable spacing is suitable for children and pets?+

Installers commonly offer 2-, 3-, or 4-inch layouts, but the right spacing depends on the child's age, the pet's size and behaviour, railing height, side gaps, nearby furniture, cable orientation, anchors, and the opening. Closer vertical spacing may be considered for small children or pets because horizontal runs can create climb points. An invisible grill adds a barrier but does not replace an approved railing, adult supervision, periodic inspection, or pet-specific risk control.

Do I need apartment approval, and can an invisible grill block urgent access?+

Check the apartment association before installation because facade changes, drilling points, contractor timing, lift use, and external access may be regulated. Do not fit a fixed cable system across a designated fire escape, rescue opening, maintenance opening, or essential window operation without an approved plan. Raise urgent access during measurement and confirm the accepted layout before drilling.

How long does installation take, and what maintenance or warranty should I expect?+

Timing is confirmed after measurement because opening size, side returns, frame work, floor access, and society rules affect the schedule. A straightforward single opening may be planned for one installation visit, while multiple or difficult openings can take longer. Clean with a soft cloth and mild soap, inspect cables and anchors periodically, and arrange re-tensioning if any cable loosens. The estimate should state warranty period, covered parts and labour, service support, and exclusions in writing.

These are the other local service pages people around Whitefield usually compare when the original issue turns out to be wider, more practical or more use-specific than expected.

View all services