Locality overview
Whitefield residential overview
Anchors the guidance in the current high-rise and gated-community density that shapes balcony behaviour in Whitefield.
HousingLocal service page
Whitefield balconies often belong to polished high-rise communities around ITPL, EPIP Zone, Hoodi, Hope Farm and Kadugodi, yet a managed entrance does not control what happens at an upper-floor edge. A child may lean forward to watch the play area, a pet may follow movement below, and a work call can turn a planter corner into an unnoticed standing point. Balcony safety nets in Whitefield are therefore best planned around the way each household uses its view-facing space, not around the tower's appearance alone. The opening, railing height, glass line, side returns and any reachable ledges should be measured before a mesh or fixing pattern is chosen. A careful installation can keep light, breeze and the open outlook while providing a practical boundary for children and pets. Owners and tenants also benefit from a written estimate that identifies the measured area, rate, fittings, access conditions and any community approval needed before work begins.

Compare before deciding
This page stays focused on what usually changes around Whitefield. If you are still comparing material, price, safety fit, or nearby visit options, the Bangalore Balcony Safety Nets guide gives the broader picture before you call. You can also browse the Bangalore area guide when you want to check nearby local pages.
City guide
Compare Balcony Safety Nets materials, fitting choices, price factors, and visit planning across Bangalore.
This area
Use this page when the opening, building access, or daily routine around Whitefield is the main concern.
Nearby options
Move between the city guide and local pages when you want either a wider view or a closer match.
Related photos
Nearby Tower-Life Context
these nearby locality, township and employment references help show the high-rise gated-community pattern around Whitefield, where clubhouse views, pet movement, work-break pauses and child watch-over routine can make the balcony feel more supervised than it really is.
Anchors the guidance in the current high-rise and gated-community density that shapes balcony behaviour in Whitefield.
HousingExplains the work-rhythm, tower demand and well-finished rental mix that keep balconies active for pauses, pets and family routine.
WikipediaRepresents the integrated township pattern where managed environments can make balcony edges feel already handled.
Housing NewsLocal context checked
These locality, civic, weather, or planning references help explain the area setting before an installation is measured on site.
Anchors the guidance in the current high-rise and gated-community density that shapes balcony behaviour in Whitefield.
View sourceExplains the work-rhythm, tower demand and well-finished rental mix that keep balconies active for pauses, pets and family routine.
View sourceRepresents the integrated township pattern where managed environments can make balcony edges feel already handled.
View sourceIn Whitefield, the cleanest balcony enquiries come from high-rise homes that already look well-finished and well-run. That visual order can hide the real problem.
A glass line still has a height. A child still reads the balcony through curiosity. A pet still moves toward the easiest corner. A chair placed for morning coffee or late-evening calls changes how close somebody stands to the edge.
People searching for balcony safety nets in Whitefield, Bangalore are not trying to cage the front. They are trying to keep a view-facing, design-conscious balcony safer without making the apartment feel temporary or low-cost.
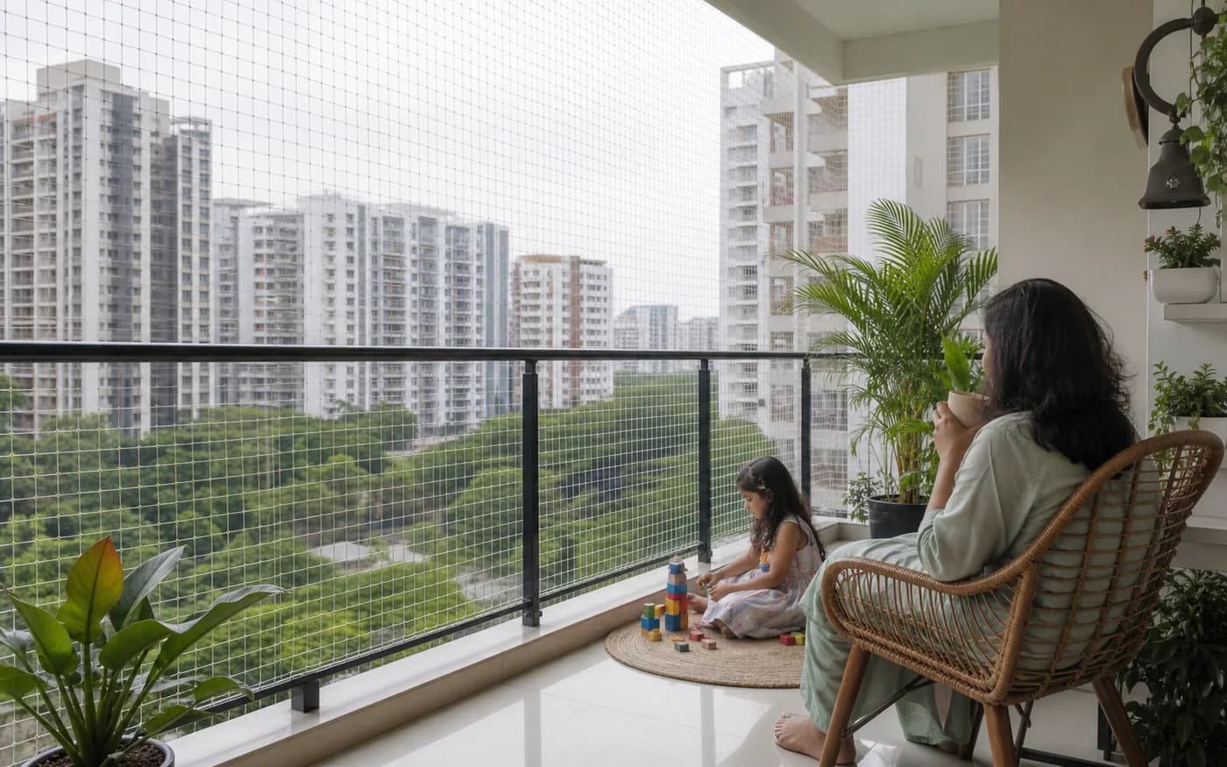
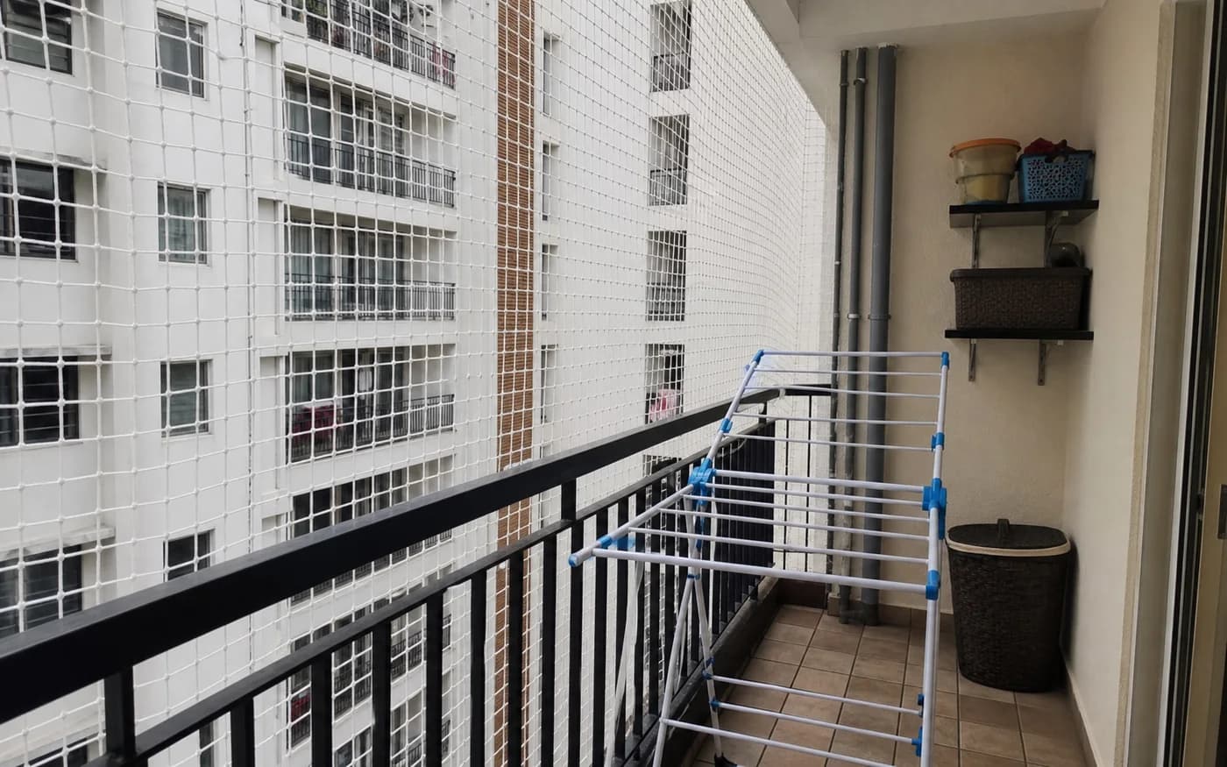
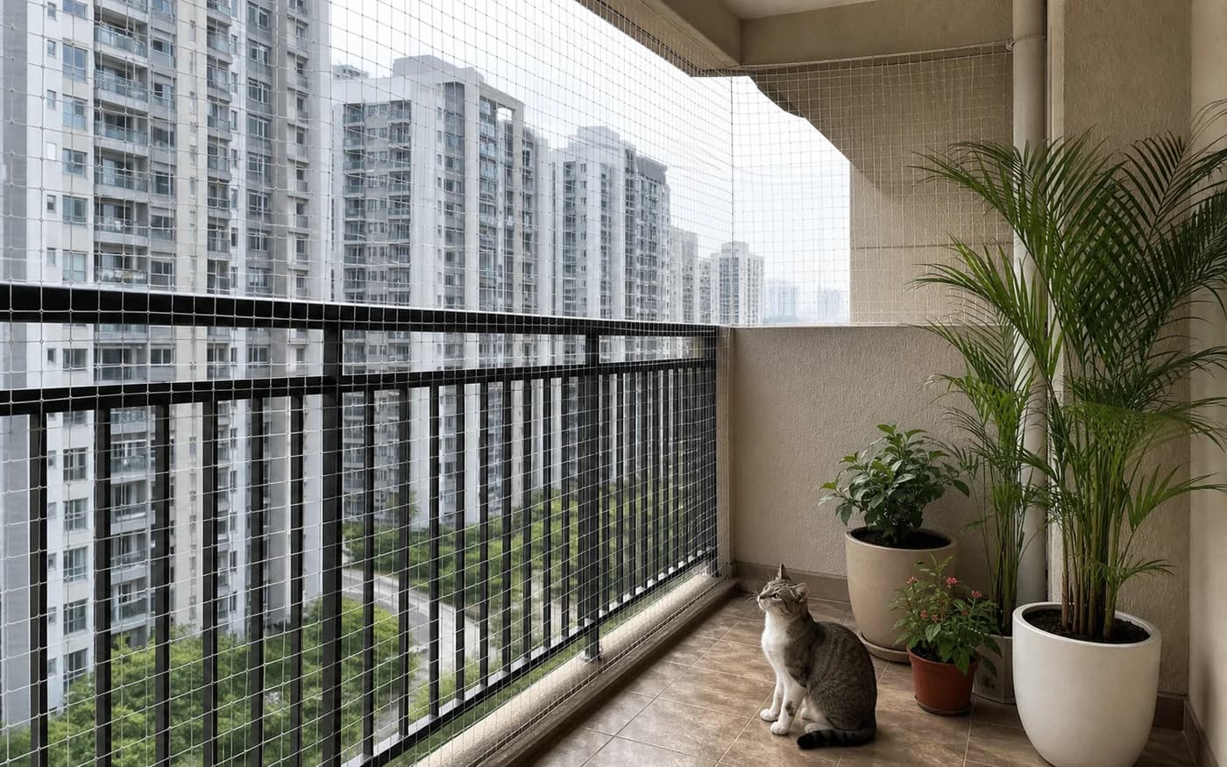
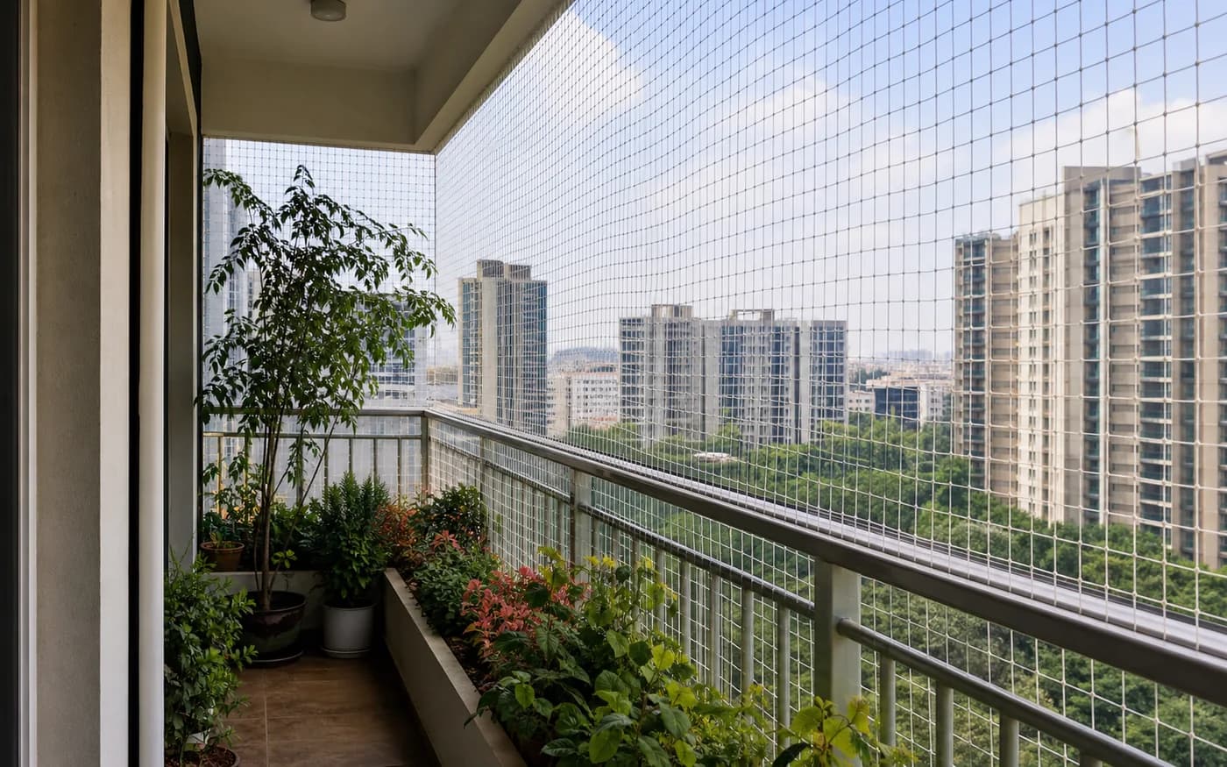
Service visual guide
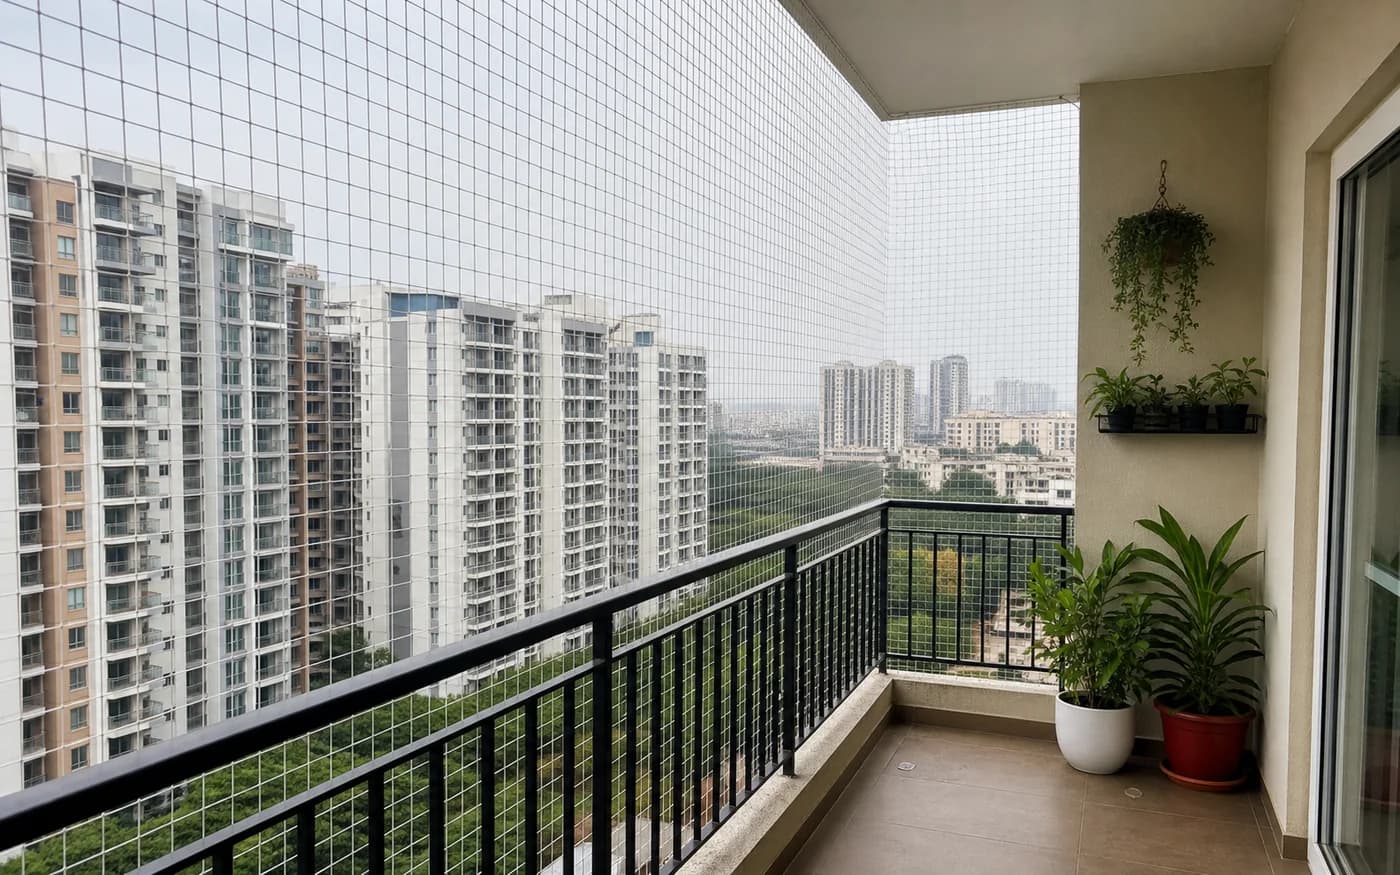
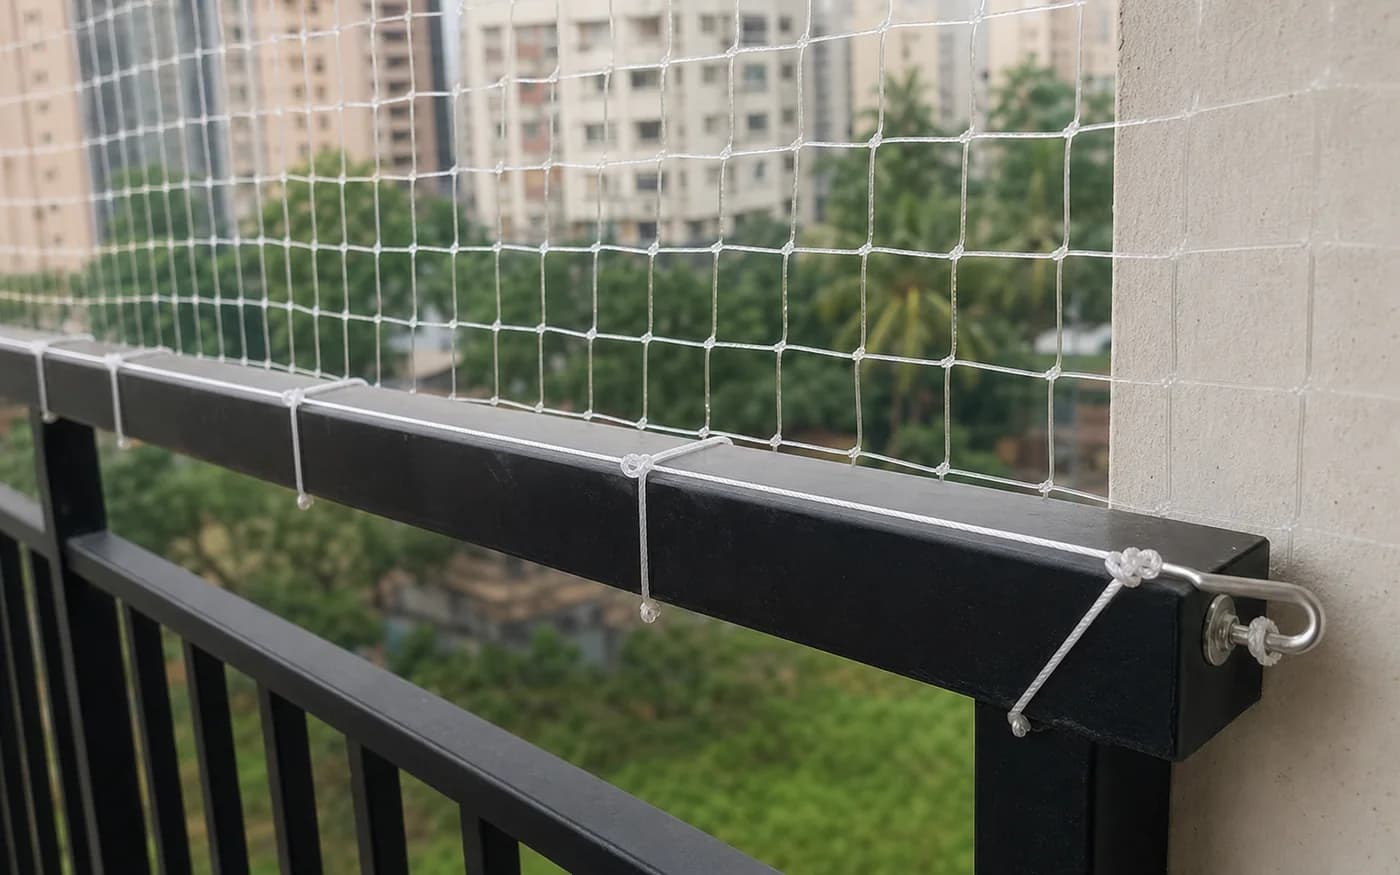
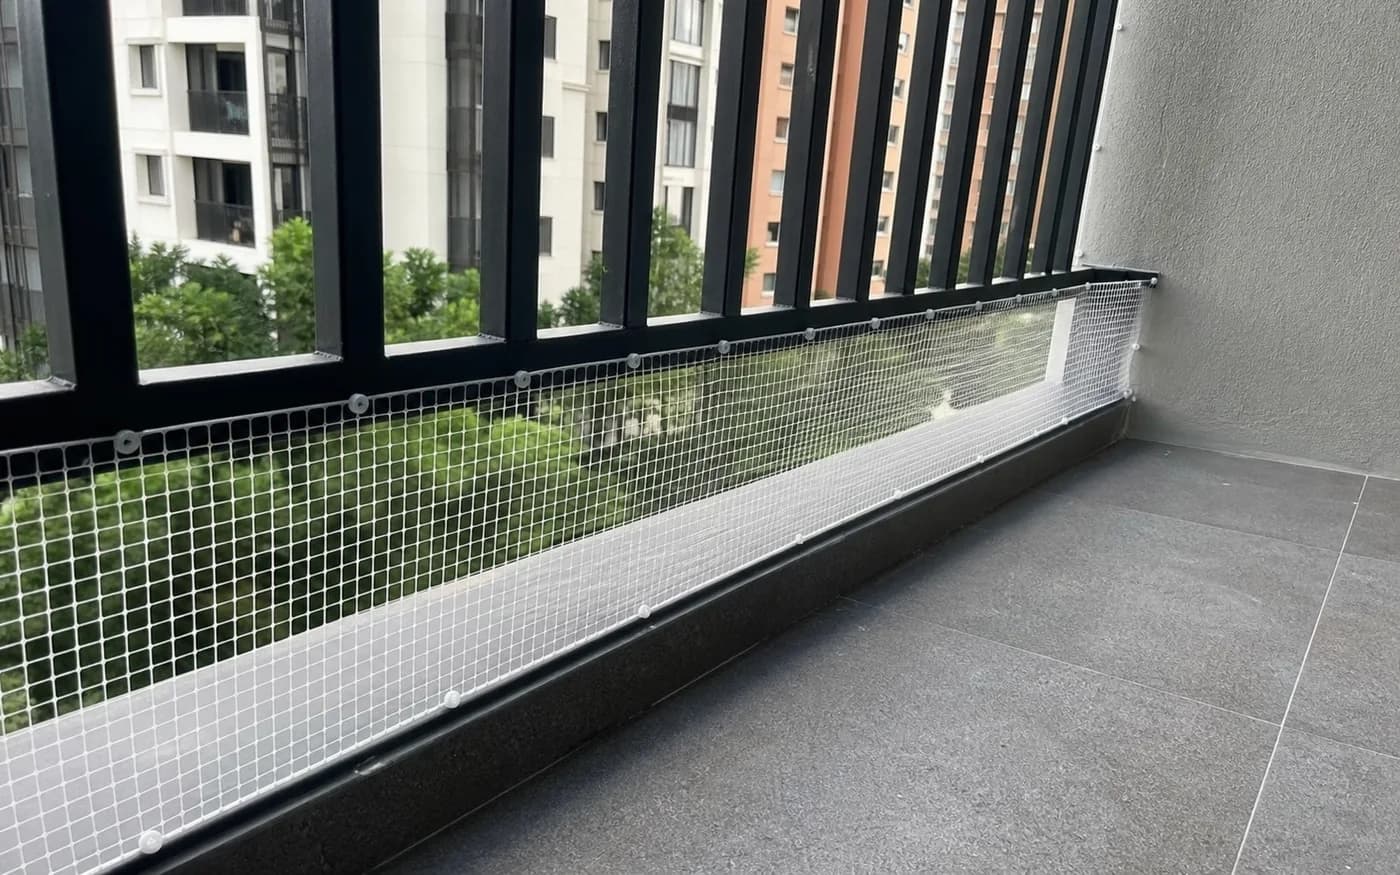
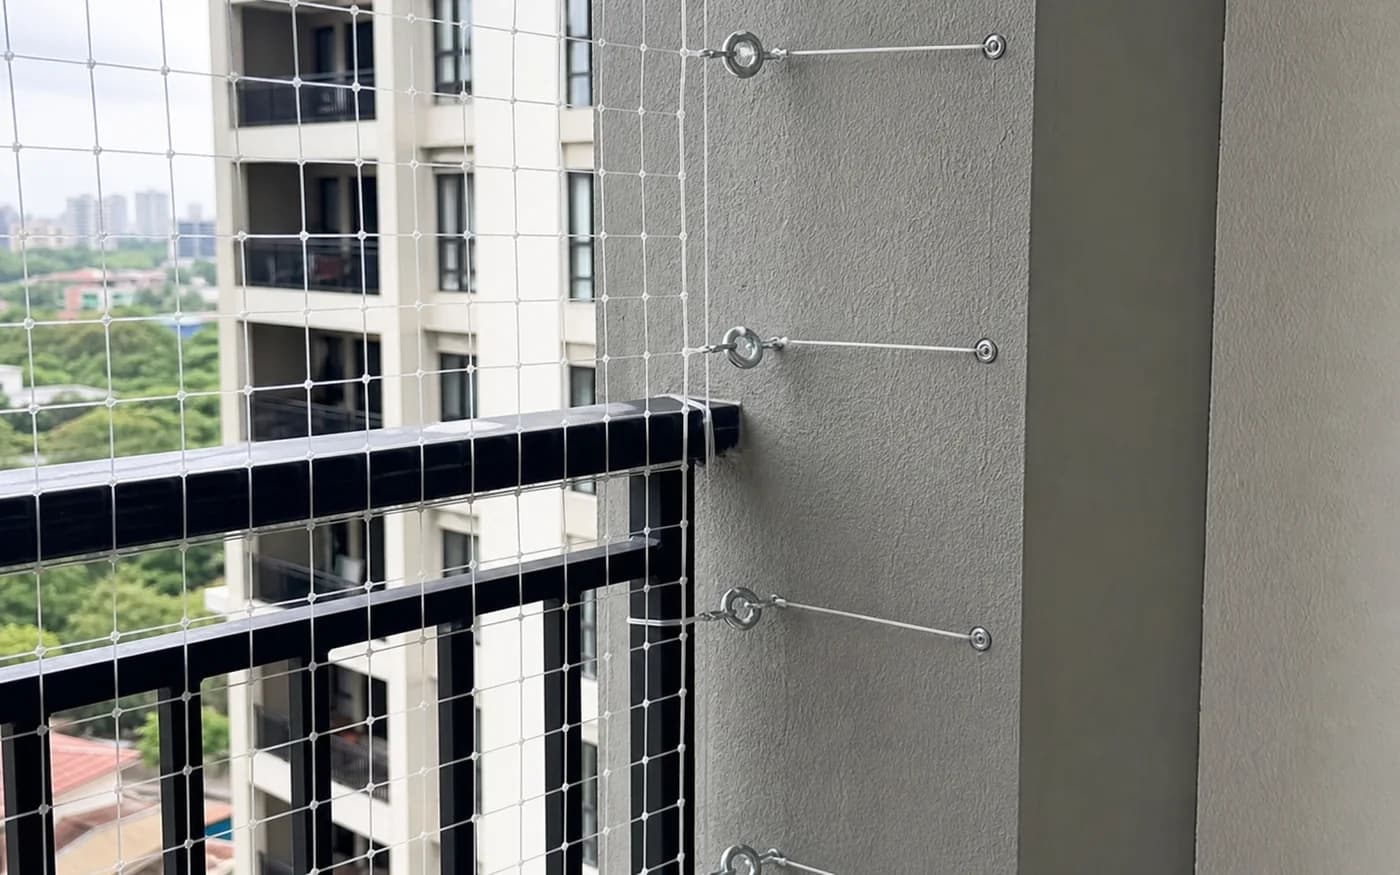
These representative images support the written guidance below; the exact opening still needs its own measurement and access check.

Representative opening view
Use this reference when sharing the opening span and return corners.

Installation planning view
The exact edge condition and anchor position are confirmed on site.

Fit and access reference
Final appearance depends on the measured opening and everyday access needs.
Local fit
In Whitefield, tower management, glass lines, open views, pet curiosity and work-from-home balcony use can make the front feel watched enough even when the edge is still too open.
A carefully fitted balcony safety net helps make that tower edge safer for children, pets and ordinary use without making the front feel boxed in or visually heavier than it should.
That is why this guidance stays anchored in well-finished daily use rather than repeating material claims.
Area fit
The more believable Whitefield page explains that security at the gate is not the same thing as safety at the balcony edge.
Nearby landmarks
Useful for high-rise gated communities across ITPL, EPIP Zone, Hoodi and Kadugodi
Fits balconies used for child supervision, pet movement, evening sit-outs and work-break calls
Helps preserve airflow and a well-finished tower finish instead of forcing a heavy-looking front
Especially relevant where glass, planter corners and open skyline views make the edge feel calmer than it is
Booking Detail
Starting from ₹20 per sq ft, including installation. The final estimate follows the measured scope and selected product. Confirm any upgrades, removal, repairs, special access or additional supports separately.
balcony width, side returns and utility-span coverage
floor height, wind exposure and outer-facade access
glass, railing or parapet condition
tower or gated-community fitting rules
whether the balcony is used for children, pets, sit-out or drying
We check where the family actually stands, sits or leans, not just the outer measurement of the opening.
Whitefield installs need a cleaner path because the balcony is part of the tower's well-finished outside look.
The right layout changes when the balcony is used for play-area watching, pet movement or quick calls between meetings.
The goal is a safer edge that still feels calm and natural at upper floors instead of looking patched after handover.
Best fit
Managed tower balconies
Whitefield demand is most fitting in well-finished towers and gated communities where the balcony still stays active every day.
Main pressure
False supervision
Security downstairs makes the front upstairs feel safer than it actually is.
estimate driver
Finish + floor height
The first estimate moves with visible finish sensitivity, side returns and upper-floor access conditions.
Whitefield customers rarely compare only price. They compare whether the balcony still feels well-finished, safe and usable after the work is done.
Works well for: High-rise family balconies and pet-friendly towers
They give softer protection for active balconies without visually hardening the front the way some well-finished systems can.
Works well for: Glass-led well-finished fronts where design language dominates
They suit customers who care most about a harder well-finished edge and are willing to spend more to preserve a certain facade look.
Works well for: Utility ledges, ducts and secondary openings
They solve bird-entry problems well, but they do not replace a full family-safety decision on the main balcony front.
View retention matters almost as much here as child or pet safety.
High-rise gated communities dominate the enquiry mix
Pets, children and work-break use keep the balcony active through the day
estimates move with visible finish quality, side returns and upper-floor exposure
Fit
They win when the priority is child or pet protection on an active tower balcony without stepping straight into heavier well-finished-grill pricing.
Compare
The comparison is between softer edge protection, how clean the outside finish will look and whether the balcony still feels well-finished after installation.
plan
Balcony photos from inside and outside, tower floor level, railing type and whether the space is used by children or pets shorten the first decision.
Weak Whitefield guidance talks about apartments as though they are all the same. Stronger pages recognise towers, clubhouse-facing fronts, well-finished finish expectations and the way management systems create too much confidence.
That local behaviour shift is what makes the guidance feel commercially real instead of like one more balcony page with a tech-corridor name inserted into it.
The customer is not just protecting a railing. They are protecting a balcony that remains open, social and part of normal family routine even inside a managed tower environment.
That is why the guidance has to speak to children, pets, work-from-home pauses, evening sit-outs and view-sensitive finishing all at once.
It should tell the reader exactly why Whitefield balconies get used too quickly and what changes the estimate in a tower setting.
Once the guidance explains that clean finish, side returns, floor height and actual balcony use all matter together, the enquiry becomes easier to act on.
A Whitefield balcony may look orderly while still containing several routes to the edge. Sliding doors open directly from living rooms, movable chairs alter reach, planter stands create footholds, and side gaps beside glass or metal railings can matter as much as the main span. The survey should follow those routes and include every return, overhead anchor line and junction with a wall or ceiling. For a pet-led requirement, body size, climbing behaviour and the smallest accessible gap deserve attention. For a child-led requirement, furniture placement and the full height of the exposed opening are equally important. This use-based assessment produces a more relevant specification than choosing mesh only by appearance.
Upper-floor wind and a design-conscious facade also shape the Whitefield decision. A net should be tensioned evenly without forcing unsuitable anchors into glass, cladding or weak finishes. Where the opening has no dependable fixing edge, the installer should explain whether a supported frame or another approach is required. customers can then compare the visual lightness and lower starting cost of netting with the more rigid finish and different budget of an invisible grill. Neither option should be selected from a photo alone; the correct choice depends on the opening, intended protection, permitted fixing points and the household's expectations for the finished view.
Whitefield apartment work is easier to organise when the first request includes wide and close photographs, approximate width and height, floor level, railing type and the reason for protection. Mentioning ITPL, Hoodi, Kadugodi or another nearby pocket helps with visit planning, but measurements taken on site should determine the final quantity. Ask for the rate per square foot, mesh specification, fixing method, included hardware and any minimum-job or difficult-access amount to appear separately. Balcony safety net prices commonly start from ₹20 per sq ft, while the final figure changes with size, corners, access and support work. A transparent breakdown is more useful than one unexplained total.
Many gated communities control drilling time, facade work, technician entry or working at height. Residents should check the association or facility-management process before confirming an installation slot and share any approved fixing restrictions with the installer. After fitting, inspect the perimeter rather than only the centre: knots, tension, wall junctions and side returns should all look consistent. Keep chairs and heavy planters from pressing against the mesh, and review the net after exterior painting, repair activity or a strong impact. That small aftercare routine preserves usability without turning the balcony into a space the family assumes is permanently maintenance-free.
Whitefield tower life often divides one balcony among several routines before anyone discusses protection. Morning sunlight draws a child toward the glass, a video call moves an adult beside the planter rack, and evening pet time concentrates attention at one corner. Utility balconies add drying frames, appliance doors and service pipes to that pattern. A useful plan records these different periods rather than photographing an emptied show-home arrangement. Residents should identify furniture that moves, the lower gap beside glazing, the overhead slab line and the route from each sliding door. The resulting perimeter should support ordinary use without relying on management presence or distant supervision.
Apartments around ITPL, Hoodi, Hope Farm and Kadugodi may look related from outside yet use different facade details, rail transitions and ceiling edges. A tower name therefore cannot stand in for a fixing review. One home may have sound concrete above the opening; another may place cladding, glass or a service line where a convenient hook seems possible. Main and utility fronts also deserve separate labels when both remain active. The survey record should show each return, threshold, drain and appliance clearance. That evidence helps a family approve a boundary shaped for its own floor and routines instead of borrowing assumptions from another Whitefield block.
A flexible balcony safety net is intended to cover a reachable opening for child or pet use, but similar-looking services answer other problems. An invisible grill uses tensioned cables and a rigid spacing pattern. Pigeon netting follows bird-entry routes and hygiene needs. Mosquito mesh is a fine insect screen attached to windows or doors, while privacy mesh manages visibility and airflow rather than fall exposure. Whitefield customers should state the risk before comparing finishes. A family may need more than one system, yet no single material should be described as providing every function merely because it spans the same balcony face.
The distinction becomes practical at glass corners and utility sides. Cable spacing that suits a view-led decision may not close the smallest pet route, and mosquito screening is not planned around a full-height open edge. Bird control may require ledge and pipe-return coverage that differs from the family movement line. Before choosing, residents can ask for a drawing that marks the protected perimeter, intended user, access panels and excluded surfaces. Comparing that document with visual expectations and building rules is more useful than comparing product names alone. It also prevents a child-safety request from becoming an incomplete pigeon or decorative-screen installation.
Material labels such as HDPE, nylon or transparent net do not establish an installation specification by themselves. A Whitefield proposal should identify the supplied material, declared aperture, strand or twine thickness, construction and any documented UV grade available from the manufacturer or supplier. The household can then relate aperture to the intended child or pet route and review how the mesh will meet the border. Claims about strength or outdoor life should be supported by documents rather than inferred from colour, feel or a sample photograph. The fixing surface, corner treatment and perimeter cord remain separate parts of the completed system.
Aperture and strand details should be read with the actual user in mind. A small pet, a climbing cat and a young child create different reachable gaps, while a broad wind-facing span changes how support is planned. The installer should explain knot or junction construction, border material, anchor type and spacing without presenting one number as proof of suitability. Residents can retain the product note and installation sketch with their handover photographs. This creates a useful reference for future inspection or replacement and makes HDPE-versus-nylon discussion evidence-based, while avoiding promises that a material name alone cannot responsibly provide.
Whitefield estimate scope begins with the community, tower, floor and the number of openings, then moves to confirmed dimensions. The written quantity should distinguish the main sit-out from a utility balcony, and the inclusions should name mesh, border cord, anchors, labour, access method and finishing. High-floor equipment, an added frame, restricted drilling hours or substrate preparation should appear separately where relevant. Exclusions matter just as much: facade repair, old-grill correction, civil work and later removal for appliance access should not be left to assumption. A measured scope gives residents and facility teams the same document to review before scheduling.
Photographs can support an initial discussion, but the final proposal should reflect on-site geometry and permitted fixing points. Ask who secures contractor entry, what work-at-height documents the community expects, which lift may be used and whether exterior drilling needs written approval. The estimate should also state how doors, drains and cleaning routes will remain accessible at completion. If two offers differ, compare the marked perimeter and support work before comparing totals. One may include a difficult glass-side return or utility beam that another has omitted. Clear inclusions turn a tower enquiry into an accountable installation decision rather than a vague package.
A completed net should be treated as an inspectable boundary, not background decor. Whitefield households can record the tension, border alignment, corners and reachable fittings at handover, then nominate an adult to review them periodically. Painting, facade cleaning, waterproofing, AC servicing and appliance replacement may bring workers or tools close to the perimeter. Each event deserves a fresh check before children or pets resume ordinary balcony use. Chairs, planter racks and pet platforms should remain clear, and no laundry, decoration or storage load should hang from the mesh or its cord. Gentle cleaning protects visibility without disguising moved hardware.
Repair and replacement decisions should begin with the observed change. Local abrasion near a movable rack may call for professional section assessment, while widespread weathering, repeated slack or an altered opening may justify a broader replacement review. Household cord, heat or improvised patches should not become permanent fixes. When a panel is removed for painting or AC work, document who will refit it and how the original perimeter will be checked. Retaining the material note, dated photographs and service record helps the next resident or facility manager understand what changed. Any doubtful section should stay outside child and pet use until assessed.
Share balcony photos, floor level, railing type and whether the main concern is child safety, pet safety or a cleaner well-finished finish. That gets the Whitefield estimate moving faster.
Plan your installation
Share photographs of the full opening, approximate measurements and your location in Whitefield, Bangalore. Explain how you use the space so the installer can discuss a suitable layout and a clear scope.
Whitefield customers rarely ignore the balcony. They trust it too quickly because the tower already feels managed.
What makes the guidance believable here is understanding gated-community false supervision and view-sensitive fitting.
For visit planning: ITPL, EPIP Zone, Hope Farm, Hoodi.
These are the practical questions households usually ask before choosing balcony safety nets in Whitefield, Bangalore.
It can be a practical fit when the goal is a lighter child or pet barrier across an open balcony. The survey should confirm the complete opening, side returns, railing arrangement, usable fixing surfaces and any reachable ledges. In a Whitefield tower, the specification should also respect facade rules and the household's need for airflow and an open view.
The installation starting rate is ₹20 per sq ft, but the final Whitefield estimate depends on measured area, mesh choice, number of corners, anchor surface, floor access and any frame or custom support needed. Ask for the square-foot rate, included fittings, minimum-job amount and access charges separately so two quotations can be compared on the same scope.
The correct combination follows the user and the structure. Child protection, a climbing cat and a small dog can require different gap control, while concrete, masonry, metal and framed openings accept different anchors. A technician should inspect the substrate rather than drill into glass or decorative cladding by default, then propose mesh size, cord, anchors and tension appropriate to the complete opening.
A safety net usually suits customers seeking a visually light, flexible barrier at a lower entry budget. An invisible grill creates a rigid cable system and may better match a long-term well-finished finish, but its structure, spacing and cost are different. Whitefield residents should compare child or pet behaviour, permitted fixing points, view expectations and the exact estimate instead of treating the two systems as interchangeable.
If you are checking balcony net installers nearby, begin by sharing balcony photos, approximate dimensions, floor level and the Whitefield pocket. Ask the association about drilling hours, worker entry, facade rules and height-access permission before selecting a date. The installer can then confirm whether a survey is required and prepare a scope that reflects both the opening and community restrictions.
Inspect the perimeter, knots and tension periodically, especially after painting, repair work, a heavy object pressing against the mesh or unusual weather exposure. Clean gently without harsh chemicals, heat or sharp tools, and keep furniture and planters from loading the net. If an anchor loosens, the mesh sags or a strand is damaged, stop relying on that section until it is professionally checked.
Around Whitefield, a balcony question often overlaps with child movement, bird nuisance, drying-clothes use or the wish to keep the front lighter than a grill-heavy solution.
Useful when the first concern is children leaning on railings, dragging chairs near the front or reaching open corners and side gaps.
Open local pageUseful when droppings, nesting and repeated bird entry are the problem that keeps pulling attention back to the same balcony.
Open local pageUsually compared when the family wants a cleaner fixed front and is weighing appearance, openness and enclosure together.
Open local pageUseful when drying clothes is what keeps daily movement happening close to the balcony edge in the first place.
Open local page