Up to 25% off+91 80748 38518

Local service page

Pigeon Safety Nets in Whitefield, Bangalore

Whitefield balconies are rarely one repeated rectangle, even when towers share the same outward rhythm. A glass-railing front near ITPB may end at a deep façade fin, while a Nallurhalli utility recess hides pipes, an AC shelf and the ledge pigeons actually use. Balcony pigeon netting should begin by defining that whole protected volume: front plane, upper slab, side returns, floor line, service pockets and any neighbouring perch that lets birds bypass a neat-looking centre. Residents should also identify windows, laundry movement, plants and equipment that must remain usable. The proposal then needs a named material, documented aperture and thickness, perimeter components, fixing route, access plan and measured price. Whitefield apartment rules may affect drilling, exterior appearance and worker timing, so approval belongs before installation. A page or estimate that connects those details gives owners and tenants a better decision than a vague promise of an invisible, permanent or maintenance-free result.

Measured pigeon net installation for a Whitefield balcony and bird-entry returns

Compare before deciding

Want the wider Bangalore view for Pigeon Safety Nets?

This page stays focused on what usually changes around Whitefield. If you are still comparing material, price, safety fit, or nearby visit options, the Bangalore Pigeon Safety Nets guide gives the broader picture before you call. You can also browse the Bangalore area guide when you want to check nearby local pages.

City guide

Compare Pigeon Safety Nets materials, fitting choices, price factors, and visit planning across Bangalore.

This area

Use this page when the opening, building access, or daily routine around Whitefield is the main concern.

Nearby options

Move between the city guide and local pages when you want either a wider view or a closer match.

A Whitefield pigeon net should follow the balcony architecture

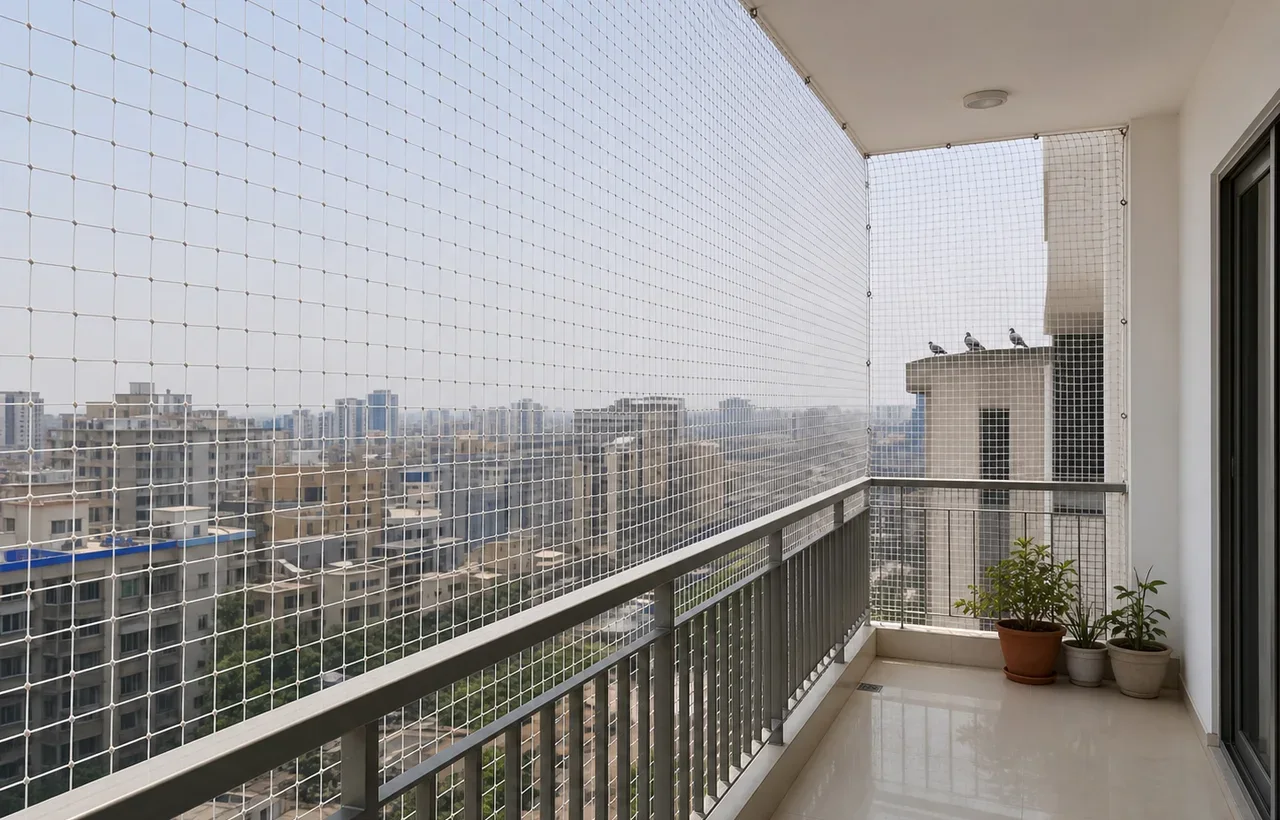
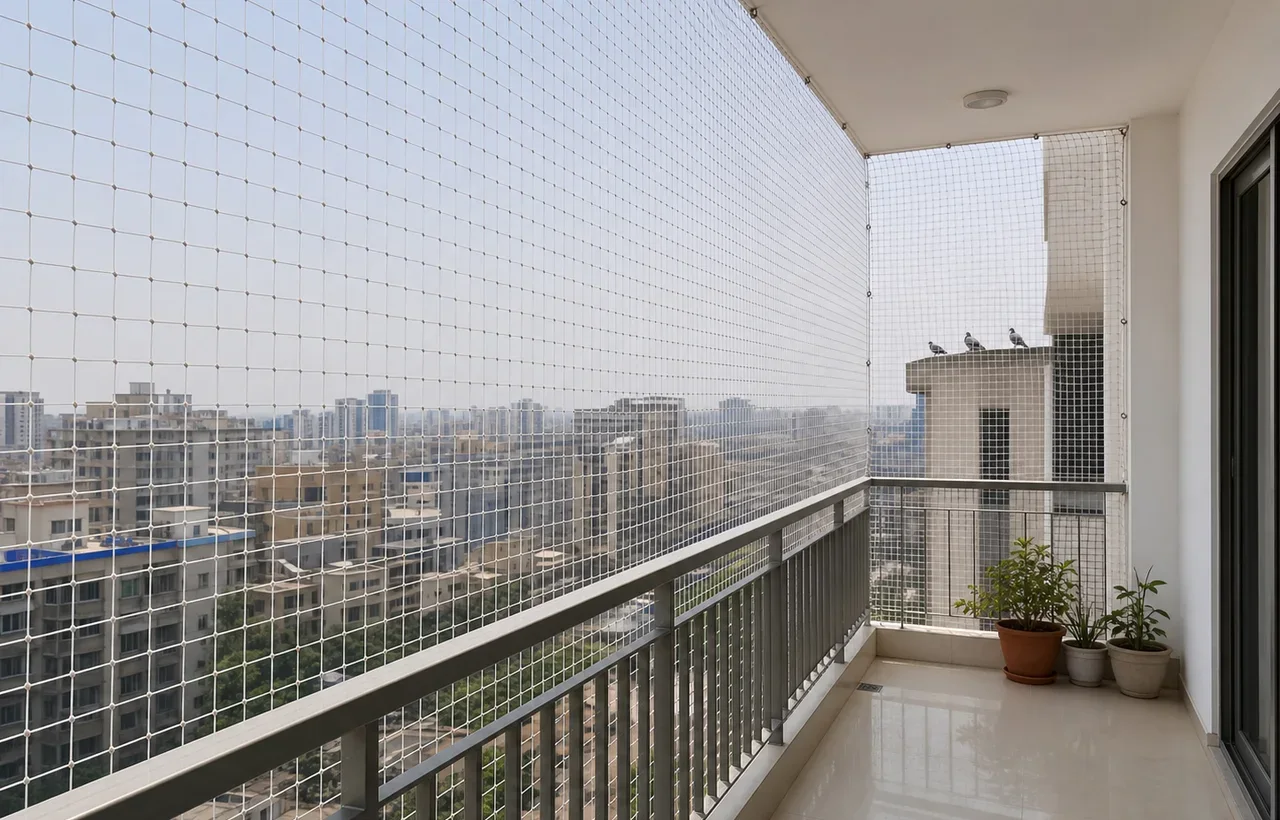
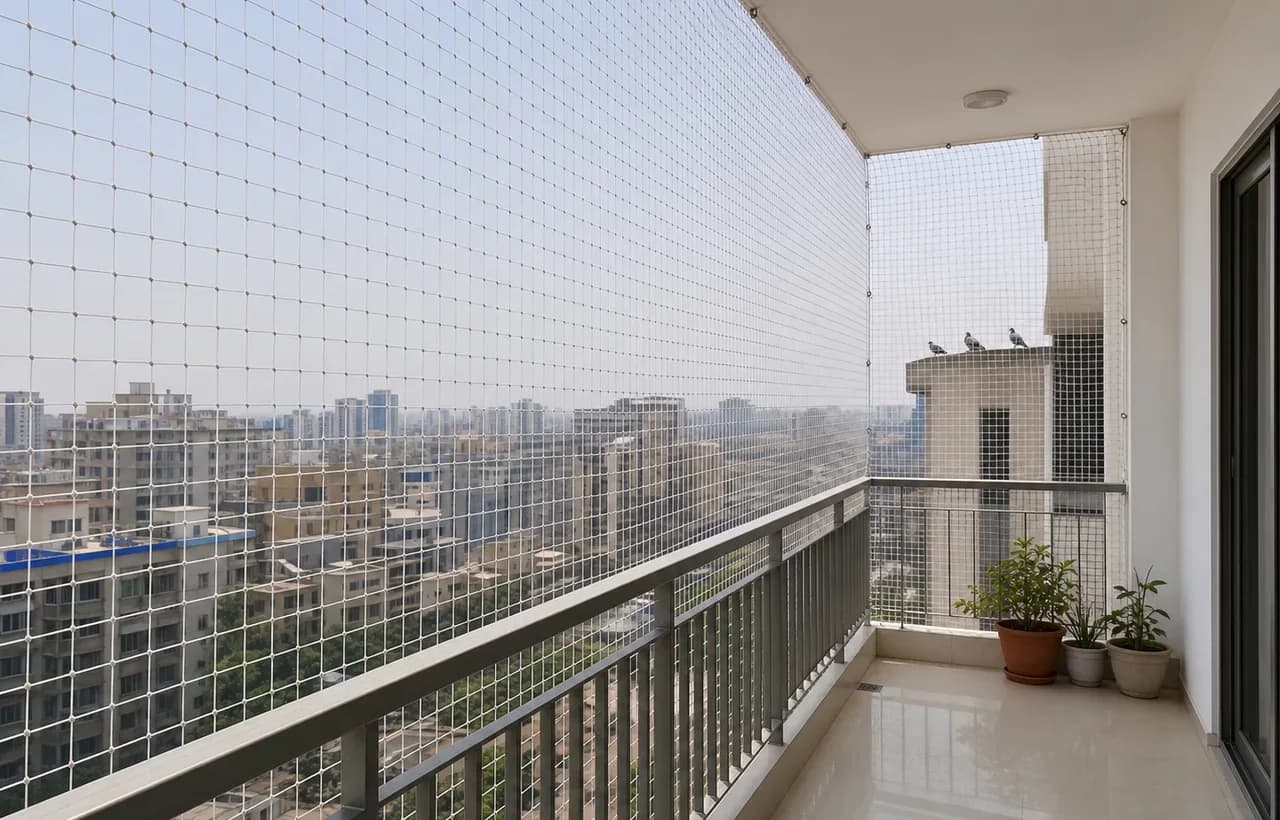
Newer apartments often combine glass balustrades, metal handrails, sliding doors, façade fins, planters and separate utility pockets. A net stretched across the first convenient line can leave a triangular side gap, trap an AC unit behind an unusable barrier or create a visible sag across the main view.

A recessed balcony can usually be read as a three-dimensional volume with a top slab, two returns and a lower edge. Corner, curved, angled and double-height openings need each plane measured separately. The balcony floor area is not the net area, and the most discreet route is not automatically the shortest.

Transparent pigeon net and invisible pigeon net are useful search descriptions, but no outdoor mesh disappears in every light. Strand colour, background, reflection, dust, perimeter hardware, tension and viewing distance all affect visibility. A written material specification is more useful than a promise that the net will be unseen.

EverSafe accepts Whitefield enquiries around ITPB and Pattandur Agrahara, Nallurhalli and EPIP, Hopefarm Channasandra, Kadugodi, Hagadur, ECC Road, Borewell Road and Whitefield Main Road. Exact scheduling depends on the address, opening, permissions and safe access.

Local fit

What usually changes the decision here

What creates the risk here

The visible droppings are often below a perch outside the first photograph. Around Whitefield Main Road, Pattandur Agrahara and EPIP, pigeons may move between a top beam, AC platform, glass-side return and utility opening. Closing only the obvious front can shift activity to the remaining pocket. Higher floors also complicate safe access, while exterior finish rules can limit improvised hardware. The practical problem is therefore an incomplete mapped boundary, not simply the amount of mesh across the balcony.
What the upgrade changes

A Whitefield survey should code each face and return, photograph likely landing points and verify the concrete, masonry or structural metal proposed for anchors. The chosen net must be identified by polymer, aperture, numerical thickness and available UV evidence, with border cord and fittings included. The drawing should preserve doors, drains and AC service while showing association-approved appearance and access. A reconciled estimate can then connect every measured face to material, labour, preparation and exclusions before work begins.

What people usually want from the result

Confidence should come from records that another resident, association representative or technician can understand. Useful proof includes a dated opening map, labelled product sample, supplier information, fixing schedule, approved work route, itemised estimate and handover photographs. Whitefield customers should be cautious about unsupported lifespan, load or instant-installation claims. A provider demonstrates accountability by explaining uncertain substrate, pausing for authorised variations and stating warranty coverage and exclusions in writing rather than asking the locality name to stand in for technical evidence.

Area fit

Whitefield pigeon-net enquiries by pocket and balcony form

A useful pigeon net Whitefield service result should confirm both the address and the opening. Whitefield includes newer towers, established apartment communities, villas, compact utilities and mixed building façades, so photos and measurements matter more than a locality name alone.

Nearby landmarks

WhitefieldWhitefield Main RoadITPBPattandur AgraharaNallurhalliEPIP

Glass-railing and slab-to-slab balcony pigeon nets near Whitefield Main Road

ITPB and Pattandur Agrahara apartment balcony and window enquiries

Nallurhalli and EPIP recessed utility and AC-platform netting

Hopefarm Channasandra corner and double-height balcony assessments

Kadugodi residential balcony, terrace and window pigeon protection

Hagadur and ECC Road villa, apartment and service-balcony requests

Service visual guide

Pigeon Safety Nets details to compare for Whitefield

These representative images support the written guidance below; the exact opening still needs its own measurement and access check.

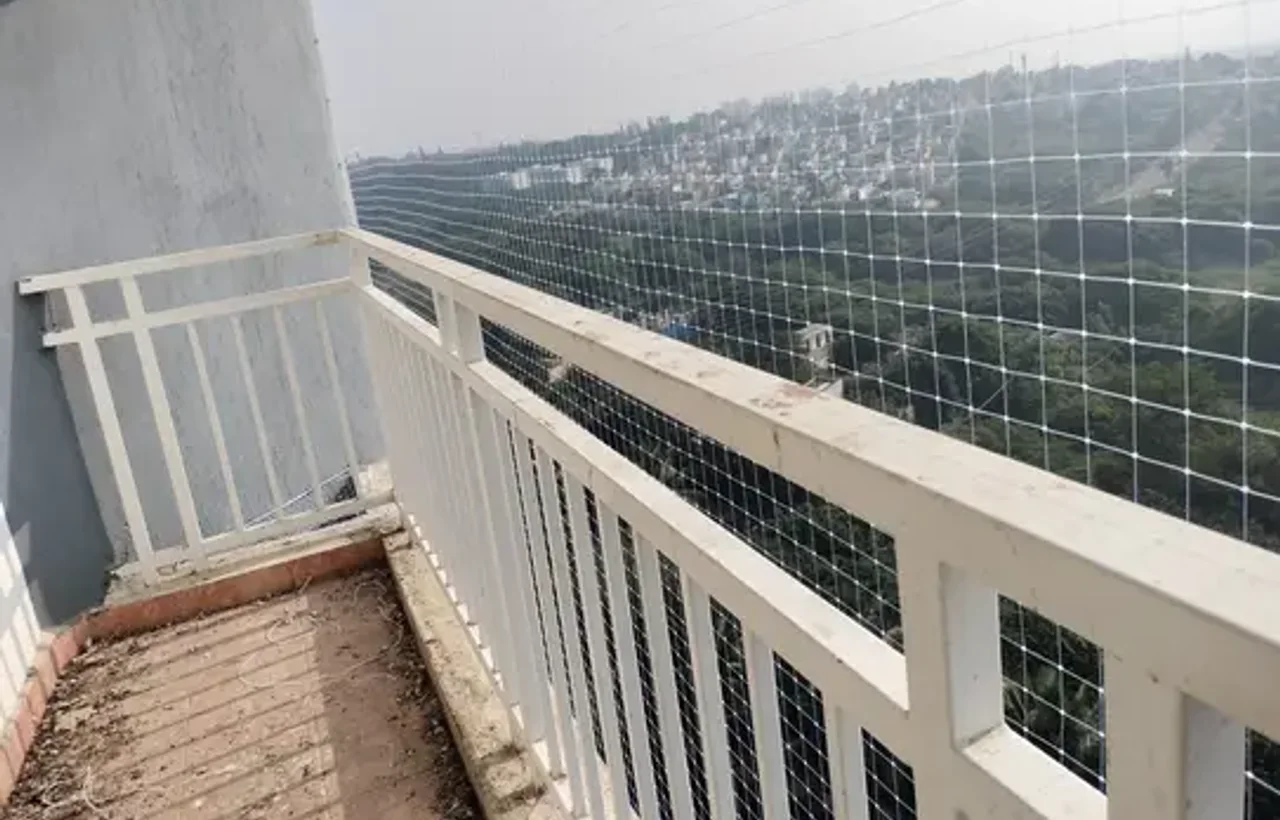
Representative pigeon safety nets representative opening view

Representative opening view

Use this reference when sharing the opening span and return corners.

Representative pigeon safety nets installation planning view

Installation planning view

The exact edge condition and anchor position are confirmed on site.

Representative pigeon safety nets fit and access reference

Fit and access reference

Final appearance depends on the measured opening and everyday access needs.

Nearby Tower-Life Context

Local context around Whitefield towers

these nearby locality, township and employment references help show the high-rise gated-community pattern around Whitefield, where clubhouse views, pet movement, work-break pauses and child watch-over routine can make the balcony feel more supervised than it really is.

primary locality

Whitefield

Primary context for apartment, villa, balcony, window and utility-space pigeon-net enquiries.

major technology and locality landmarkPattandur Agrahara, Whitefield

ITPB

A recognised address cue for nearby high-rise and gated-apartment pigeon-net requests.

local neighbourhood and transit cueWhitefield

Pattandur Agrahara

Supports apartment balcony and utility enquiries around the ITPB side of Whitefield.

local neighbourhood and transit cueEPIP, Whitefield

Nallurhalli

Useful for glass-balcony, utility-space and window netting requests near the EPIP corridor.

employment and mixed-use districtWhitefield

EPIP

Adds a precise local reference for apartments and mixed buildings near the Whitefield technology corridor.

local junction and transit cueWhitefield Main Road

Hopefarm Channasandra

Supports corner, high-rise and double-height balcony enquiries from the eastern Whitefield side.

adjoining residential and transit areaWhitefield east

Kadugodi

Provides a clear location cue for balcony, terrace, window and villa pigeon-control requests.

local residential pocketWhitefield

Hagadur

Relevant to apartment, villa and service-balcony bird-net enquiries around established residential layouts.

local residential corridorWhitefield

ECC Road

Useful for villa and apartment enquiries where balcony appearance and permitted fixing surfaces matter.

local residential corridorWhitefield

Borewell Road

Supports apartment pigeon-net installation, low-visibility mesh and replacement searches.

major local corridor

Whitefield Main Road

A practical address reference connecting central Whitefield, Hopefarm Channasandra and Kadugodi-side enquiries.

Local wording

How people around Whitefield, Bangalore usually describe Pigeon Safety Nets

People looking for pigeon safety nets around Whitefield, Bangalore rarely describe it the exact same way every time. The wording usually shifts with the home, the routine, and the first problem that starts feeling noticeable.

Common ways people ask for it

pigeon safety nets Whitefieldpigeon net Whitefieldpigeon nets for balconies Whitefieldpigeon safety net for balcony Whitefieldnet for balcony for pigeon Whitefield

What that usually means on the ground

A Whitefield pigeon-net decision begins with the balcony plane, not the colour name.

EverSafe records the protected volume and excluded ledges before describing the expected bird-control outcome.

This usually shows up around

Whitefield glass balcony pigeon netITPB apartment pigeon safety netPattandur Agrahara balcony bird meshNallurhalli transparent pigeon net

Other ways people ask

Around Whitefield, people do not always use one exact phrase. These are the fuller ways the request usually shows up when the household is comparing fit, finish, and installation details.

pigeon safety nets in WhitefieldWhitefield balcony pigeon net installationbird net for balcony WhitefieldWhitefield pigeon net price per sq ftanti bird netting Whitefield apartmentstransparent pigeon nets WhitefieldHDPE pigeon net Whitefieldpigeon net for AC ledge Whitefield

What usually gets planned first

Glass, recessed, corner, angled and double-height balcony forms assessed separately

Net plane and protected volume agreed before material or colour selection

Top, side, lower, pipe and AC returns included in the measurement

Transparent, dark, white, green and rigid-mesh appearances compared honestly

What customers usually want sorted out

This guidance works best when it answers the practical concerns people carry into the call, not just the first words they use.

Whitefield pigeon-entry diagnosis

Material and aperture evidence

Measured price and inclusion clarity

Installation, permission and access planning

Decision Pattern

How people here weigh it

How the decision usually becomes clear

Resident prioritising the view

Select the boundary before the low-visibility material

Map the balcony plane and sightlines first. Then compare transparent, light and dark samples against the real background, while remembering that tension and perimeter hardware remain visible.

transparent pigeon net Whitefieldinvisible pigeon net for balcony Whitefieldlow visibility pigeon mesh Whitefield

Glass-railing balcony owner

Keep the barrier independent of unapproved glass work

A glass balcony needs a complete upper and side boundary without assuming the glass or handrail can be drilled. Fixing points and façade permission must be confirmed for that building.

glass balcony pigeon net Whitefieldpigeon protection for glass railing balconyapartment pigeon net installation Whitefield

Utility or AC-space user

Close bird gaps without sacrificing maintenance

The net route should preserve exhaust, drainage, laundry movement and access to the outdoor unit. A documented service section is better than an informal future cut.

utility balcony pigeon net Whitefieldpigeon net for AC Whitefield

Corner or double-height balcony resident

Treat every plane and long span as its own design input

Corner junctions, angled edges and tall voids change net area, perimeter, tension and access. Photos can start the discussion, but the final method depends on measurement and safe reach.

corner balcony pigeon net Whitefielddouble height balcony bird net Whitefieldhigh rise pigeon net installation Whitefield

customer comparing quotations

Compare one measured boundary and one completed total

Ask every provider to price the same planes, returns, material, perimeter, access, service section, removal, tax and minimum. A cheaper rate is not a cheaper completed scope when those items differ.

pigeon net price Whitefieldpigeon net cost per square feet Whitefieldbird net for balcony price Whitefield

First design decision

Net plane

The chosen boundary controls view, bird route, measurement, access and completed scope.

Indicative planning band

₹15–₹30/sq ft

A reference range from current Bangalore provider and marketplace examples, not a planned Whitefield rate.

Fair estimate comparison

Same boundary

Compare the same planes, returns, product, access, exclusions, tax and total.

What this area usually looks like

Building mix: Eastern Bangalore tech-corridor locality with newer gated apartments, established residential layouts, villas, glass-railing balconies, compact utilities and mixed façade geometries.

Outdoor conditions: Sun, rain, dust and higher-floor exposure can change how a mesh looks and how its perimeter ages. Inspection access and written product evidence matter more than an unsupported life claim.

Common layout cue: Whitefield estimate photos should show the full balcony from inside, both upper corners, the railing and slab relationship, every side return, doors and windows, and close views of AC units, pipes, drains and existing anchors.

Where this usually gets used

An ITPB-side apartment with a glass railing, full top slab and a deep return beside the living-room view

A Nallurhalli home with a recessed utility balcony containing laundry lines, a drain and an exhaust outlet

A Hopefarm Channasandra corner balcony where two faces meet a narrow façade fin

A Kadugodi double-height balcony needing an access assessment before material selection

A Hagadur apartment with sliding windows and an external shade used as a pigeon perch

An ECC Road villa balcony where the owner prefers a visually quieter perimeter

Why customers usually trust this option

Balcony geometry and the protected volume are defined before a product is recommended.

Transparent and invisible searches are answered with visibility factors rather than an absolute promise.

Mesh area, perimeter, access, frames, removal, minimum billing and tax remain separate estimate inputs.

Glass, façade and railing changes require the relevant owner or association permission.

Named brands, material life and warranty periods require written product and estimate evidence.

No fabricated Whitefield society project, approval, result, rating or customer estimate is used.

Compare Whitefield pigeon-net layouts and bird-control options

The visual result depends on where the boundary sits as much as the mesh itself. Compare these options on the same bird route, daily-use needs and approved fixing surfaces.

Front slab-to-slab net plane

Works well for: A recessed balcony with a clear upper slab, two sound side returns and no useful perch that must remain inside

A single front plane can protect the full usable balcony and keep the route easy to inspect. It may be more visible from the room because it sits closest to the main sightline.

Set-back or wrapped net plane

Works well for: A balcony where beams, planters or side recesses allow a quieter visual line without leaving a bird shelf inside

Moving the boundary away from the primary view can reduce prominence, but every return and retained ledge must be checked so pigeons are not protected inside the wrap.

Utility-space face closure

Works well for: Laundry, exhaust and AC recesses where a compact plane can preserve indoor use and equipment service

A defined utility face can close pipe and ledge gaps while keeping the main balcony separate. Drains, exhaust outlets and service access require deliberate clearance.

Transparent or low-visibility flexible mesh

Works well for: View-sensitive apartment balconies where the product specification and perimeter suit the opening

Fine clear strands may look lighter from ordinary distance, but reflection, dust, lighting and hardware prevent true invisibility. The sample should be judged in the real balcony.

Dark, white or green flexible mesh

Works well for: Standard balcony, window or utility volumes where background contrast and inspection visibility guide colour

A darker strand may recede against an exterior view while white or green may suit other backgrounds. Colour alone does not establish strength, aperture or outdoor life.

Rigid framed or pigeon wire mesh

Works well for: A small window, vent surround or service aperture needing a shaped, removable panel

A frame holds a defined form and can be documented for access. It appears heavier and usually does not suit a broad balcony span as economically as flexible mesh.

Pigeon spikes

Works well for: One narrow railing, parapet or exterior landing strip with no open entry volume behind it

Spikes discourage landing on the treated strip but cannot close a balcony, window or utility opening. Adjacent perches must be included in the route check.

Invisible grill or purpose-specific safety system

Works well for: A separate child, pet or fall-risk requirement where view preservation is also important

A fall-safety decision needs its own wire, spacing, anchors and evidence. A pigeon net should not inherit that claim merely because safety appears in the service name.

How EverSafe plans a view-conscious pigeon net in Whitefield

Confirm the address and decision-maker

Share the Whitefield pocket, building or villa type, floor, owner or tenant status and whether association permission may apply to the railing or façade.

Photograph the complete opening

Take one full interior view, both upper corners, each side return, the railing and slab edge, plus close photos of AC units, pipes, drains, windows and old fittings.

Identify the bird route and active nests

Mark entry corners, landing strips, droppings, nesting material and possible birds inside. Do not plan final closure around an active nest or trapped bird.

Classify the balcony geometry

Record whether the opening is recessed, glass-railed, corner, angled, curved, double-height, utility-only, window-sized or divided by a façade feature.

Draw the candidate net planes

Compare a front plane, set-back line, wrapped return or separate utility closure and show which ledges remain inside or outside each protected volume.

Confirm approved fixing surfaces

Check surrounding slab, wall, beam, metalwork and building rules. Do not assume glass, cladding or common façade elements may be drilled or altered.

Measure area and perimeter

Measure every plane and edge, including triangular or narrow returns. List frames, access sections and repeated setups separately from square footage.

Choose material, opening and colour

Match the target bird and geometry, then record composition, mesh opening, construction and colour. Compare visibility in the real light where possible.

Approve access, schedule and completed total

Confirm safe working reach, permitted hours, areas below, old-net removal, minimum charge, tax, written service terms and the complete payable scope.

Test daily use and hand over

Check doors, windows, drains, laundry, planters and equipment access, then photograph the completed perimeter and explain inspection after later service work.

Why it tends to work well here

A glass balustrade is not automatically the fixing surface. The proposal should identify a suitable surrounding slab, wall, beam or approved support and must not assume that drilling glass or altering a railing is permitted.

For a recessed balcony, compare a front slab-to-slab plane with a route that wraps behind a beam or side return. The smaller-looking option may leave a perch inside the protected volume.

Corner and angled balconies need each face, triangular return and junction measured. Multiplying one width by one height can miss a complete plane.

A double-height opening requires a site-specific access and tension plan. A long unsupported span should not be promised from a phone photo.

Transparent mesh can still reflect light and show dust. The perimeter line and hardware often affect the visible finish as much as strand colour.

AC outdoor units, drains, exhausts, clotheslines, planter irrigation and sliding windows need operating clearance before the final net edge is fixed.

Exterior anchors, façade bands and railing appearance may fall under association rules even when the balcony is privately used.

High-floor exterior DIY fitting is not a sensible saving. Safe access must be assessed for the actual opening and work area.

What usually matters most

A balcony sketch identifies the selected net plane, side returns and protected volume.

estimate measurements separate mesh area from perimeter, frames and access items.

The product description records material, mesh opening, colour and construction instead of relying on well-finished or invisible.

Door, window, drainage, laundry, planter and AC-use checks are included before handover.

Aggregate review markup remains disabled until feedback attributable to this exact service page is verified and visible.

No unverified Whitefield apartment name, project outcome, scheduled promise, warranty period or brand supply claim is published.

What usually makes families act now

A nearly invisible front face can still leave pigeons entering through one shadowed top corner.

A service technician may cut a neat net when no AC-access method was agreed.

A low headline rate can become a different total after minimum, perimeter, difficult access and tax are added.

A loose long span can become more visible than a darker but correctly tensioned mesh.

The last edge must not be closed around an adult bird, active nest, egg or chick.

What usually goes wrong with weak fitting

choosing transparent mesh before deciding which balcony plane must be closed

using the floor area as the pigeon-net measurement

closing only the front while leaving a top-beam or triangular corner route

drilling glass, metal cladding or a common façade without confirmed permission

placing mesh where a sliding door, window, drain or clothesline cannot work

trapping an AC outdoor unit behind a barrier with no agreed service route

Pigeon net installation price in Whitefield: indicative ₹12–₹40 per sq. ft.

Starting from For initial planning, treat ₹12 to ₹40 per sq. ft. as an indicative measured range, not a universal Whitefield total. Net grade, aperture, border length, glass-side returns, high-floor access, independent framing and old-net removal can change the completed amount. The written estimate should separate material, fittings, labour, preparation, equipment, minimum visit terms, tax and exclusions.

actual mesh planes rather than balcony floor area

total top, side, lower, angled and triangular perimeter

recessed, corner, curved or double-height balcony geometry

choice among standard flexible, clear, close-aperture and rigid framed products

material composition, construction, colour and evidence for a named product

floor level, safe working reach and protection of the area below

glass railing, façade band, cladding and permitted fixing surfaces

AC, window, exhaust, drain, clothesline and planter access sections

Follow Whitefield pigeons beyond the visible glass-front face

Begin with the direction birds approach and the points they test after landing. Near Whitefield Main Road or ITPB, a broad balcony may include a top slab, glass railing, narrow façade fin and recessed utility door, each creating a different return. At Pattandur Agrahara and Nallurhalli, AC platforms and plumbing pockets can sit beyond the room-facing view. Mark feathers, nesting material and repeated stains, but also inspect the clean upper surface that may be producing them. Photograph the entire opening from inside and each side at an angle. This route map prevents a visually quiet centre panel from leaving a usable entry lane around its edge.

Read the same opening through household movement. A sliding window may need its full travel, laundry must reach a rack, plants require watering and technicians need controlled access to outdoor units. Chairs, shelves and pet furniture cannot support netting or substitute for a closed return. Record which items move and which service tasks recur, then draw their clearance beside the pigeon boundary. Double-height or corner balconies near Hopefarm Channasandra and Kadugodi require particular attention because an upper pocket can remain remote from the floor. The finished Whitefield layout should block bird entry while leaving ordinary use inspectable, rather than hiding an unresolved ledge behind furniture or a decorative view.

Turn the Whitefield survey into an association-ready work order

Assign a code to the front, every side, the lower closure and each utility or AC return. Show width, height, irregular edges, aperture, border and proposed support for every code. The commercial schedule should link those measurements to mesh, cord, connectors, anchors and labour, then list surface repair, access equipment, removal, disposal and tax separately. This makes competing Whitefield proposals comparable even when one provider recommends a frame and another proposes verified slab fixings. A minimum charge or revisit term should appear openly. If photographs hid damage, the variation must identify the affected code, technical alternatives and price change before the route or invoice is altered.

Permission is a different record from price. Identify whether the resident, owner, association or facility representative can approve drilling, exterior colour, visible supports, common-area movement and work timing. Attach the final fixing sketch instead of relying on a verbal message. The installer remains responsible for method, equipment and worker safety; the customer provides agreed access and accurate use information; another trade owns any assigned masonry, metal or waterproofing work. For towers around EPIP, ECC Road or Borewell Road, lift plans and staging may also matter. Whitefield work should pause when the installed route would depart from the authorised drawing, particularly beside glass, façade panels or shared service zones.

Specify the Whitefield net by evidence rather than transparency alone

Transparent or low-visibility appearance is a design preference, not a complete product specification. Ask whether the proposed material is HDPE, nylon or another polymer, and record the supplier or manufacturer reference plus roll or batch information when available. Any UV-stabilisation claim should be supported by product documentation and its stated conditions. Whitefield elevations can differ in sun, rain, dust and shade, so evidence should not be converted into one planned lifespan. Keep a labelled sample with the accepted schedule. That record helps residents distinguish the delivered material from a similar-looking replacement and gives future inspection a technical starting point beyond colour or a sales name.

Aperture and numerical strand or twine thickness should follow the bird route and any separately declared child or pet purpose. Record knot or fabrication style, perimeter cord, connector material and anchor category alongside the mesh. A smaller opening may be relevant where sparrows also enter, while a broad grid chosen for view can leave a different route unresolved. Border construction matters because birds test corners, service gaps and slack edges rather than the centre alone. Hold the sample at the bright front and shaded utility return, then document both observations. The completed Whitefield system is the mesh, edge, fixings and support together, not a loose material sample priced by area.

Plan Whitefield access from apartment entrance to the upper return

The installation plan should begin at worker entry. Confirm association registration, timing, lift or stair use, parking or unloading, indoor protection and a staging point for rolled mesh and tools. Label temporary positions for chairs, plants, racks and pet items, then isolate children and animals from the work zone. Drilling debris must be controlled before the balcony reopens. Technicians should explain how upper corners and deep returns are reached from a stable position; household members should never lean out or hold equipment. When exterior or rope access is necessary, competent personnel, appropriate equipment, supervision and the separate commercial scope must be identified before the Whitefield appointment.

Fixing decisions require a substrate register. Concrete, masonry and assessed structural metal call for different hardware and edge distances, while glass, cladding, service pipes, cable routes, loose finish and unverified rails should not be convenient anchors. Photograph proposed points and record cracks, repairs, waterproofing and old holes. If the original route is unsuitable, offer prior repair, relocated fixings or an independent support with clear responsibility. The drawing must also protect drainage and planned façade service. This discipline is especially useful in mixed Whitefield buildings where a polished interior can conceal several exterior systems. A neat appearance should result from verified structure, not from transferring load to the least visible component.

Choose netting, spikes or another bird-control layer by perch behaviour

Netting suits a defined opening that can be enclosed as a complete volume. Bird spikes address suitable narrow landing surfaces but do not close a balcony, duct or utility face, and poorly matched placement can simply redirect pigeons. Invisible grills use tensioned cables and structural terminals for fall protection; they are not automatically a bird-exclusion mesh. Fine mosquito screens have another aperture and frame. A Whitefield proposal should map the target perch, approach path and required household use before comparing these options. Multiple layers can coexist only when their supports, cleaning routes and inspection points remain separate and no gap is created at the interface.

Active nests need a humane pause rather than a hurried closure. Before fixing, inspect ledges, AC pockets and shaded returns for eggs, chicks or a trapped bird. The responsible approach is to seek appropriate local wildlife guidance and schedule exclusion after the active situation is resolved, not seal animals behind netting. Remove abandoned material and prepare the surface only when it is safe and permitted. The final design should prevent re-entry without loose pockets that can entangle birds. Record who checked the opening and when. Whitefield residents then receive a bird-control boundary whose installation sequence respects both the home and the animals already using an overlooked recess.

Compare Whitefield quotations using the same protected volume

A square-foot rate is useful only after providers agree on what is being enclosed. Supply a coded sketch showing the main face, sides, top, bottom and every recess, then require each estimate to state its measured area and perimeter. Mesh identity, aperture, thickness, cord, connectors, anchors, frame components and labour should sit beside those codes. Ask how overlaps, wastage and minimum work are calculated. A lower number may omit a return, access equipment or old-net removal rather than represent equivalent value. Whitefield customers can compare honestly when all bidders price the same finished boundary and describe the same user access, not when each interprets one front photograph differently.

Exclusions should be as specific as inclusions. Identify civil repair, welding, waterproofing, painting, electrical relocation, glass or façade work, deep cleaning, nest handling, access deposits, parking, removal, disposal and taxes. Record the party responsible and the stage at which outside work must finish. The estimate should also state payment milestones, expected work window and how a concealed condition becomes an approved variation. Avoid promises of instant completion before access and substrate are known. This measured scope protects a Whitefield tenant seeking owner approval, an owner comparing providers and an association reviewing exterior work, while giving the installer a clear basis for delivery and handover.

Maintain a Whitefield service record that survives tenants and contractors

At handover, photograph the complete clean opening, all corners, border joins, anchors and interfaces before furniture returns. Add a second set with normal laundry, plants and equipment restored, marking required clearance. Store these images with the product schedule, sample reference, permissions, estimate, invoice, care instructions and written warranty. Clean from a secure interior position using the documented gentle method; do not hang loads, cut around obstacles or use heat and harsh chemicals. Repeat the same camera views periodically and after façade cleaning, painting or AC service. Consistent Whitefield records reveal gradual slack, abrasion or fitting movement that a changing tenant arrangement might otherwise hide.

When damage appears, restrict access to the affected opening and open an incident note with date, location, photographs and likely cause. A technician should identify the original material and inspect neighbouring mesh, border, connectors, anchors and substrate. One isolated cut may allow a compatible documented repair; repeated patches, broad ageing, unknown product or support movement may justify sectional or complete replacement. Warranty language should state term, covered material or workmanship, claim contact, evidence and exclusions for impact or later trades. Do not knot a cut or tie a loose edge to an old rail. The resulting Whitefield history supports a defensible repair-or-replacement decision.

Map your complete Whitefield pigeon route before requesting a estimate

Send one occupied balcony view, one cleared view, both upper corners, each return, the railing and slab, plus close photographs of AC units, pipes, old anchors and active perch marks. Add your Whitefield pocket, floor, association rules and preferred visit window so measurement availability can be confirmed against the actual opening.

What a measured pigeon-net plan should deliver in Whitefield

  • Face-coded measurement for glass-front balconies, utilities, windows and AC recesses.
  • Documented HDPE or nylon identity with aperture, thickness and available UV evidence.
  • Association-ready fixing drawings that separate structure from decorative façade finishes.
  • Itemised pricing for mesh, perimeter hardware, access, preparation and old-net removal.
  • Service-aware layouts that preserve drainage, windows, laundry movement and AC maintenance.
  • Dated handover records for inspection, compatible repair, replacement and warranty review.

Questions people ask about Pigeon Safety Nets in Whitefield, Bangalore

These are the practical questions households usually ask before choosing pigeon safety nets in Whitefield, Bangalore.

What should a Whitefield pigeon-net estimate include?+

It should price the same coded protected volume and identify measured area, perimeter, material, aperture, thickness, cord, fittings, anchors and labour. Preparation, high-floor access, independent framing, old-net removal, disposal, minimum terms and tax should be separately included or excluded. Use ₹12 to ₹40 per sq. ft. only as an indicative range pending measurement.

Is HDPE or nylon better for a Whitefield balcony?+

Neither name alone decides suitability. Compare supplier identity, available UV evidence, numerical thickness, aperture, fabrication, border cord and fittings against the balcony's exposure and bird route. A smaller aperture may be needed when sparrows enter. Keep a labelled sample because transparent appearance or colour does not establish the delivered system's complete specification.

How are high-rise access and association approval handled?+

Share the building, floor, opening photographs and association rules before planning. The work record should cover resident or owner consent, visible supports, drilling, timing, lift use and common-area staging. Any exterior-access method needs competent personnel and a separately defined scope. The provider should never assume that one Whitefield tower follows another building's permission or access process.

Should Whitefield residents choose pigeon nets or bird spikes?+

Use netting when a complete opening can be enclosed; consider spikes only on appropriate narrow landing surfaces. Spikes do not close utility returns, ducts or broad balcony faces and may redirect birds. If eggs, chicks or an active nest are present, pause closure and obtain appropriate humane guidance before exclusion rather than trapping birds behind the new boundary.

How can I plan a Whitefield pigeon-net measurement?+

When comparing installers nearby, send the Whitefield pocket, apartment and floor, occupied and cleared views, both upper corners, side returns, railing, slab, AC units and old net. Add the bird route, access rules and preferred visit window. Ask for confirmed survey availability and a face-coded estimate rather than a final price from one centre-facing photograph.

Can a damaged Whitefield pigeon net be repaired under warranty?+

That depends on product identity, defect location, neighbouring condition, anchor stability and the written coverage. Restrict the opening, photograph the change and request technical inspection. An isolated compatible repair may be possible; repeated patches, unknown mesh, brittle material or moved supports can require replacement. Keep the assessment, invoice and warranty response together instead of making a household knot.

Around Whitefield, bird problems are often only one part of the decision. People also compare child safety, balcony-edge coverage and how to keep the front usable without making it feel closed in.

View all services