
Shared buildings and shopfront openings
Confirm permissions, working access and the person coordinating several panels.
One plan for the building's openings
Ducts, utility bays, vents and passages need a coordinated approach when birds use more than one entrance. Identify the species, label each opening and keep the building's services accessible.
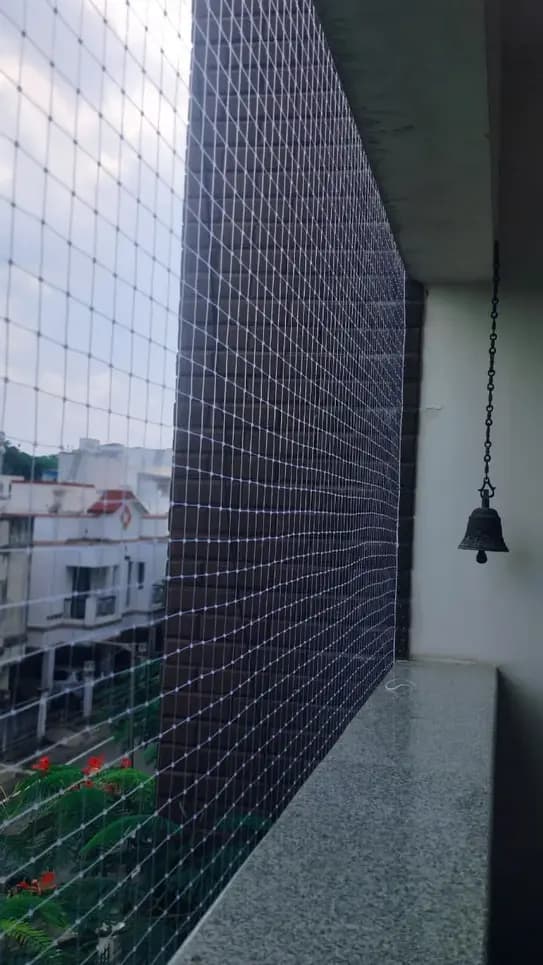
Bring several exposed openings into one clear bird-exclusion plan. EverSafe installs anti-bird nets in Eluru from ₹18 per sq ft including the selected nets, fittings and installation, with mesh and access details suited to the birds and building.
See the whole building problem
When birds use several openings, treating the most visible one can leave another entrance nearby. A simple numbered list makes the assessment and quotation easier to follow.
Record ducts, staircase ventilation gaps, service balconies, passage sides and roof recesses as separate entries. Add a wide photograph for context and a closer image for each panel. Mark which openings belong to one flat and which serve the building.
Say whether birds fly through, roost inside or only pause on the outer ledge. Include any opening they started using after earlier work. This allows a choice between an enclosure, perch treatment and a combined plan.
Smaller birds change the choice
Anti-bird is an umbrella description. The clear opening in the mesh must be appropriate to the target bird, including the smallest bird involved in a mixed enquiry.
| Detail | What to discuss | Practical effect |
|---|---|---|
| Pigeons | 50 mm is a common published reference | Confirm the supplied product and perimeter detail. |
| Smaller birds | Some systems use 28 mm or 19 mm openings | Identify the species before selecting a smaller mesh. |
| Mixed bird use | Show photos of each type using the opening | The smallest relevant target can influence the choice. |
| Twine and border | Material, construction and edge arrangement | These are separate from the size of the mesh hole. |
Confirm the offered mesh specification and availability after identifying the target bird.
Price, product and complete scope
From ₹18 per sq ft including selected nets, fittings and installation within the agreed scope.
Work out a starting budget
Use the width and height of one net or grill face, rather than the balcony floor area. Add other faces to the final enquiry.
Installation is included in the starting scope. The selected product, complete coverage, access and any agreed additional work determine the final quote.
Keep the opening schedule with the written quote. Repairs, patching and reattachment are assessed by scope without an assumed minimum.
Build an opening schedule
A useful schedule gives each opening a number, width, height and access note. Keep metres and feet clearly labelled if the building drawing uses different units.
For example, two rectangular faces measuring 5 ft × 10 ft each total 100 sq ft. A 10 ft × 10 ft face has the same area, but may have different supports and access. Equal area does not describe identical work.
Show intermediate columns, angled roof edges and open returns. The final design may divide a long face into manageable panels. Ask how shaped portions, joining details and any access sections are included in the stated coverage.
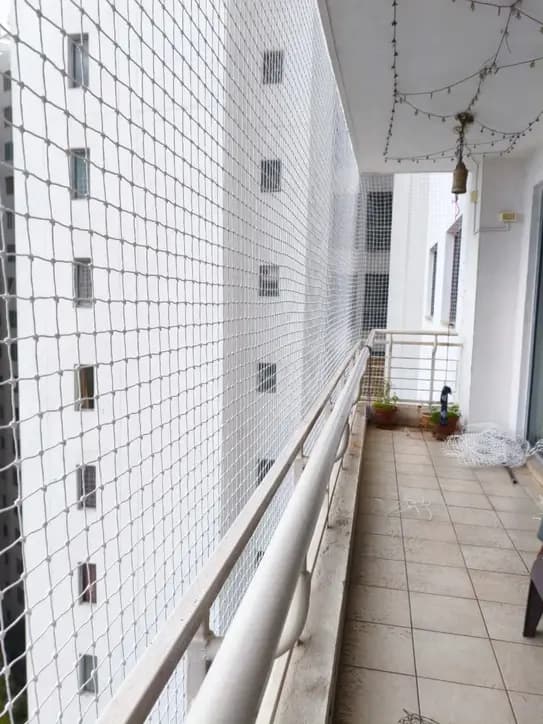
Mesh plus perimeter
Compare the offered net and its support components together. A product label is useful only when you know which components and outdoor conditions it describes.
Discuss available HDPE or nylon options, mesh opening, twine construction and colour. Request the actual outdoor-use information for the offered product. Visibility depends on the surrounding surfaces and lighting as well as the strand and colour.
Concrete, masonry and metal can require different fittings. Loose finishes and rubbing contact with sharp sheet edges need attention before closure. The quote should explain the intended boundary, rather than relying on a net name to describe the whole assembly.
Keep the building working
A shaft or service opening is part of the building's operation. Its purpose must be understood before choosing where the bird barrier will sit.
Identify exhausts, AC equipment, pipe valves and other items behind the proposed panel. Check the equipment requirements and required clearances. A general bird net is not automatically a suitable filter, heat shield or direct cover for an operating outlet.
Explain who needs access and what tools or parts must pass through. Where suitable, plan a properly closable access section. A flap too small for the actual task encourages later cutting, which can leave the exclusion incomplete.
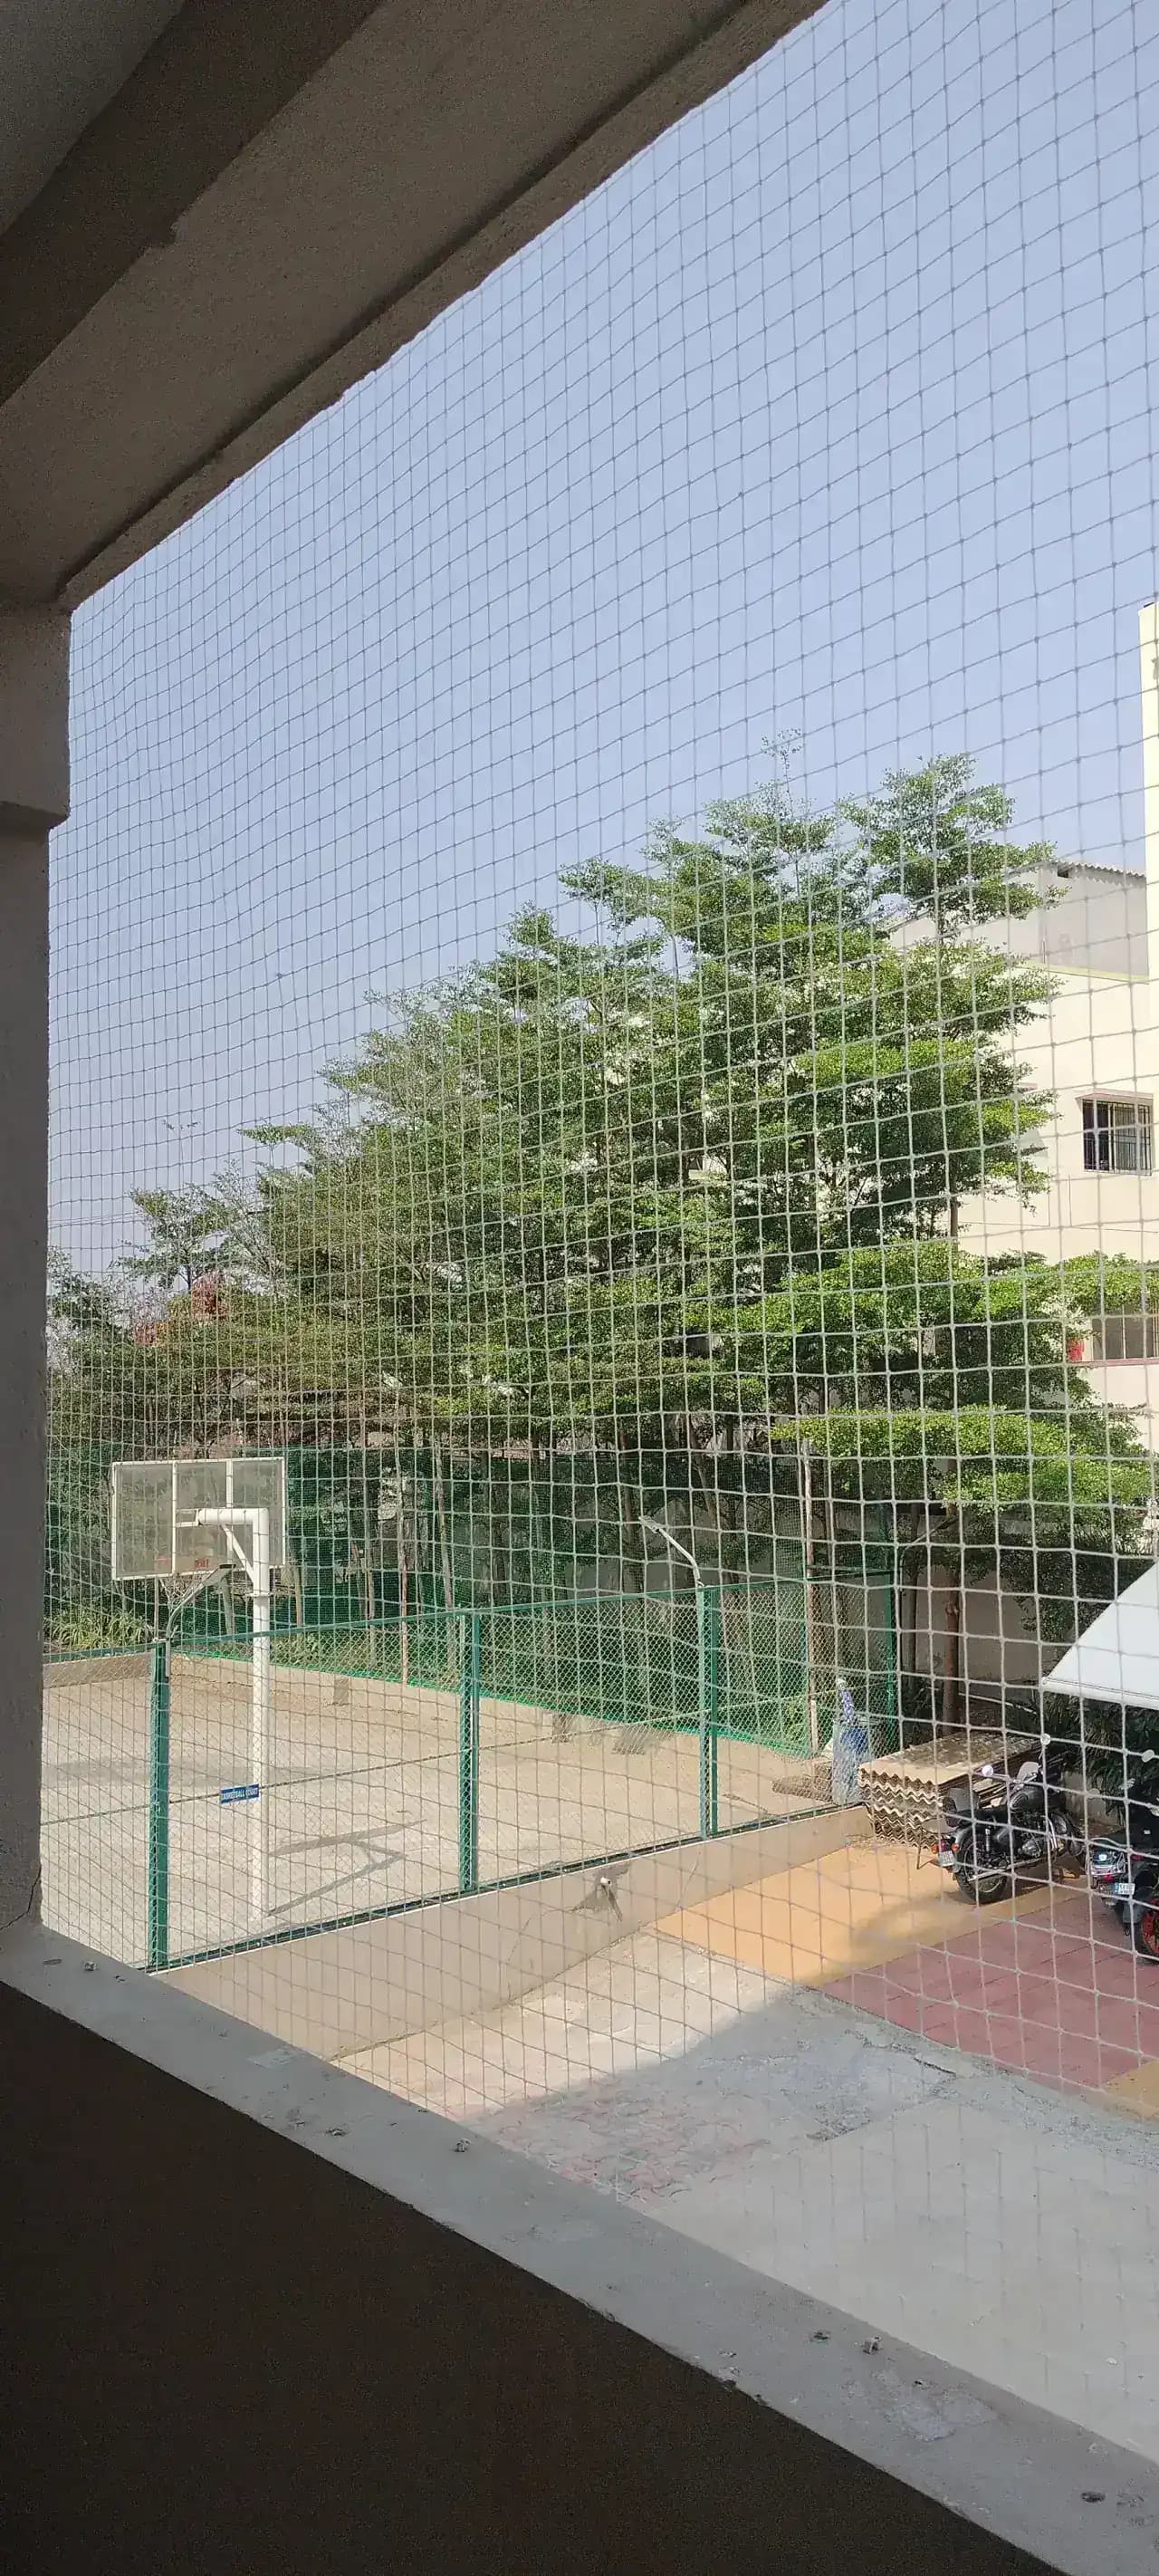
Continuous closure
A well-chosen mesh still needs careful transitions. Review the difficult intersections in the photographs rather than leaving them for the last part of the visit.
Show where one face ends and the next starts, including differences in slab level. Agree how the join closes and remains inspectable. For a shared shaft, individual flat repairs should not leave a gap between separately installed sections.
Pipe clusters, brackets and cable trays can create sheltered spaces beside an edge. The installer checks a shaped closure or another suitable detail. Leave required inspection points accessible and avoid tying the installation to unsuitable service components.
Eluru project coordination
Share the locality, opening count and building contact to coordinate access to the panels.
For several flats or a shop-and-residence building, appoint a contact who can explain shared openings and permitted access times. Send a numbered panel list so owners can see which faces are included and what remains outside the proposal.
For a home, workshop or storage-space enquiry, show whether the opening serves ventilation, loading or daily movement. Net placement should account for the use of the premises, with a closable access arrangement where the selected design allows.
For roof-level openings or a utility shaft, state who can provide terrace or neighbouring-room access. Mention recent waterproofing, painting and scheduled AC work so the installation sequence can accommodate those activities.
A coordinated fitting visit
Multiple openings are easier to manage when the scope and sequence are visible to everyone providing access.
Check the target birds, dimensions, support surfaces and maintenance needs. Identify any birds or occupied nests before closure and arrange an appropriate response. Confirm the product choice and preparation needed.
Prepare suitable fixing locations and install the selected perimeter and mesh panels. Coordinate access to shared or external areas. Actual weather and surface conditions can affect exterior work and any product-dependent curing stage.
Check each completed face, edge, join and access section against the agreed scope. Record how to reopen and close service access. Keep the panel list for future repairs so the affected location can be identified quickly.
Scope and value
The starting installed rate is ₹18 per sq ft. A 100 sq ft example gives ₹1,800; the measured schedule and specified work establish the actual quotation.
| Situation | Consider | Quote detail to compare |
|---|---|---|
| Several bird-entry openings | Anti-bird panel plan | Species, each measured face, joins and access. |
| One pigeon-affected balcony | Pigeon safety net | Front and returns around household use. |
| A narrow exterior perch | Bird spikes | Running length, depth and required rows. |
| A roof without a suitable boundary | Terrace assessment | Supports and maintenance before net area alone. |
Nets, fittings and installation are included in the confirmed scope. Ask for material changes, support work, specialist preparation and difficult access to be identified.
Maintain the whole plan
A panel schedule helps after plumbing, painting or equipment work. It also makes a repair enquiry more precise than simply reporting that the building net is loose.
A local defect may allow a patch or reattachment when the surrounding material is sound. Widespread ageing or repeated damage can call for replacement. Previous installations can be assessed; the repair amount depends on the extent and access.
Ask maintenance teams to close agreed access panels and report any edge they release. Check for sagging, tears and detached joins from a safe position. Prompt attention to a new gap helps avoid birds entering behind the remaining net.
Eluru and nearby coverage
Send the exact address, opening schedule and access contact to coordinate the fitting visit.
Confirm permissions, working access and the person coordinating several panels.
Explain ventilation, loading and daily movement before selecting the net plane.
Show overhead support and tell us about equipment maintenance or recent roof work.
Make an informed choice
Installation starts from ₹18 per sq ft including the selected net and fittings. The final quote lists the measured openings, product choice and access scope. Special support or preparation work is identified after assessment.
A 10 ft by 10 ft panel measures 100 sq ft and gives a starting example of ₹1,800. Several openings are measured individually; their combined area and installation requirements determine the proposal.
A pigeon enquiry usually concerns that species entering one balcony. Anti-bird planning can cover different bird sizes and several ducts, vents or building openings. The distinction is the assessed problem and specification, rather than the service name alone.
Do not assume so. A mesh suited to pigeons may admit smaller birds. Show a clear photograph or describe the birds, and check the selected mesh opening against the target species before installation.
Ask for the mesh opening and twine specification separately. Reference bird-net sizes include 50 mm, 28 mm and 19 mm; the target species determines suitability.
Yes, suitable openings can be assessed. Identify every entrance, existing access hatch and service inside the shaft. The layout must preserve the required ventilation and maintenance arrangements and cannot be decided from the shaft mouth alone.
The vent or equipment requirements need checking first. Netting must not compromise required airflow, cleaning or servicing. An appropriate screen, guard or revised arrangement may be needed instead of putting a general net directly over the outlet.
Yes. Number the openings and provide one contact for access and permissions. Agree whether panels are individual or shared, how dimensions are recorded and who will coordinate future maintenance behind the netting.
A gap can defeat otherwise suitable mesh if the target bird can pass through it. Send photographs of pipe bundles and corners so the panel joins and perimeter can be planned around the actual obstruction.
Ordinary bird mesh is not an insect screen. Mosquito exclusion requires a suitable finer product and separate consideration of ventilation, cleaning and the opening system. Explain both needs rather than assuming one material serves them.
A suitable access panel can be considered as part of the original design. State what needs to be reached and how often. The handover should explain closing it securely after the maintenance task.
Yes, the space needs checking before final closure. Report occupied nests or birds inside at enquiry stage so an appropriate response can be arranged. A panel must not turn an open recess into a trap.
Often this can be assessed where the remaining net and support are serviceable. Share the panel number, damage photographs and any recent equipment work. Patch, reattachment or replacement is quoted according to the condition and scope.
Send the address, opening count and access contact. Enquiries cover Powerpet, Sanivarapupeta, RR Peta, Ameenapet, Satrampadu, Tangellamudi, Vatluru and Ashok Nagar.
Let’s plan your installation
Share photographs, dimensions, the birds observed and your Eluru address. We can discuss a coordinated installation or repair scope and practical maintenance access.