
Right fit
Use this brief when
This service suits a bedroom, kitchen or utility window whose own frame gap needs protective mesh.
The measured line stays within the window reveal and records exposed ledges or balcony edges as separate work.
A frame-level concern in these premium towers should be solved at the window, without drawing the balcony view into a larger mesh scope.
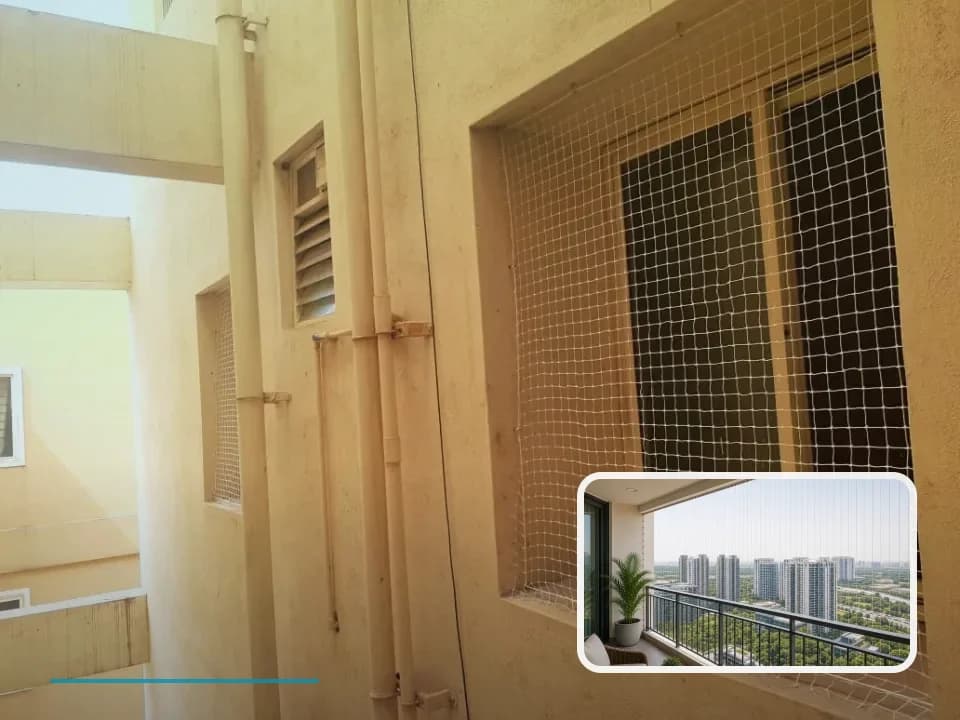
Prestige High Fields, Financial District
Representative fitting reference. Your opening, fixing surface and access are measured before a recommendation is made.
Right fit
This service suits a bedroom, kitchen or utility window whose own frame gap needs protective mesh.
The measured line stays within the window reveal and records exposed ledges or balcony edges as separate work.
Different scope
It is not a pigeon enclosure when birds approach from beyond the frame, nor a cable system for a wide balcony.
This page does not cover general Financial District availability, city-wide materials or broad pricing.
Measurement sheet
These checkpoints define this job before the estimate. They keep balcony, ledge, child-reach and window scopes from being bundled together.
Window count
Frame depth
Hinge and latch movement
Ventilation
Cleaning access
Society-specific fitting notes
Keeping the opening compact respects the refined finish and leaves the adjacent balcony available for a view-led choice.
Each bedroom, kitchen, utility or service window is checked for frame depth, hinge direction, latch use, grille clearance, sill height and outer ledge position before fitting.
The room should still ventilate well after the mesh is fitted. The line should not block the latch, make cleaning awkward or trap dust around the frame. In Financial District, heat, sun and taller apartment spans make anchor hold and material choice worth checking carefully.
A full balcony edge, a pigeon route around ducts, or a child-reach issue from furniture may need a separate measurement. Keeping those decisions separate usually gives a neater result.
Before the visit
Send the opening from inside, its corners and the nearby daily-use area. The manual checklist for this residence adds the access details below.
Choose the next guide
Other openings here
Resident question
A frame-specific layout can often keep the work local to that opening, subject to its operation and suitable fixing surfaces.