
Organise a family safety visit at L&T Eden Park
Daily-use balconies need durable protection that does not interrupt drying, cleaning or airflow. Across repeated towers, the visible finish should also respect the association's shared elevation.
This brief is only for the building and opening context at L&T Eden Park. For wider locality coverage, use the Siruseri area guide.
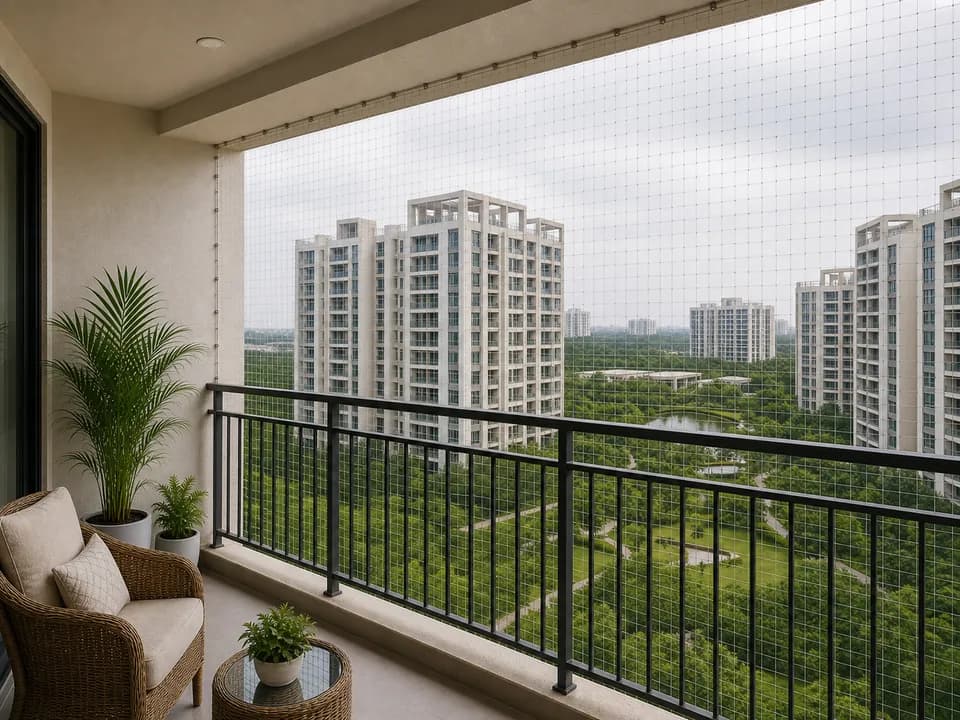
large residential campus near SIPCOT and OMR
Opening selector
Choose a daily-use solution for each repeated opening
A repeated balcony module can guide alignment, but a child-reach gap, bird route and utility frame still require separate decisions inside the flat.
 01
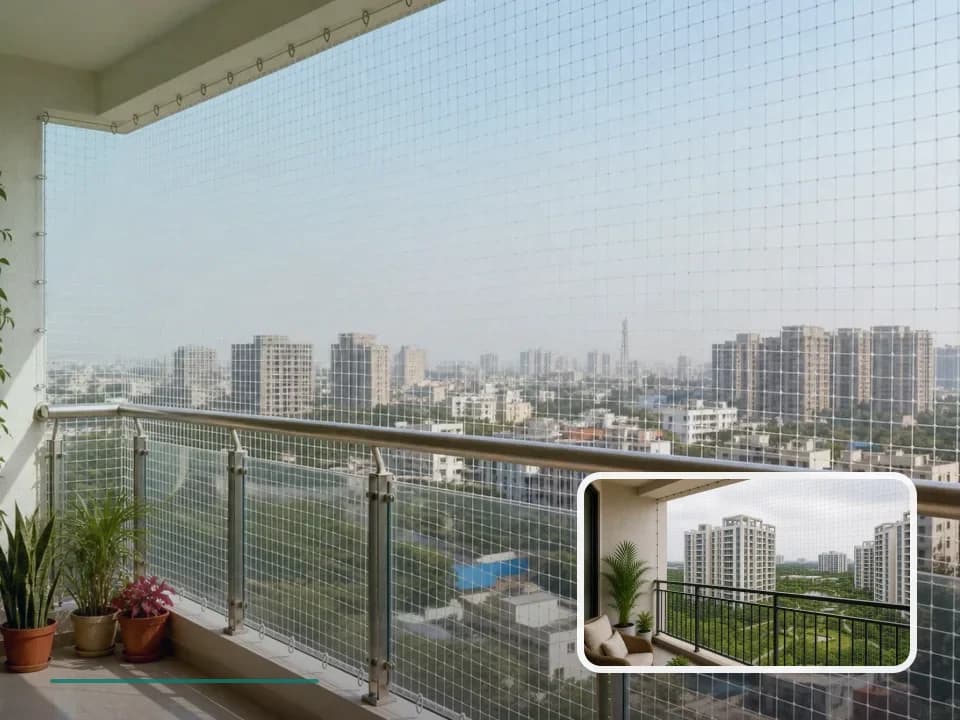
01Check balcony fit
Balcony edge gaps
Best for railing sides, lower corners and side returns in L&T Eden Park, especially where the balcony is used every day.
Open the installation brief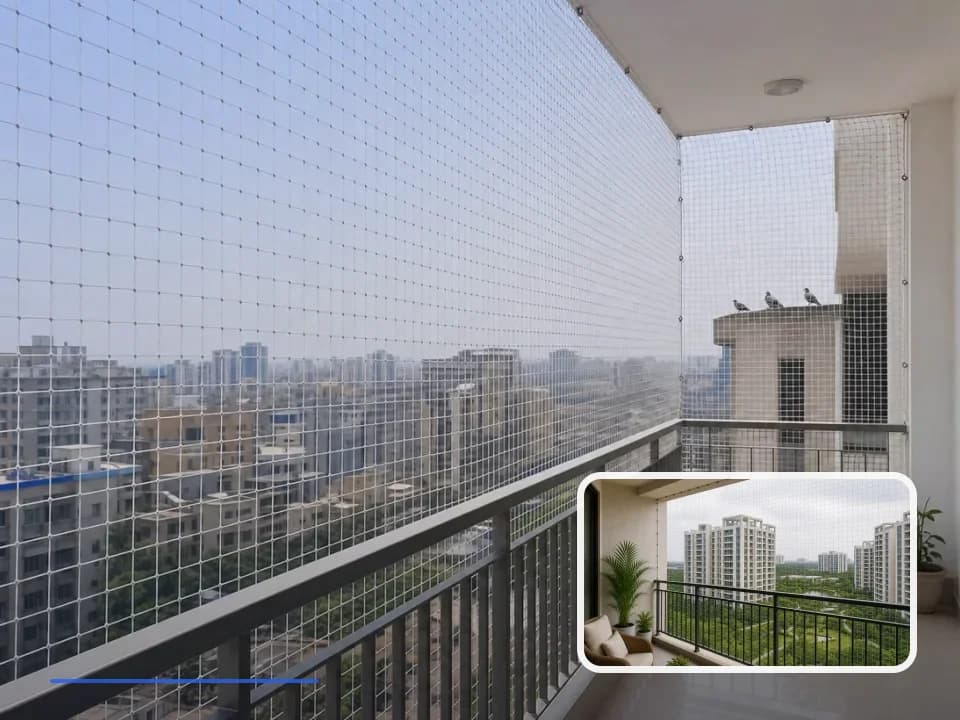 02
02Review ledge route
Ledge and duct closure
Best where birds sit behind the balcony line or return after cleaning.
Open the installation brief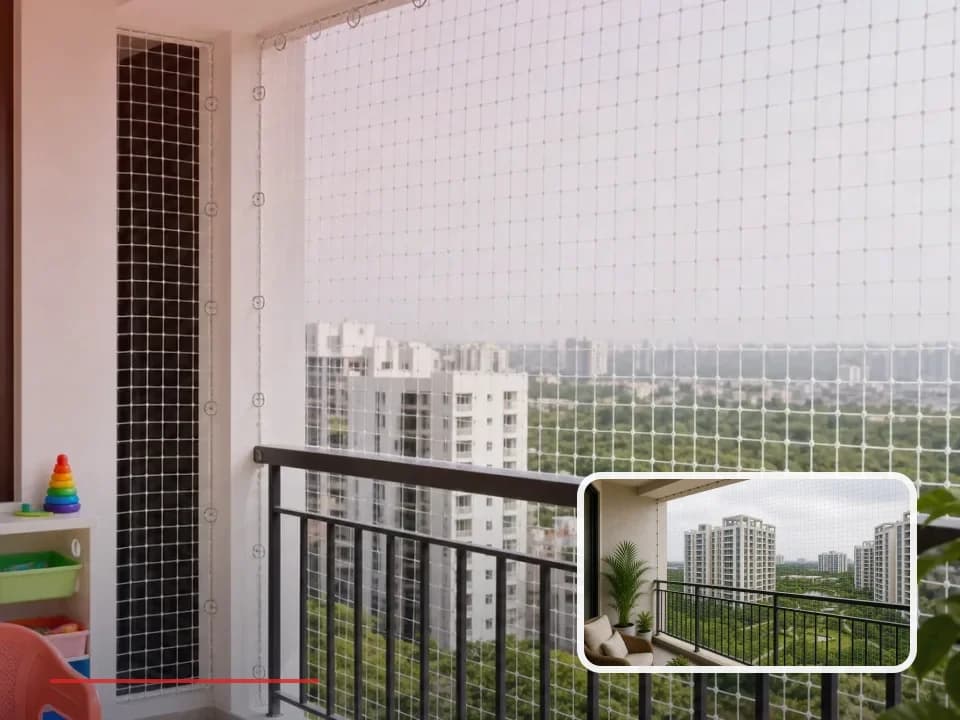 03
03Check low window
Low-window reach
For bedroom or living-room windows where the frame height feels too reachable.
Open the installation brief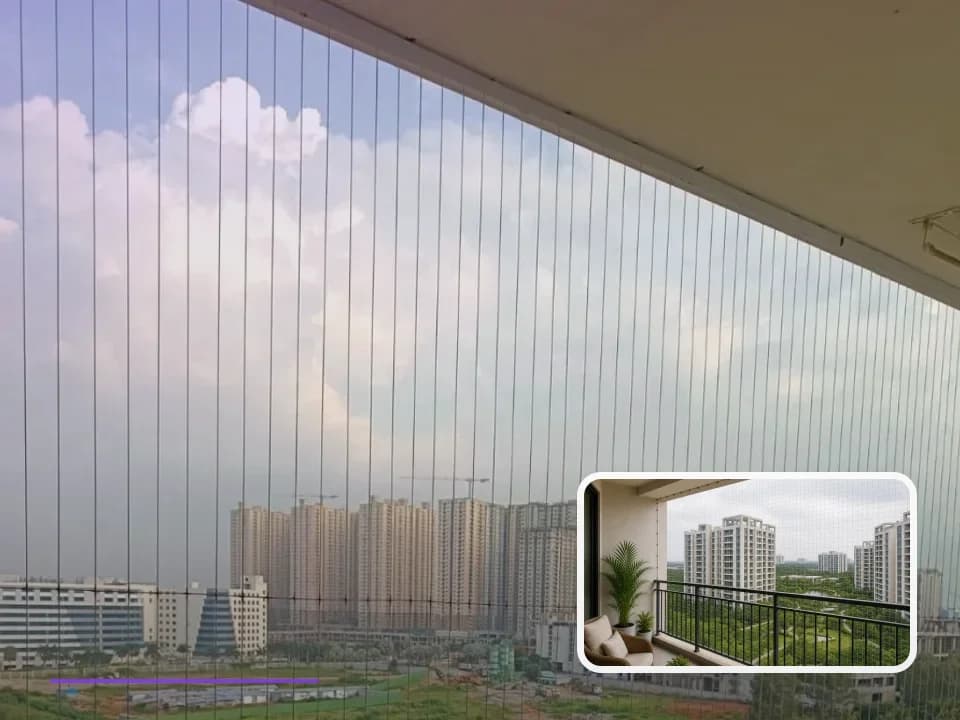 04
04Compare cable fit
Clearer balcony view
Good when the home needs protection but the outside view should stay visually open.
Open the installation brief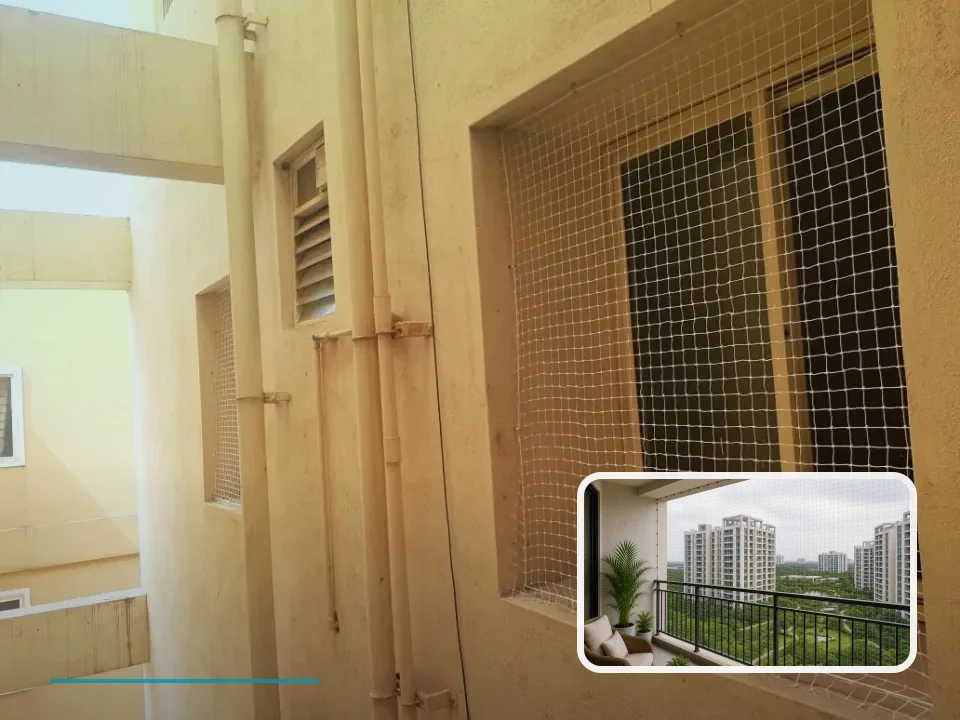 05
05Check focused cover
Focused window cover
Good when the concern sits at the frame, not the main balcony edge.
Open the installation briefA residential campus benefits from consistent, breathable work
L&T Eden Park is a large residential campus near SIPCOT and OMR. Family balconies need durable daily-use protection. Utility and window openings should remain airy. Association-friendly finishes help across repeated towers. The measurement should be split by spot — balcony edge, ledge, utility frame, window or cable line — so the resident sees only the work that is actually needed.
Family balconies need durable daily-use protection.
Utility and window openings should remain airy.
Association-friendly finishes help across repeated towers.
Measured on your floor, in this order
- 01Review balcony, window, utility and ledge photos before reaching the gate.
- 02Mark each problem point: railing edge, bird ledge, child reach, view line or window frame.
- 03Measure fixing surface, floor access, cleaning clearance and outside-facing finish.
- 04Share a simple breakup for the resident before material is finalized.
Tower, access and daily-use details for Eden Park
Use the page that matches the decision
This residence page compares openings at L&T Eden Park. Locality coverage and city-wide product guidance live on separate pages.
Other residence briefs
Nearby communities in Chennai
Resident questions
Before arranging the visit
What photos help for a Siruseri visit?
Send a full balcony photo, both corner close-ups, AC ledges, utility windows and any place where birds sit or children can reach.
Is cable work better than mesh at L&T Eden Park?
Cable can suit open-view balconies and windows. Mesh is usually better for bird entry, narrow gaps and ledges.
Can the estimate split balcony, window and ledge areas?
Yes. Splitting the areas helps the resident approve only the work that solves the active problem.