
Shared roofs in central Tuni
For Main Road, Railway Station Road, RTC Complex Area and Kothapeta, identify permissions, occupiers and the roof services that must remain accessible.
- Main Road Tuni
- Railway Station Road Tuni
- RTC Complex Area
- Kothapeta
Tuni, Andhra Pradesh
Roof-level spaces · a considered boundary
A terrace can be a route to the water tank, a place to dry clothes and an open family space. Plan the boundary around those tasks before selecting the net.
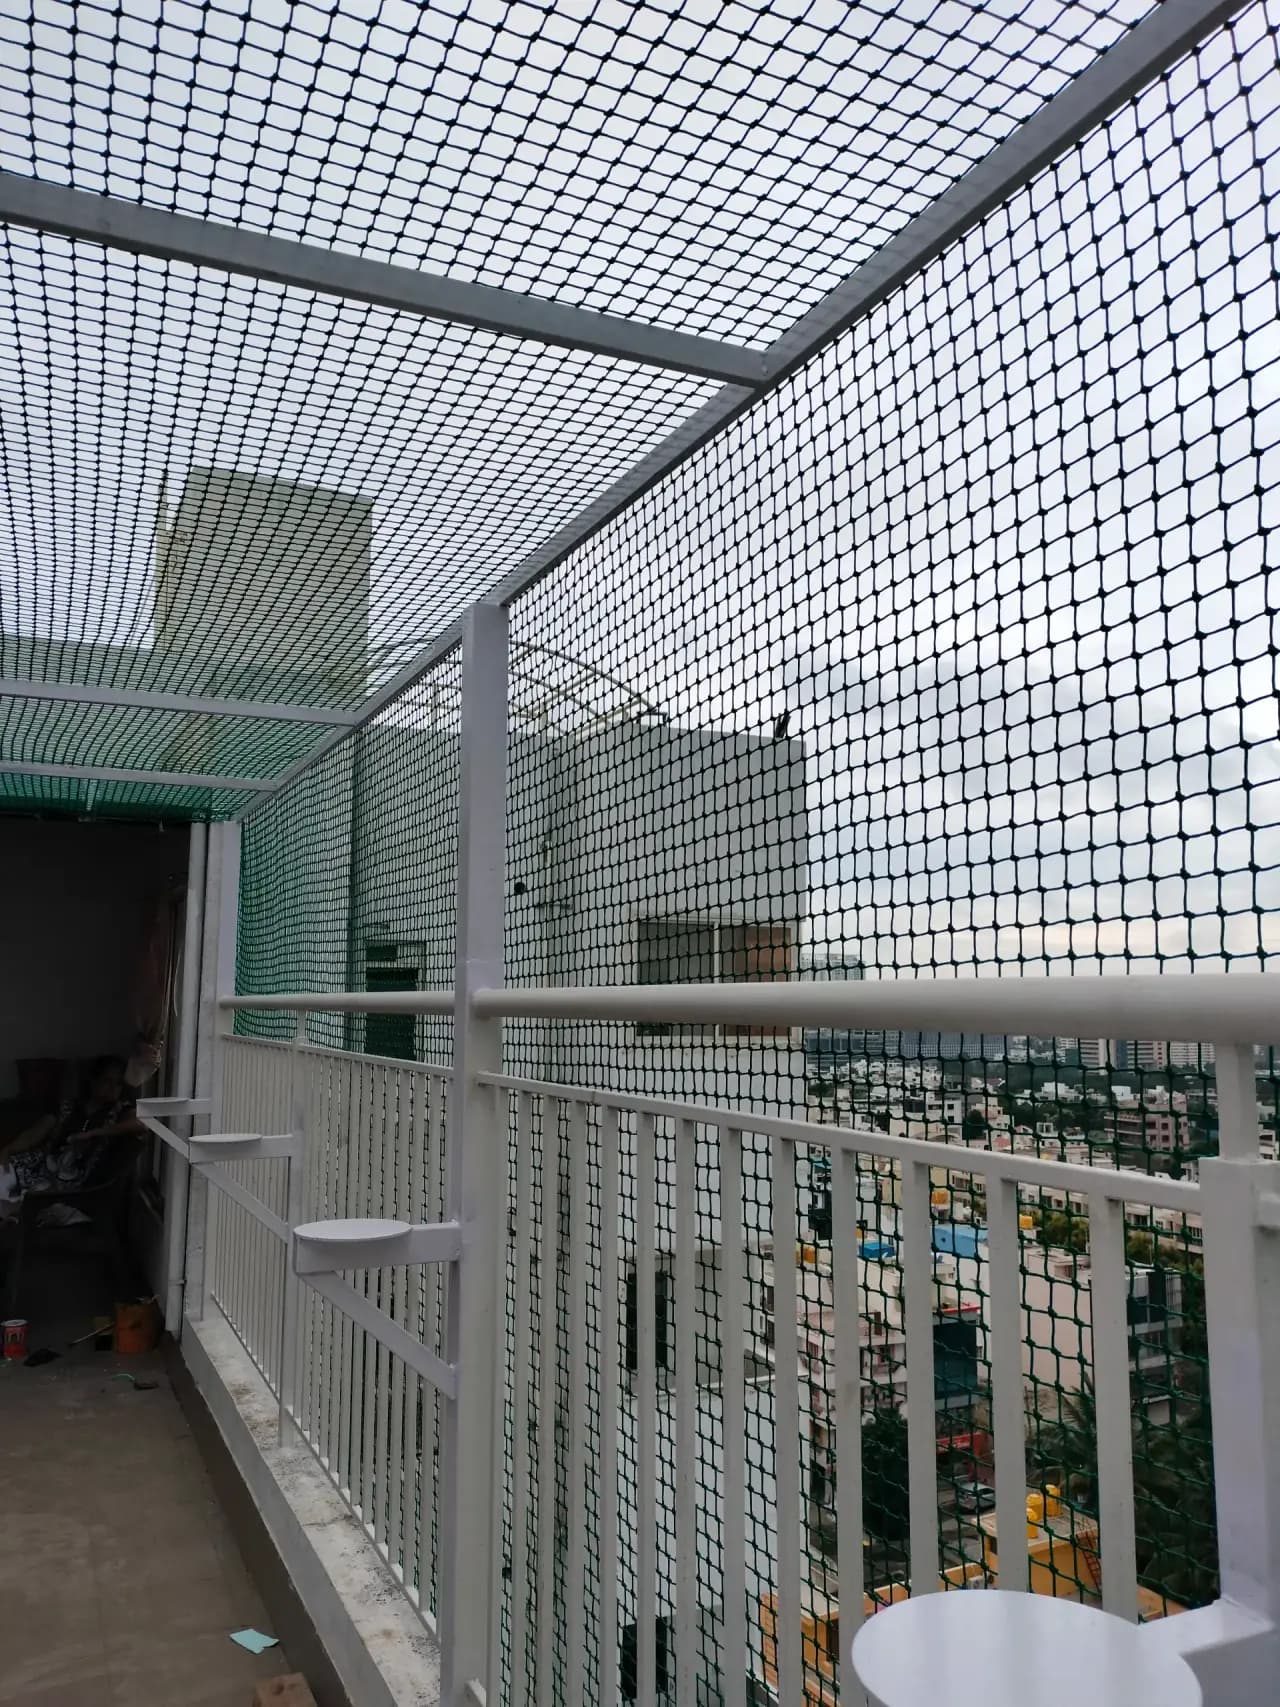
EverSafe installs terrace safety nets in Tuni from ₹35/sq ft including installation for the agreed layout. The survey separates vertical edge panels, roof openings and overhead coverage, and checks what the selected system is intended to do. Existing terrace nets can be assessed for repairs or reattachment.
Use of the terrace
Begin with the terrace’s purpose and the location of existing guards. A net should not create an awkward obstacle between the stair head, washing area and tank inspection point.
For a Main Road building with homes above shops, identify who uses the terrace and who authorises changes. Plan access without assuming that every occupier uses the same route.
At Tuni New Colony or a Payakaraopeta Road house, show the parapet, stair head and outer edges in one sequence of photos. Explain whether the concern is people, objects, birds or animals.
Vertical or overhead
A vertical panel beside a parapet is not the same as a horizontal net spanning an opening. The intended function must be clear before product choice or supporting details are agreed.
Assess the existing boundary and where a vertical net could be supported. If the parapet or guard is damaged or inadequate, that needs attention rather than being hidden by mesh.
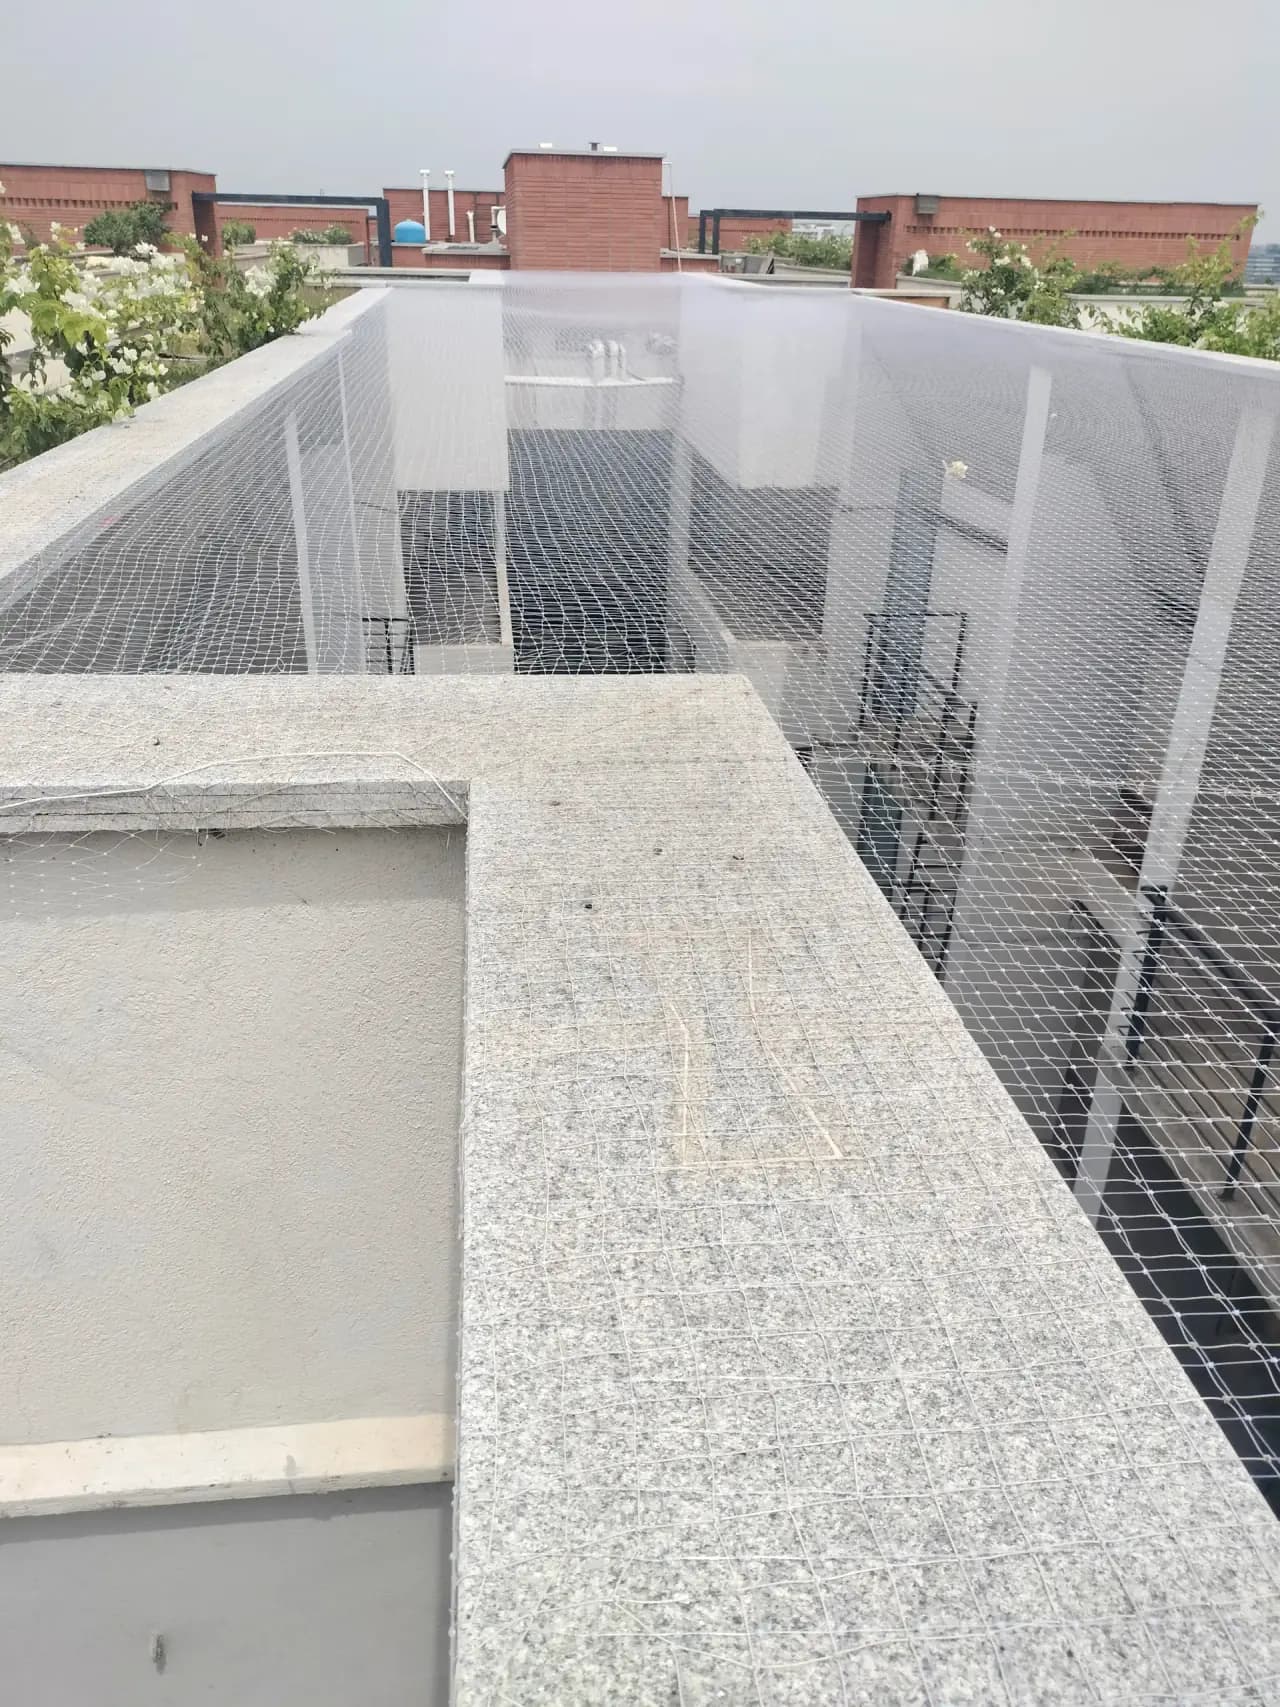
An overhead bird or ball enclosure is not a walkable surface, weatherproof roof or automatically a fall-arrest system. State the required function and have the design assessed accordingly.
A clear starting point
The starting price is ₹35/sq ft including installation for the quoted netting layout. A 100 sq ft panel starts at ₹3,500; its function, supports and access must still be confirmed.
Your space, your starting budget
Use the width and height of one net or grill face, rather than the balcony floor area. Add other faces to the final enquiry.
Installation is included in the starting scope. The selected product, complete coverage, access and any agreed additional work determine the final quote.
New frames, structural alterations or waterproofing work are not assumed to be included in a basic netting illustration. Repair prices follow the condition and work agreed.
Measure each span
Terrace floor area rarely represents the net quantity. Measure vertical faces and any specified overhead panels separately, then identify tanks, antennas, solar equipment and washing lines.
A single 100 sq ft panel starts at ₹3,500. Several perimeter faces or a wide overhead span will use a different total area and may need additional supporting structure.
Include a gate or inspection route where it is required. The survey should consider opening width, securing arrangements and whether the route stays reachable after fitting.
Support and roof finish
The netting plan must identify appropriate support and the condition of the roof edge. Penetrating a finished terrace without considering its waterproofing can create a separate building problem.
The installer assesses the substrate and proposed load path. Thin sheet edges, fragile tiles and loose parapet material should not be treated as ready-made net supports.
Discuss the proposed fixing method with the relevant building professional where waterproofing or structural work is involved. Keep drains, concealed services and existing roof repairs visible in the survey.
Installation sequence
Terrace work depends on safe access, suitable conditions and a clear working area. The planned sequence and any separate support work are agreed before fitting begins.
Explain the stair width, roof entry and occupied areas below. For a Railway Station Road property, arrange material handling without blocking shared stairs or normal building access.
At handover, review tank access, stair movement, service openings and the agreed panel purpose. Demonstrate any gate or closure and make its securing routine clear.
Repairs on the roof
We assess terrace net patches, panel replacement and reattachment in Tuni. Repairing a hole without correcting the edge that rubs against it may lead to the same damage again.
Service trades may release mesh to reach equipment. Ask for the affected border and panel to be checked before the enclosure is used normally again.
A single sound panel can sometimes be repaired locally. If several parts show deterioration or fittings have moved, a wider replacement or support correction may be appropriate.
Choose the right work
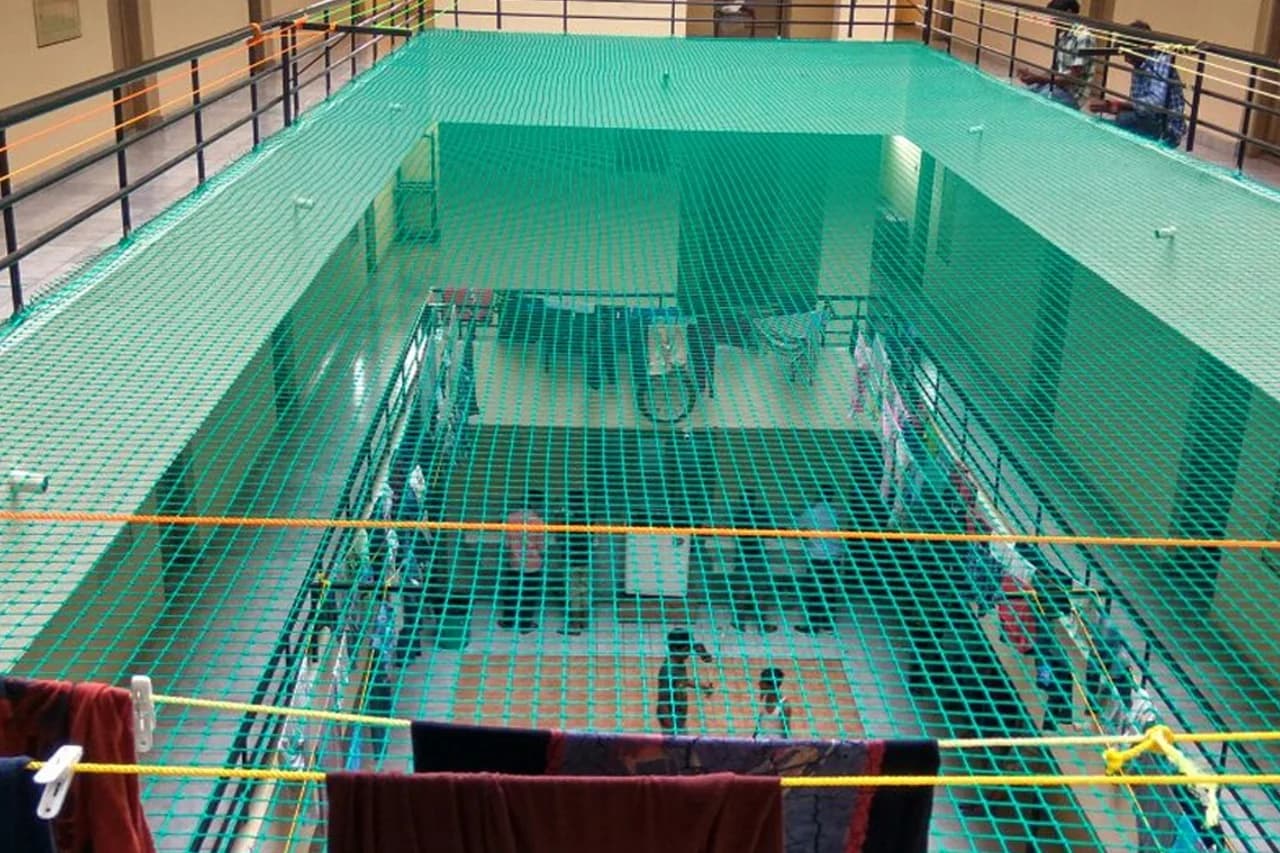
An open roof may raise several concerns, but one generic terrace net should not be sold as the answer to all of them.
| Your requirement | This service | Alternative to discuss |
|---|---|---|
| People using an open terrace | Discuss an assessed boundary alongside existing guards | Ordinary bird netting is not a universal people-protection system |
| Cricket balls leaving a practice area | Specify a designed ball-containment arrangement | See cricket practice net installation |
| Monkeys reaching the roof | Identify the observed entry route and required barrier | Use the separate monkey exclusion assessment |
| Rain or strong sun over the terrace | A net is not a waterproof structural roof | Discuss an appropriate separate cover with the relevant provider |
Checks after fitting
Do not use the mesh as a hammock, shelf, walking surface or support for laundry loads. Stored objects should not hide attachments or make a boundary easier to climb.
From a safe position, look for loose borders, abrasion, blocked openings and changed supports. Report issues before the affected area returns to unrestricted use.
A new tank, solar frame or drying system can change access and clearance. Review the net arrangement after these additions rather than forcing them into the old opening.
A useful roof enquiry
A continuous series of photographs or a short safe walk-through helps explain the roof geometry. Include floor, location and the purpose of the proposed enclosure.
For Annavaram Road, Market Yard or RTC Complex Area enquiries, provide a precise pin and material access details. The visit is arranged for the actual roof and work required.
Ask which panels, product, fittings and access sections are included. Additional frames, waterproofing alterations and structural work should have their own clearly agreed scope.
Tuni and nearby coverage
Local points matter most when they explain roof access and shared use. Send the stair-to-terrace route and surrounding building edges as well as the net opening.
For Main Road, Railway Station Road, RTC Complex Area and Kothapeta, identify permissions, occupiers and the roof services that must remain accessible.
For Tuni New Colony, Payakaraopeta Road, Annavaram Road and Market Yard, show the parapet returns, tank position and approach for materials.
Make an informed choice
The starting rate is ₹35/sq ft including the agreed netting installation. Additional supports, specialised access and alterations are assessed separately.
Not necessarily. The measured netted faces may be vertical, overhead or both, and their total area can differ from the floor.
No. Do not treat an ordinary enclosure net as a walking platform or assume it is a certified fall-arrest system.
No automatic replacement is implied. An unsafe parapet or guard needs appropriate building assessment and correction.
A suitable access route or closure can be planned where appropriate. It should be usable without leaving an uncontrolled gap after servicing.
The survey can consider panels, frames, maintenance clearances and cable routes. The net must not obstruct required equipment access.
No. Open mesh does not provide waterproof roofing and should not be specified as a rain cover.
Yes, repairs and reattachment are assessed. Retained mesh, supports and the reason for damage determine whether a limited repair is suitable.
Any new supporting structure must be identified in the quotation. Do not assume a square-foot net rate includes every required frame or pole.
That purpose needs a separate assessment of the observed route, barrier and supports. A basic terrace enclosure should not be assumed suitable.
We confirm timing after reviewing the roof, access, required materials and suitable working conditions for the actual installation.
Show the stair head, parapet, tank, roof faces and surrounding edges from safe positions, along with approximate measurements and your Tuni map pin.
From your first photo to the final fitting
Send a safe walk-through and explain the terrace’s purpose. We can discuss net coverage, supporting details and repair options before confirming the Tuni visit.