
Adyar and the eastern coastal side
Include the building-facing direction and whether accessible fittings collect salt or deposits.
- Adyar
- Besant Nagar
- Thiruvanmiyur
- Palavakkam
- Neelankarai
- Injambakkam
- ECR
Chennai, Tamil Nadu
Chennai · measured cable systems
Choose the view, then check the details that support it: the steel inside the coating, the fixing border, the clear gaps and the way the opening will work every day.
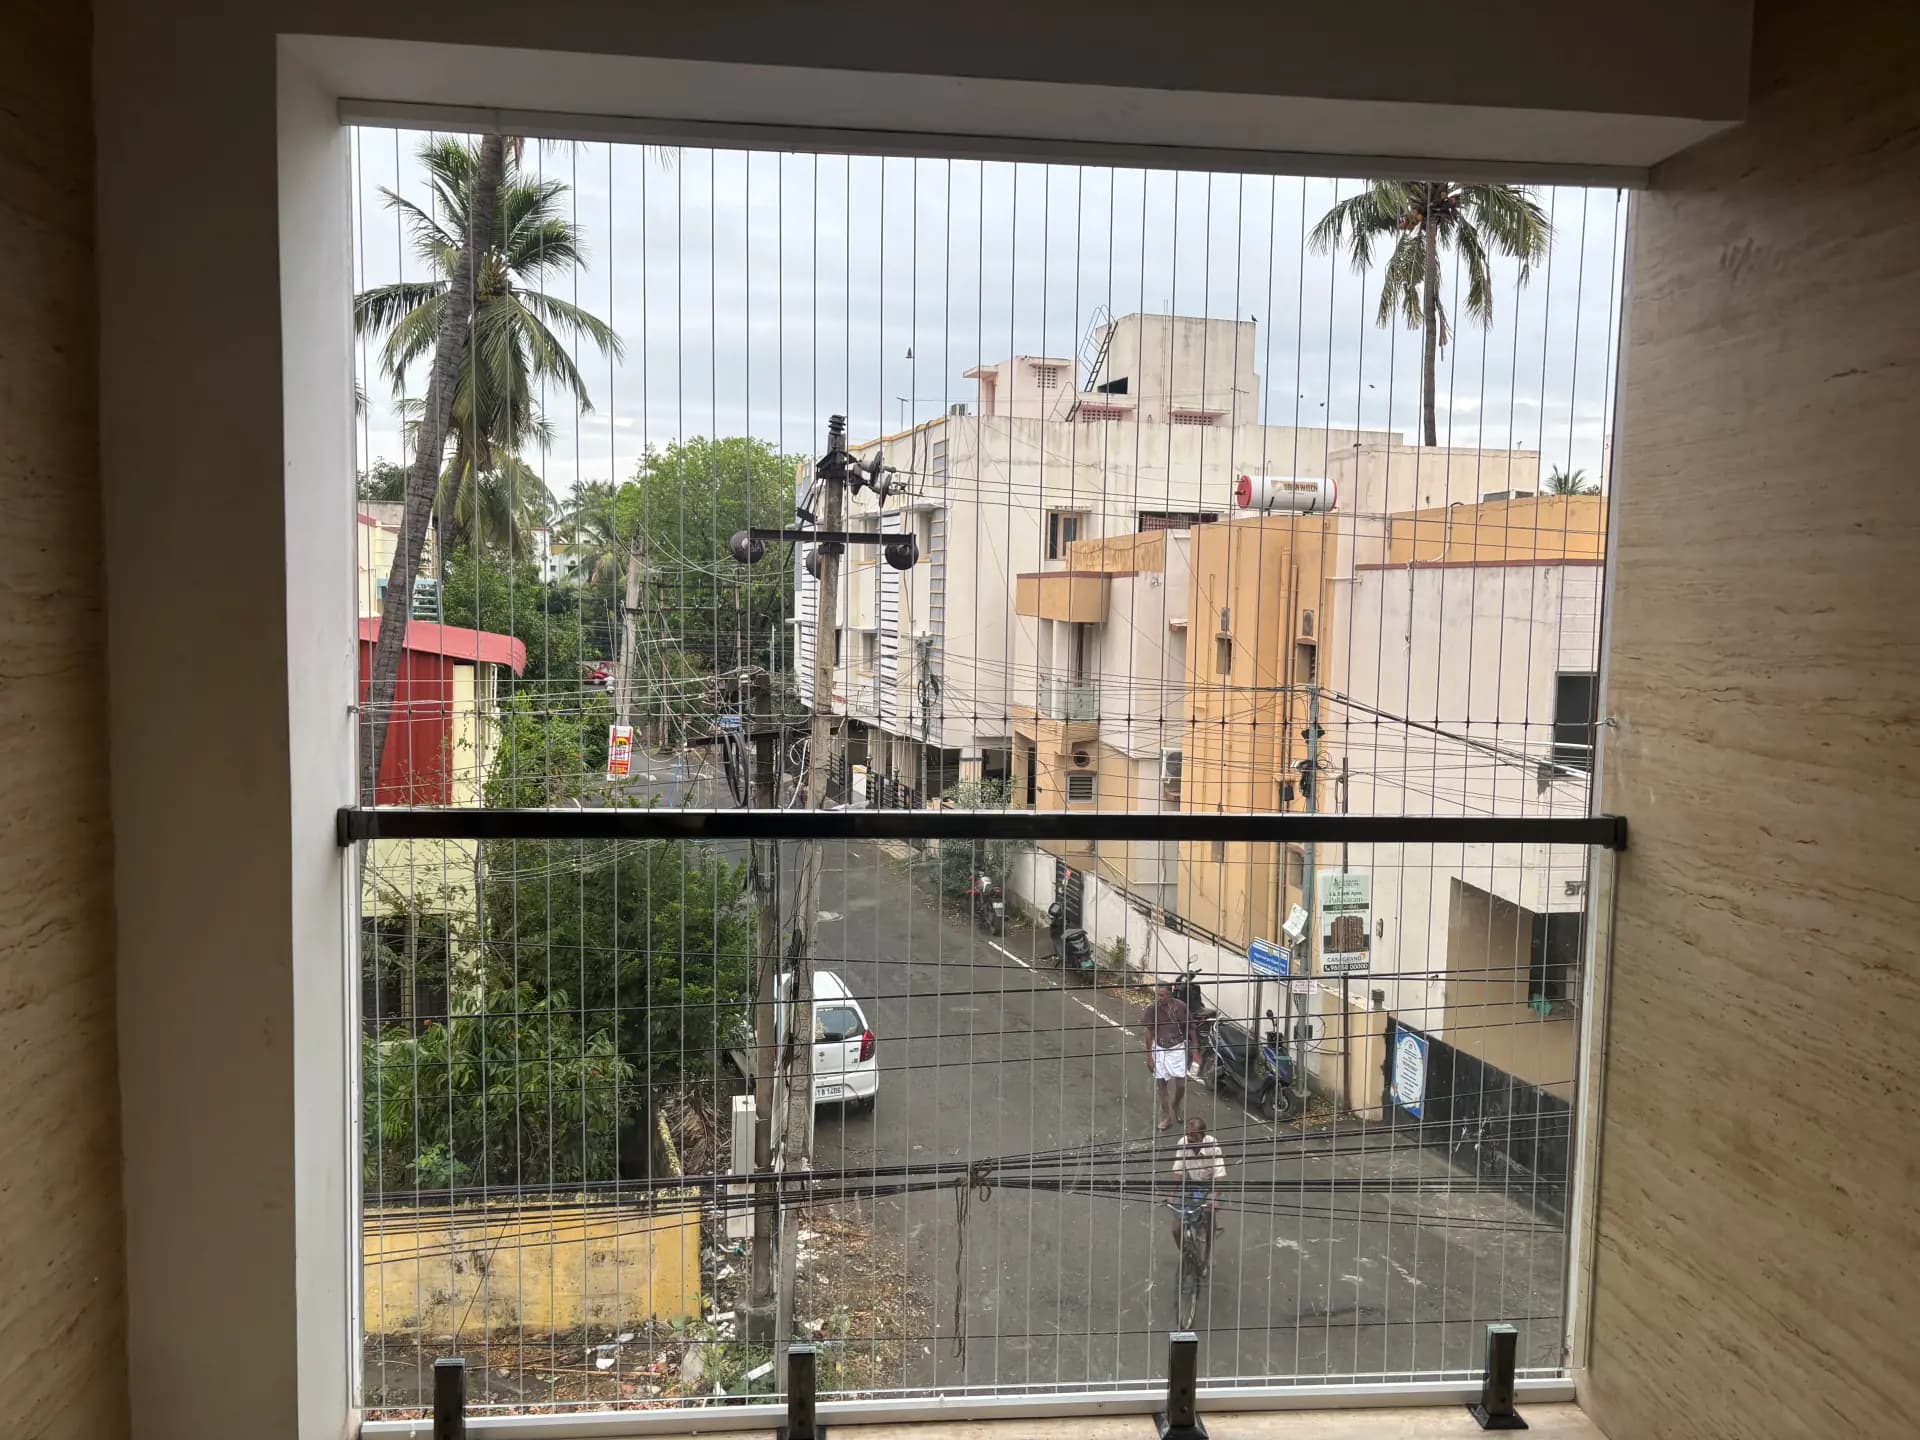
An invisible grill for a Chennai balcony should give you an orderly, open-looking finish and a specification you can check. EverSafe plans stainless-steel cable systems for balconies, windows, utilities and stair openings, starting at ₹140/sq ft including installation for eligible standard fixed work. We measure the support surfaces, discuss coastal exposure and agree how you will clean, open and maintain the space before fixing the design.
The opening first
The best starting photograph includes the existing railing, floor, ceiling and both ends of the opening. A close-up of the cable alone cannot show whether the complete layout is suitable.
A straight apartment front, a corner sit-out and a villa veranda call for different perimeter details. Keep the required guardrail. We assess whether a cable system can supplement that boundary while leaving the opening comfortable for sitting, cleaning and ventilation.
If your priority is a tidy cable finish, compare the systems on this page. If birds enter the balcony or a cat needs containment, a purpose-specific net may be more suitable. An invisible grill is visually light, but it is not literally transparent and it does not close every gap.
Know what is supplied
Two cables can look similar on a phone screen and contain different cores, strand constructions or jackets. Make the material description part of the order rather than relying on a product nickname.
Market descriptions often mention 2 mm, 2.5 mm or 3 mm. Ask which measurement is being quoted and have the bare core and coated outside diameter identified separately. A thick coating can change appearance without adding the same amount of steel.
A 7×7 cable has seven strands of seven wires. Record the actual construction, steel grade, outdoor coating, terminations, tensioners and channels or frame. Fasteners and anchors need their own description. None of these labels alone establishes the safe capacity of the installed opening.
A clear starting point
From ₹140/sq ft including installation for eligible standard fixed openings. The survey confirms the measured area, support route and the complete material schedule before a final price is accepted.
Your space, your starting budget
Use the width and height of one net or grill face, rather than the balcony floor area. Add other faces to the final enquiry.
Installation is included in the starting scope. The selected product, complete coverage, access and any agreed additional work determine the final quote.
The starting offer needs suitable fixing surfaces and normal access. Custom fabrication, repairs and unusual access are itemised separately where required. Confirm any minimum scope, taxes and warranty terms in the written quote.
Chennai exposure
Chennai's coastal setting makes deposits, rain exposure and the way surfaces can be cleaned useful survey questions. A postcode alone cannot decide the right material for every face of a building.
| Choice | What it helps you compare | What still needs checking |
|---|---|---|
| Documented SS 304 | A stainless-steel option for applications where its corrosion resistance suits the assessed exposure. | Cable identity, fittings, sheltered deposits and a workable cleaning routine. |
| Documented SS 316 | A molybdenum-bearing grade with generally greater resistance to chloride-related pitting. | Exposure, crevices and all exposed components; the grade is not a permanent no-rust promise. |
| Coated cable | Finish and separation between the steel surface and everyday contact. | The jacket's specification and condition; coating does not substitute for identifying the metal beneath. |
| Channels, fixings and supports | A complete material schedule rather than one premium cable label. | Compatibility, water traps, fastener details and suitability of the underlying structure. |
An ECR-facing opening and a sheltered inland utility may have different exposure. Confirm conditions at the property before selecting the assembly.
Clear-gap planning
Two-inch and three-inch spacing are useful market terms, approximately 50 mm and 75 mm. They are not a substitute for an assessment of the largest usable gap in the complete installation.
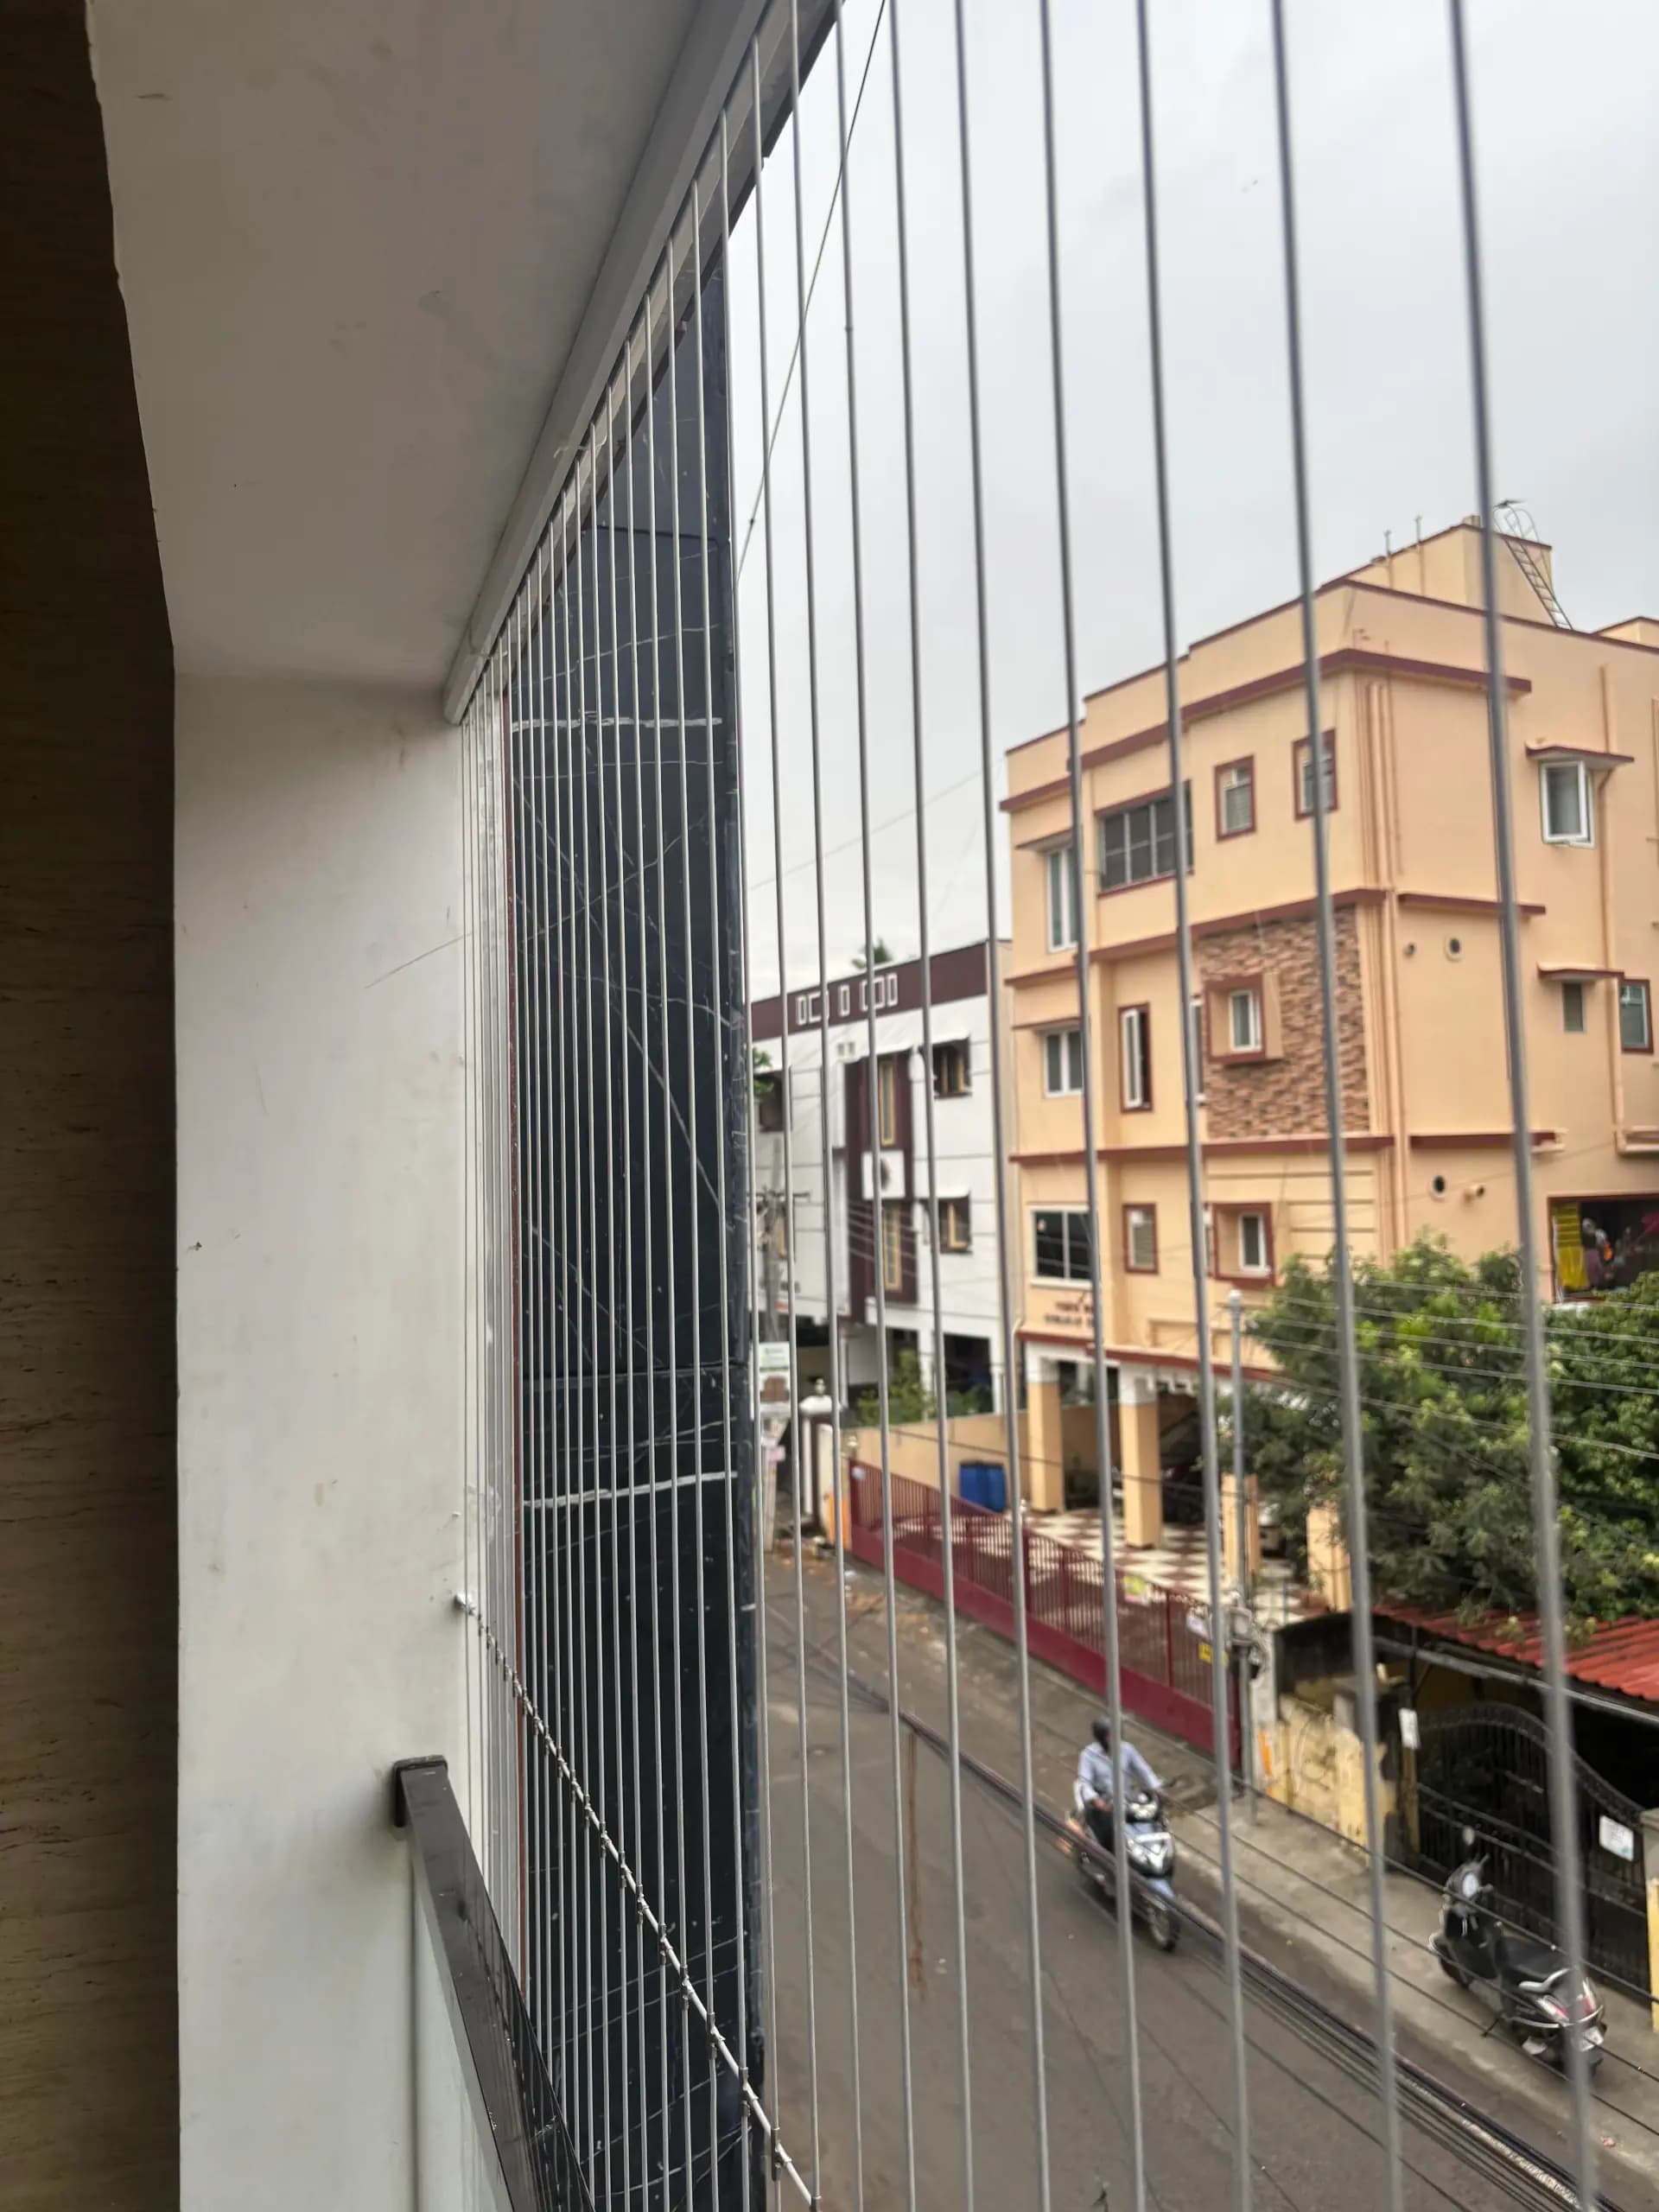
Discuss the clear opening between cables, cable movement, the first and last cable and corner returns. The selected arrangement should follow the documented system and the intended use. Do not use a sample photograph to assume that a child or animal cannot pass through.
Vertical cables generally offer fewer obvious horizontal footholds, but furniture, planters and the existing railing can still create climbing routes. Keep those items away from the edge and retain supervision. Cats, small pets and bird exclusion often require a different mesh boundary.
Fixed or openable
A neat finish comes from aligning the cable run with sound supports. Where the support or access requirement changes, the design should change with it rather than forcing one detail across the whole home.
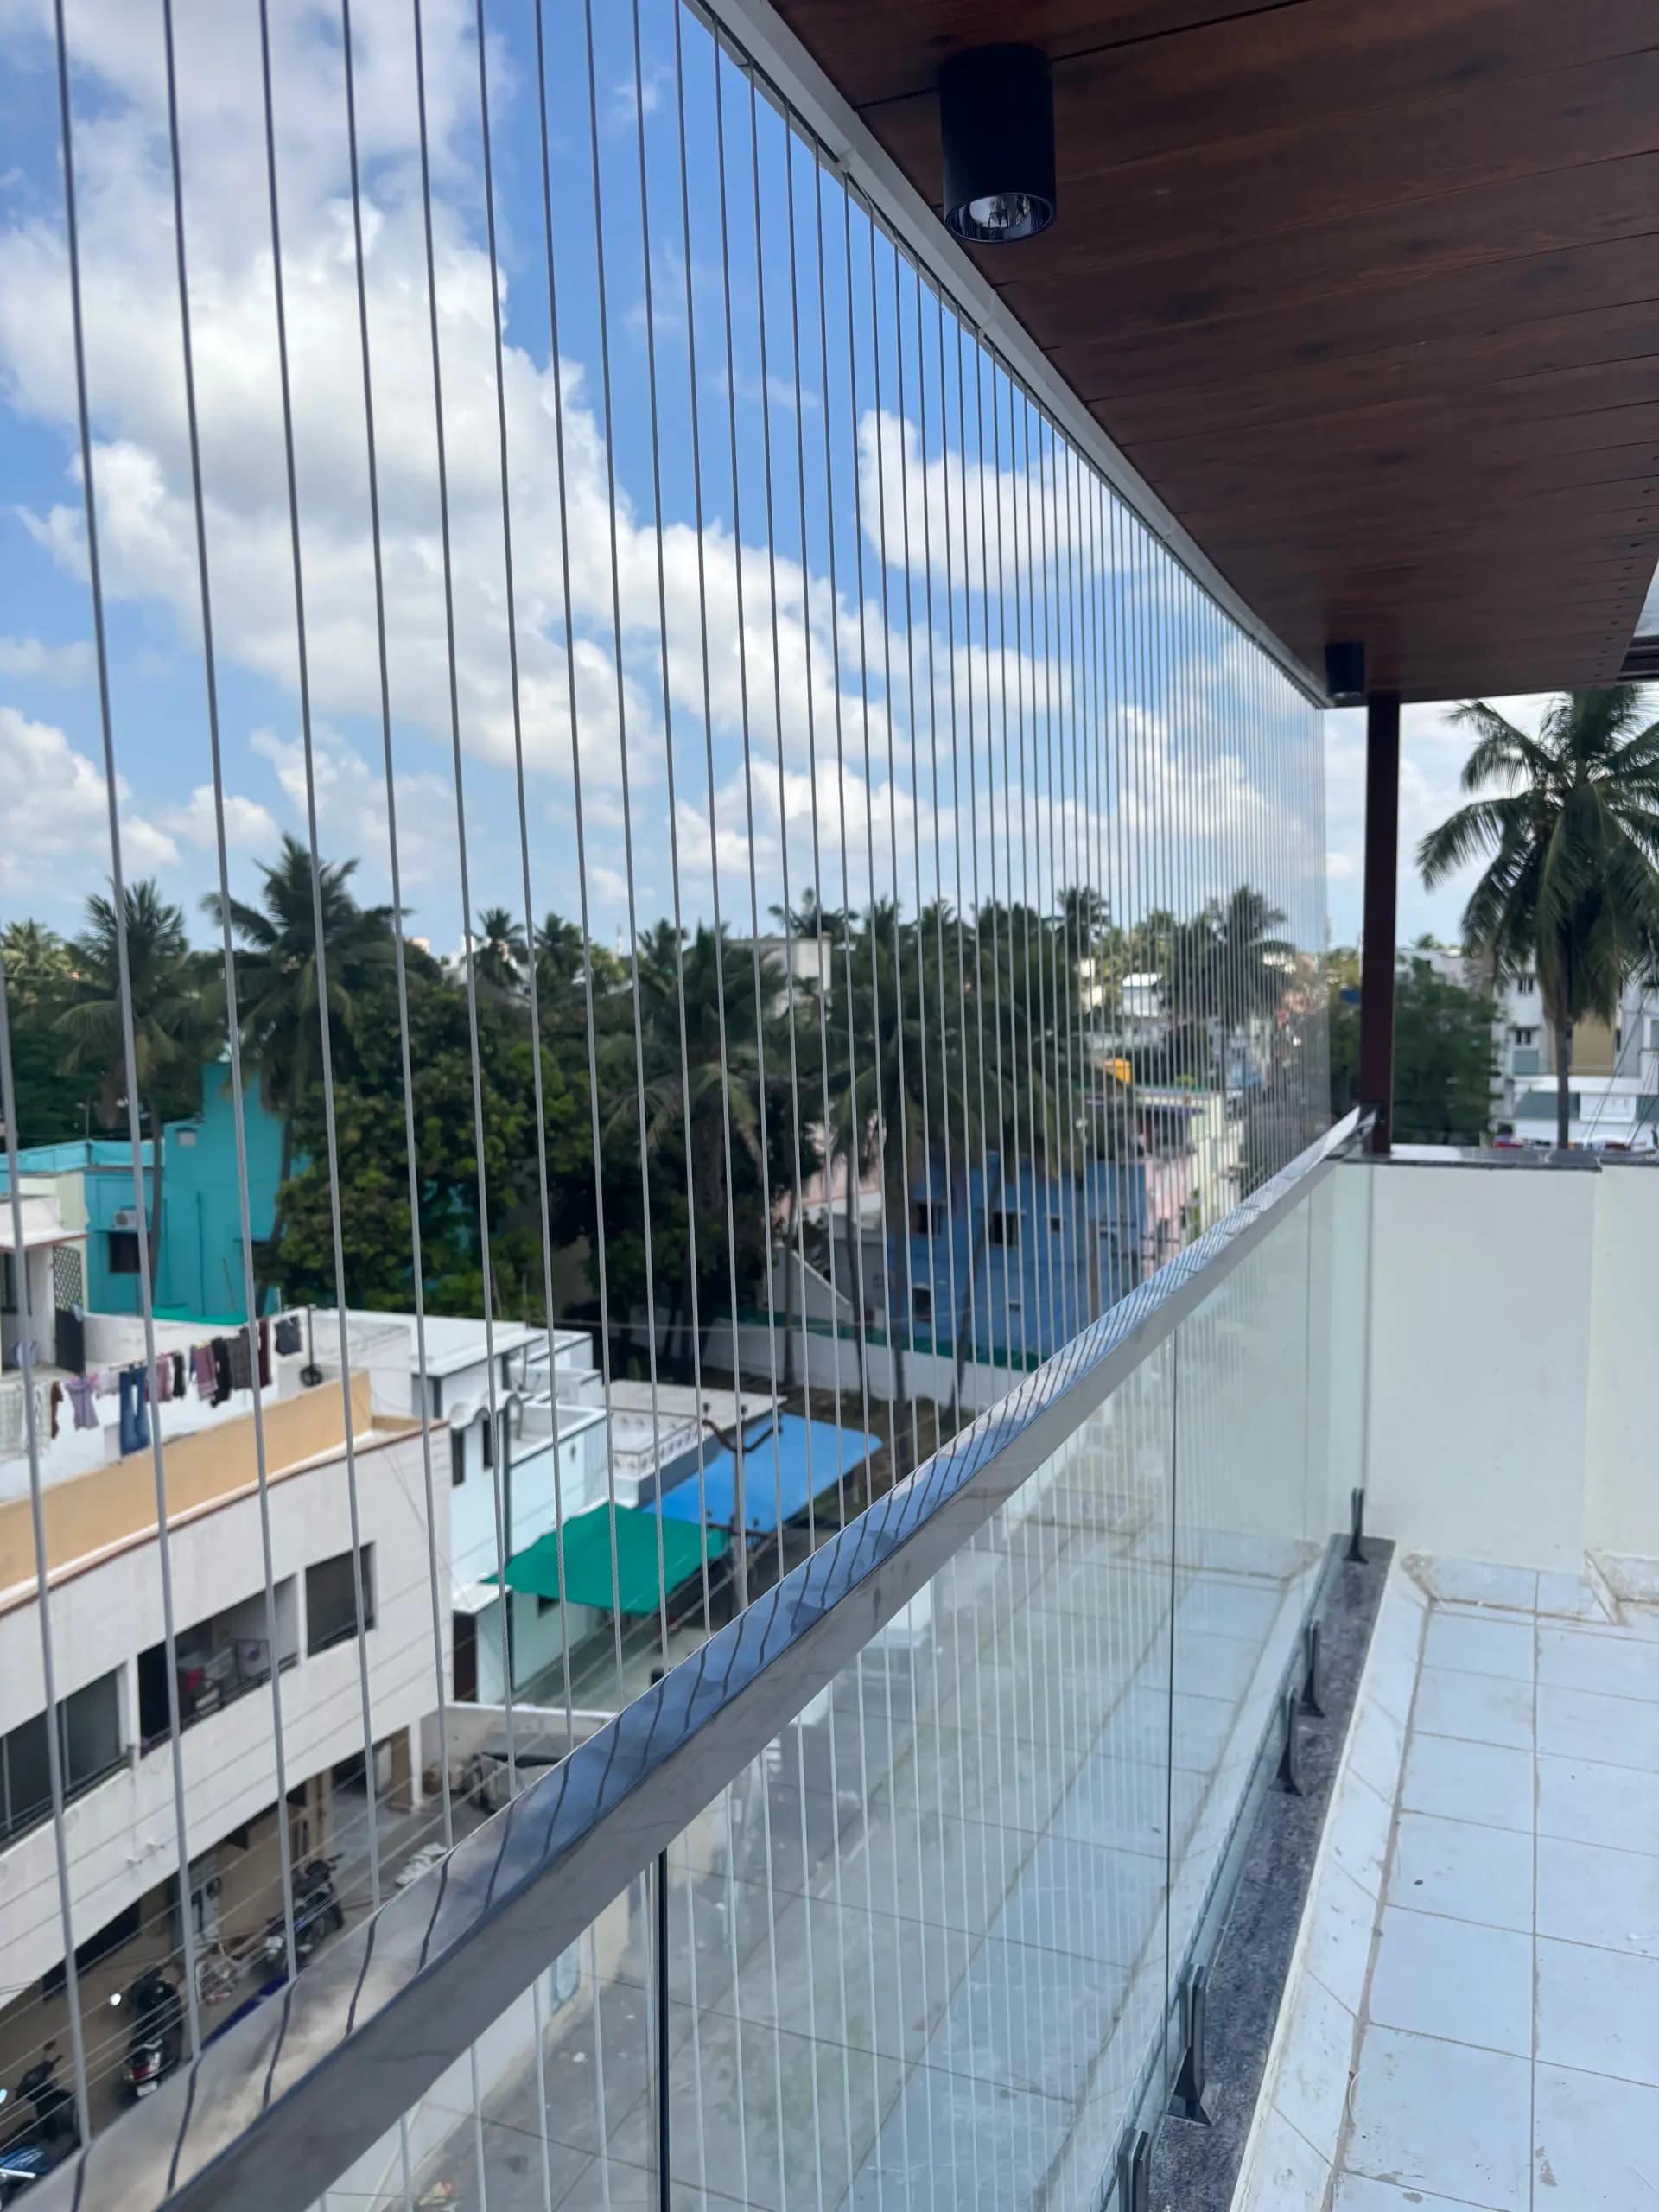
Suitable top and bottom surfaces may allow aligned channels. A designed frame can establish a perimeter where direct fixing is inappropriate. L-shaped and U-shaped balconies need each return measured; a ceiling-to-railing arrangement needs confirmation that the lower support can accept the system.
An opening section needs sufficient clearance, compatible hardware, secure locking and a practical inspection routine. Agree the opening method and responsibility for keys before fabrication. Plan any required emergency access with the building's responsible professional; fixed cables must not obstruct it.
Beyond the balcony
A window that cannot be cleaned or a handrail that cannot be held is a poor result, even if the cables look straight. Check the movement of nearby parts with the proposed boundary marked out.
Allow handles, locks, shutters, curtains and insect screens to work. Moving sashes, glass, sealant and thin uPVC or aluminium profiles are not default anchor points. Ground-floor windows also need a separate decision about security and any required emergency operation.
Follow staircase angles without narrowing the walking route or obstructing the handrail. Keep AC service, utility drainage and access to glass reachable. A glass balustrade remains the structural edge system; cables should use an appropriate independent fixing route unless a connection is properly approved.
Judge the whole system
A wire-breaking figure is not the same as the capacity of a finished balcony installation. We do not infer an installed kilogram rating from a coated cable diameter or repeat a universal impact claim.
If a load figure is important to your decision, ask for documentation covering the exact product, test arrangement and intended application. A complete system also depends on terminations, anchor installation, edge distances, span, supporting material and workmanship.
Do not hang planters, drying rods, swings or fitness equipment on the cables. Do not climb or conduct a body-weight test. Required structural railings stay in place, and any concern about an unsafe existing edge needs appropriate building or engineering attention first.
Apartments and high floors
For Chennai apartments, an accepted facade detail and a workable service route are as valuable as the cable sample. Permission and safe access should be settled before materials are made to size.
Share permitted colours, drilling locations, work hours and common-area restrictions. A building may request a sample bay or a consistent external line. Owners and residents should confirm approval; a low-visibility finish does not automatically make a modification permissible.
The work plan considers safe inside access, protection below, glass and finish protection, and weather. Specialist access is separately identified when needed. For group orders, each flat still gets measured because returns, AC positions, supporting surfaces and previous repairs can differ.
From survey to handover
Confirm the drawing and written specification before installation. The visit length and any fabrication time are agreed for the particular opening, rather than promised from an approximate square-foot figure.
Measure each face, identify the support and check for concealed services, waterproofing, old holes and access restrictions. Note any preparatory repair that belongs outside the cable installation.
Fit the approved channels or frame using the selected anchoring system. The installer follows its installation requirements and protects adjacent glass, floors and finishes. Cables are arranged and tensioned to the system's specification.
Check corners, cable alignment, ends, support movement and any opening locks. Operate the windows and planned access sections, confirm cleaning reach and identify the points the resident can safely inspect later.
A quote you can compare
The starting guide is ₹140/sq ft including installation for eligible standard fixed work with suitable supports and normal access. A 10 ft by 10 ft face is 100 sq ft: ₹14,000 at the starting rate.
Record the width and height of each chargeable face and list returns separately. Balcony floor area is different from the cable-covered opening. Ask how compact jobs, frames and opening panels are measured before comparing two totals.
Cable specification, spacing, channels, corners, custom fabrication and access requirements can change the quote. Have any surface repair, dismantling, finishing, transport or applicable tax treatment written into the agreed total. An online cable-only price is not a complete installed comparison.
Match the problem
Different products solve different openings. Use the comparison to keep a view-led cable purchase separate from bird exclusion, child-specific planning or a security requirement.
| Your priority | Useful option | Decision to keep separate |
|---|---|---|
| A slim, aligned balcony finish | An appropriately specified invisible cable grille. | Support suitability, clear gaps and ongoing inspection. |
| A child can reach several openings | A child-focused home assessment and suitable barriers for each zone. | Furniture, window guards, access control and supervision. |
| Pigeons or small pets entering gaps | Purpose-made bird or pet netting selected for the actual use. | Ordinary parallel cables do not provide fine exclusion. |
| Resistance to forced entry | An appropriately engineered security grille or other security system. | Standard residential cable can be cut and is not burglar-proof. |
| A replacement structural edge | A properly designed balustrade or guardrail. | Supplementary cables must not be treated as a ready-made railing replacement. |
Repair and coastal care
Choose an inspection routine suited to the product and the accessible parts of your balcony. Salt exposure and sheltered deposits make cleaning access particularly worth discussing in Chennai.
Follow the maker's cleaning instructions. Accessible deposits can often be removed gently with fresh water and a mild compatible cleaner. Avoid abrasive pads, bleach or acid cleaners, and never climb outside. Check after painting, AC work or an impact for damaged coating, strands, slackness or loose supports.
We assess existing work, including systems installed earlier by another team, for repair or reattachment. Re-tensioning, replacing a cable, renewing a termination and repairing an anchor are different jobs. We quote the appropriate scope after inspection; a patch-style net repair is not a remedy for a damaged cable system. Ask for written warranty coverage, duration, workmanship terms, exclusions and responsibility for high-floor service access.
Make the enquiry useful
A Chennai enquiry becomes more accurate when it includes the floor, the opening direction, the existing railing and any association conditions. The coverage list below retains city and surrounding service areas without assuming they all have the same exposure.
For Adyar, Besant Nagar, Thiruvanmiyur and the ECR-side localities, describe whether the opening gets direct sea air, sheltered deposits or rain. The material and cleaning discussion follows the actual face, not a blanket coastal package.
Invisible grill planning in AdyarAlong OMR, share tower access and facade rules. For Anna Nagar, Porur, Ambattur or a surrounding service area, include the wall condition and access just as carefully. An inland address does not remove the need to inspect old fittings or supports.
Invisible grill service in Anna NagarChennai and nearby coverage
Start with the locality below, then send the full address, floor and opening photographs. These groups help plan the visit; they are not claims that every building has the same material or access requirement.
Include the building-facing direction and whether accessible fittings collect salt or deposits.
Share tower entry rules, work hours and any permitted facade detail before measurement.
Photograph the support surfaces and existing window or balcony operation, including previous fixings.
Confirm the precise property address and access for flats, individual homes and surrounding service areas.
Make an informed choice
The starting rate is ₹140/sq ft including installation for eligible standard fixed openings. A suitable fixing border and normal access are needed. The final quotation identifies the cable, channels, fittings and labour; frames, moving panels, awkward returns, small-job scope or specialist access can change the total.
One 10 ft wide by 10 ft high opening is 100 sq ft, so the starting-rate calculation is ₹14,000. It is an illustration for one eligible fixed face. Add separately measured side returns and confirm the design, access and any additional work before treating it as a quotation.
SS 316 generally has better resistance to chloride-related pitting than SS 304. It is worth discussing for salt-exposed faces, but the actual exposure and the whole assembly matter. Request documented grades for the cable and exposed fittings; neither grade makes an installation permanently rust-proof.
It may describe the outside of a coated cable rather than the bare steel core. Ask the supplier to identify both measurements, the strand construction and the coating. Compare the same definitions across quotations instead of assuming that the largest advertised number proves the strongest installation.
A 7×7 description means seven strands containing seven wires each. Construction is one part of the cable specification. It does not supply a safe installed load rating: the cable grade, core size, terminations, supports and the complete tested system still matter.
Those are common buying terms, roughly 50 mm and 75 mm. They are not universal child- or pet-safety guarantees. The survey considers the documented system, actual clear gaps, cable movement, corner returns and who uses the space. Smaller animals may need purpose-made mesh instead.
Ordinary parallel cables leave open gaps and do not provide reliable bird, insect or dust exclusion. Use the appropriate pigeon net, fine insect screen or another suitable product for that purpose. If two systems are needed, plan independent fixing and maintenance access for each.
They can form an additional boundary only when the full layout is suitable for the household. Retain the required railing, control climbable furniture and maintain supervision. Cats can climb or squeeze through unsuitable gaps, so a dedicated pet enclosure may be a better choice than ordinary cable spacing.
We do not assign a household safety rating from a cable diameter or a loose-wire breaking-load advertisement. Request evidence for the exact complete system and its intended use. Anchors, supports and terminations affect performance. Never test the installation by climbing, leaning forcefully or hanging a load on it.
A hinged, sliding or removable section may be considered where the support, building permission and available clearance allow it. The quotation should identify the frame, guides, locking method and maintenance. Required emergency access must remain usable; it cannot depend on an improvised opening made after installation.
The existing glass railing stays in place. We assess a suitable independent fixing route and protect the glass while working. Glass panels, sealant and slim railing trims are not assumed to be anchor points. Any proposed connection to the railing needs the appropriate system or structural approval.
Yes, subject to an opening-specific assessment. Window handles, shutters, mosquito screens and cleaning must remain usable. Stair angles, handrails and walking clearance need a separate layout. The balcony price example should not be used as a ready-made estimate for a staircase or a moving window frame.
Permission depends on your building, not the neighbourhood. Share its drilling and facade rules before the visit. Channel colour, visible fasteners, maintenance access and an approved sample layout can help the discussion, but EverSafe cannot approve a modification on the association's behalf.
The team confirms a work window after measurement and material selection. A straightforward fixed face and a fabricated openable frame have different schedules. High-floor access arrangements, drilling hours, preparation and weather can also affect the visit. Booking availability is separate from time spent fitting the system.
We can inspect previous work for repair or reattachment. The visit checks the cable, terminations, channels, anchors and supporting surface before deciding what can be reused. Re-tensioning alone is unsuitable when strands, fittings or the support are damaged; the agreed repair scope is quoted separately.
Use the product maker's cleaning instructions and inspect from a safe indoor position. Gentle fresh-water cleaning can remove deposits from accessible surfaces; avoid abrasive pads, bleach and acid cleaners. Coastal and sheltered faces may need different attention. Do not climb outside to reach the cables.
Standard residential cable systems should not be treated as burglar bars or an intrusion-resistant security grille. If an accessible window or ground-floor opening needs forced-entry resistance, consider an appropriately specified security system, locks and other measures independently of the open-view cable design.
Send the address and floor for Adyar, Anna Nagar, OMR, ECR and the other listed Chennai localities. We also take enquiries for the listed surrounding service areas, including Tambaram, Avadi and Kelambakkam. Confirm the specific visit and access arrangements before making building or workday plans.
From your first photo to the final fitting
Send one full-view photo, both corners, the approximate dimensions and your floor. Add the locality, existing railing and any association requirement so we can discuss materials, measurement and the installation scope together.