
Balcony, window and stair applications
Share the opening measurements, support photographs and any sliding or cleaning-access requirement.
- Hanamkonda
- Kazipet
- Subedari
- Hunter Road
- Nakkalagutta
- Waddepally
- Fort Road
- Arepally
Warangal, Telangana
Warangal cable systems · specification before installation
The slim appearance is only one decision. The support route, opening function and repairable components deserve equal attention.
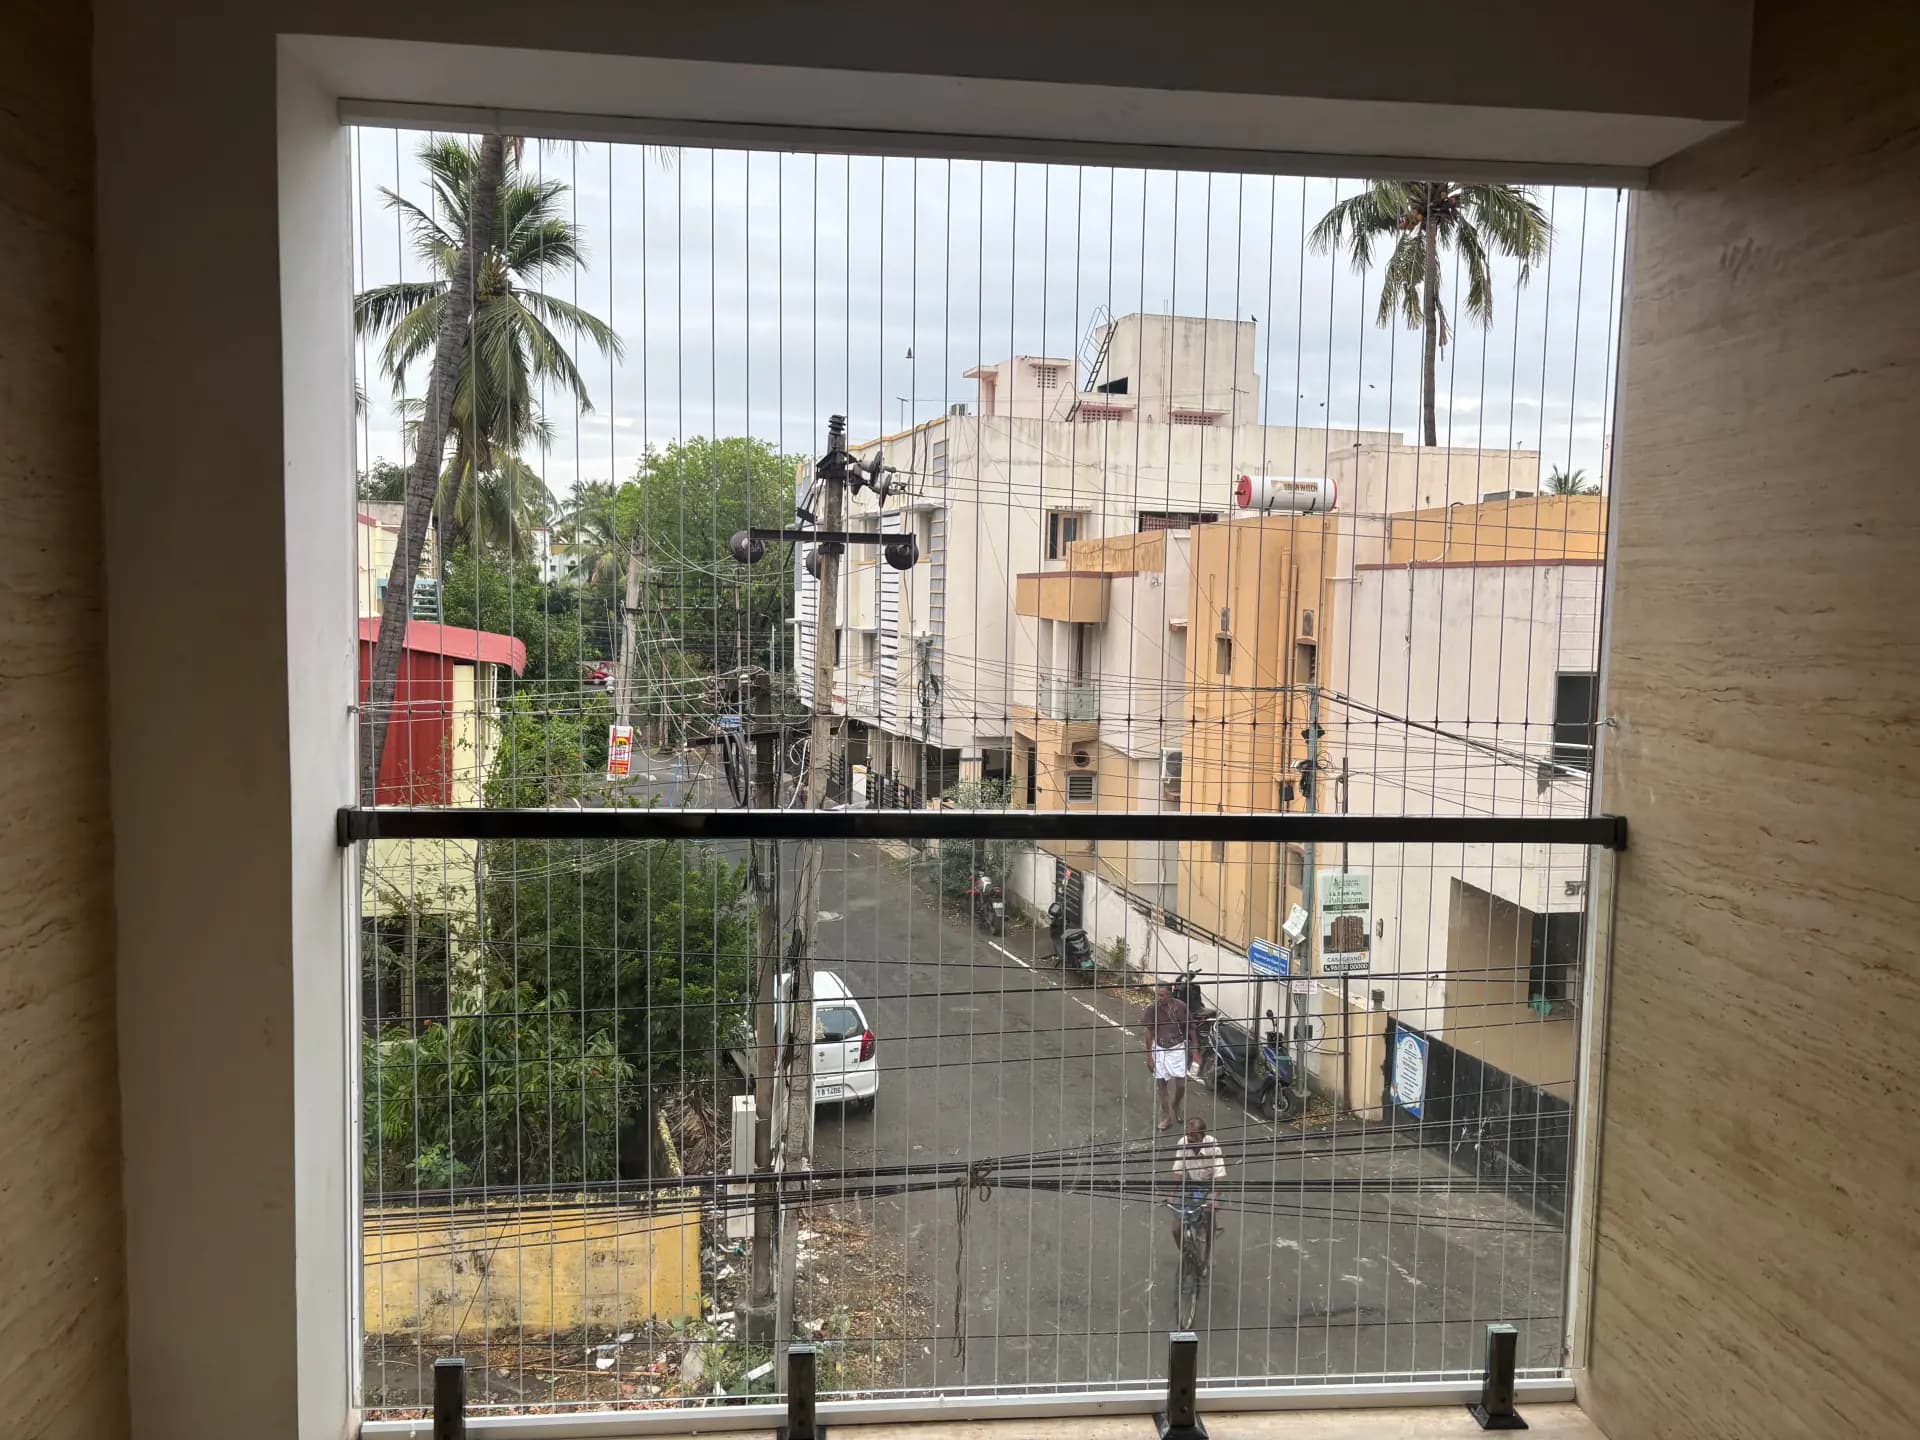
For a balcony or living-room front, a tidy cable arrangement starts with the brackets, corners and supports that hold it. EverSafe assesses invisible grills in Warangal from ₹120/sq ft including installation. We specify the cable and planned clear gaps, discuss fixed or opening frames and retain the role of existing structural guards. Window and stair applications are reviewed on their own merits.
Begin with the whole front
A new visual finish does not establish that the existing opening is properly guarded.
For a Hanamkonda apartment, include the balustrade, slab and both side walls in the enquiry. Explain whether you want infill, coverage above the rail or a separate framed assembly. A missing or inadequate structural guard needs appropriate building work; it should not be silently replaced by cable installation.
Compare like-for-like specifications
A quoted thickness can refer to bare metal or to the outside of its coating.
If considering 2 mm, 2.5 mm or 3 mm products, ask which measurement is being stated and identify the strand construction. A 7×7 description explains the rope arrangement. It does not, by itself, provide a capacity rating for channels, anchors and the completed balcony assembly.
A clear starting point
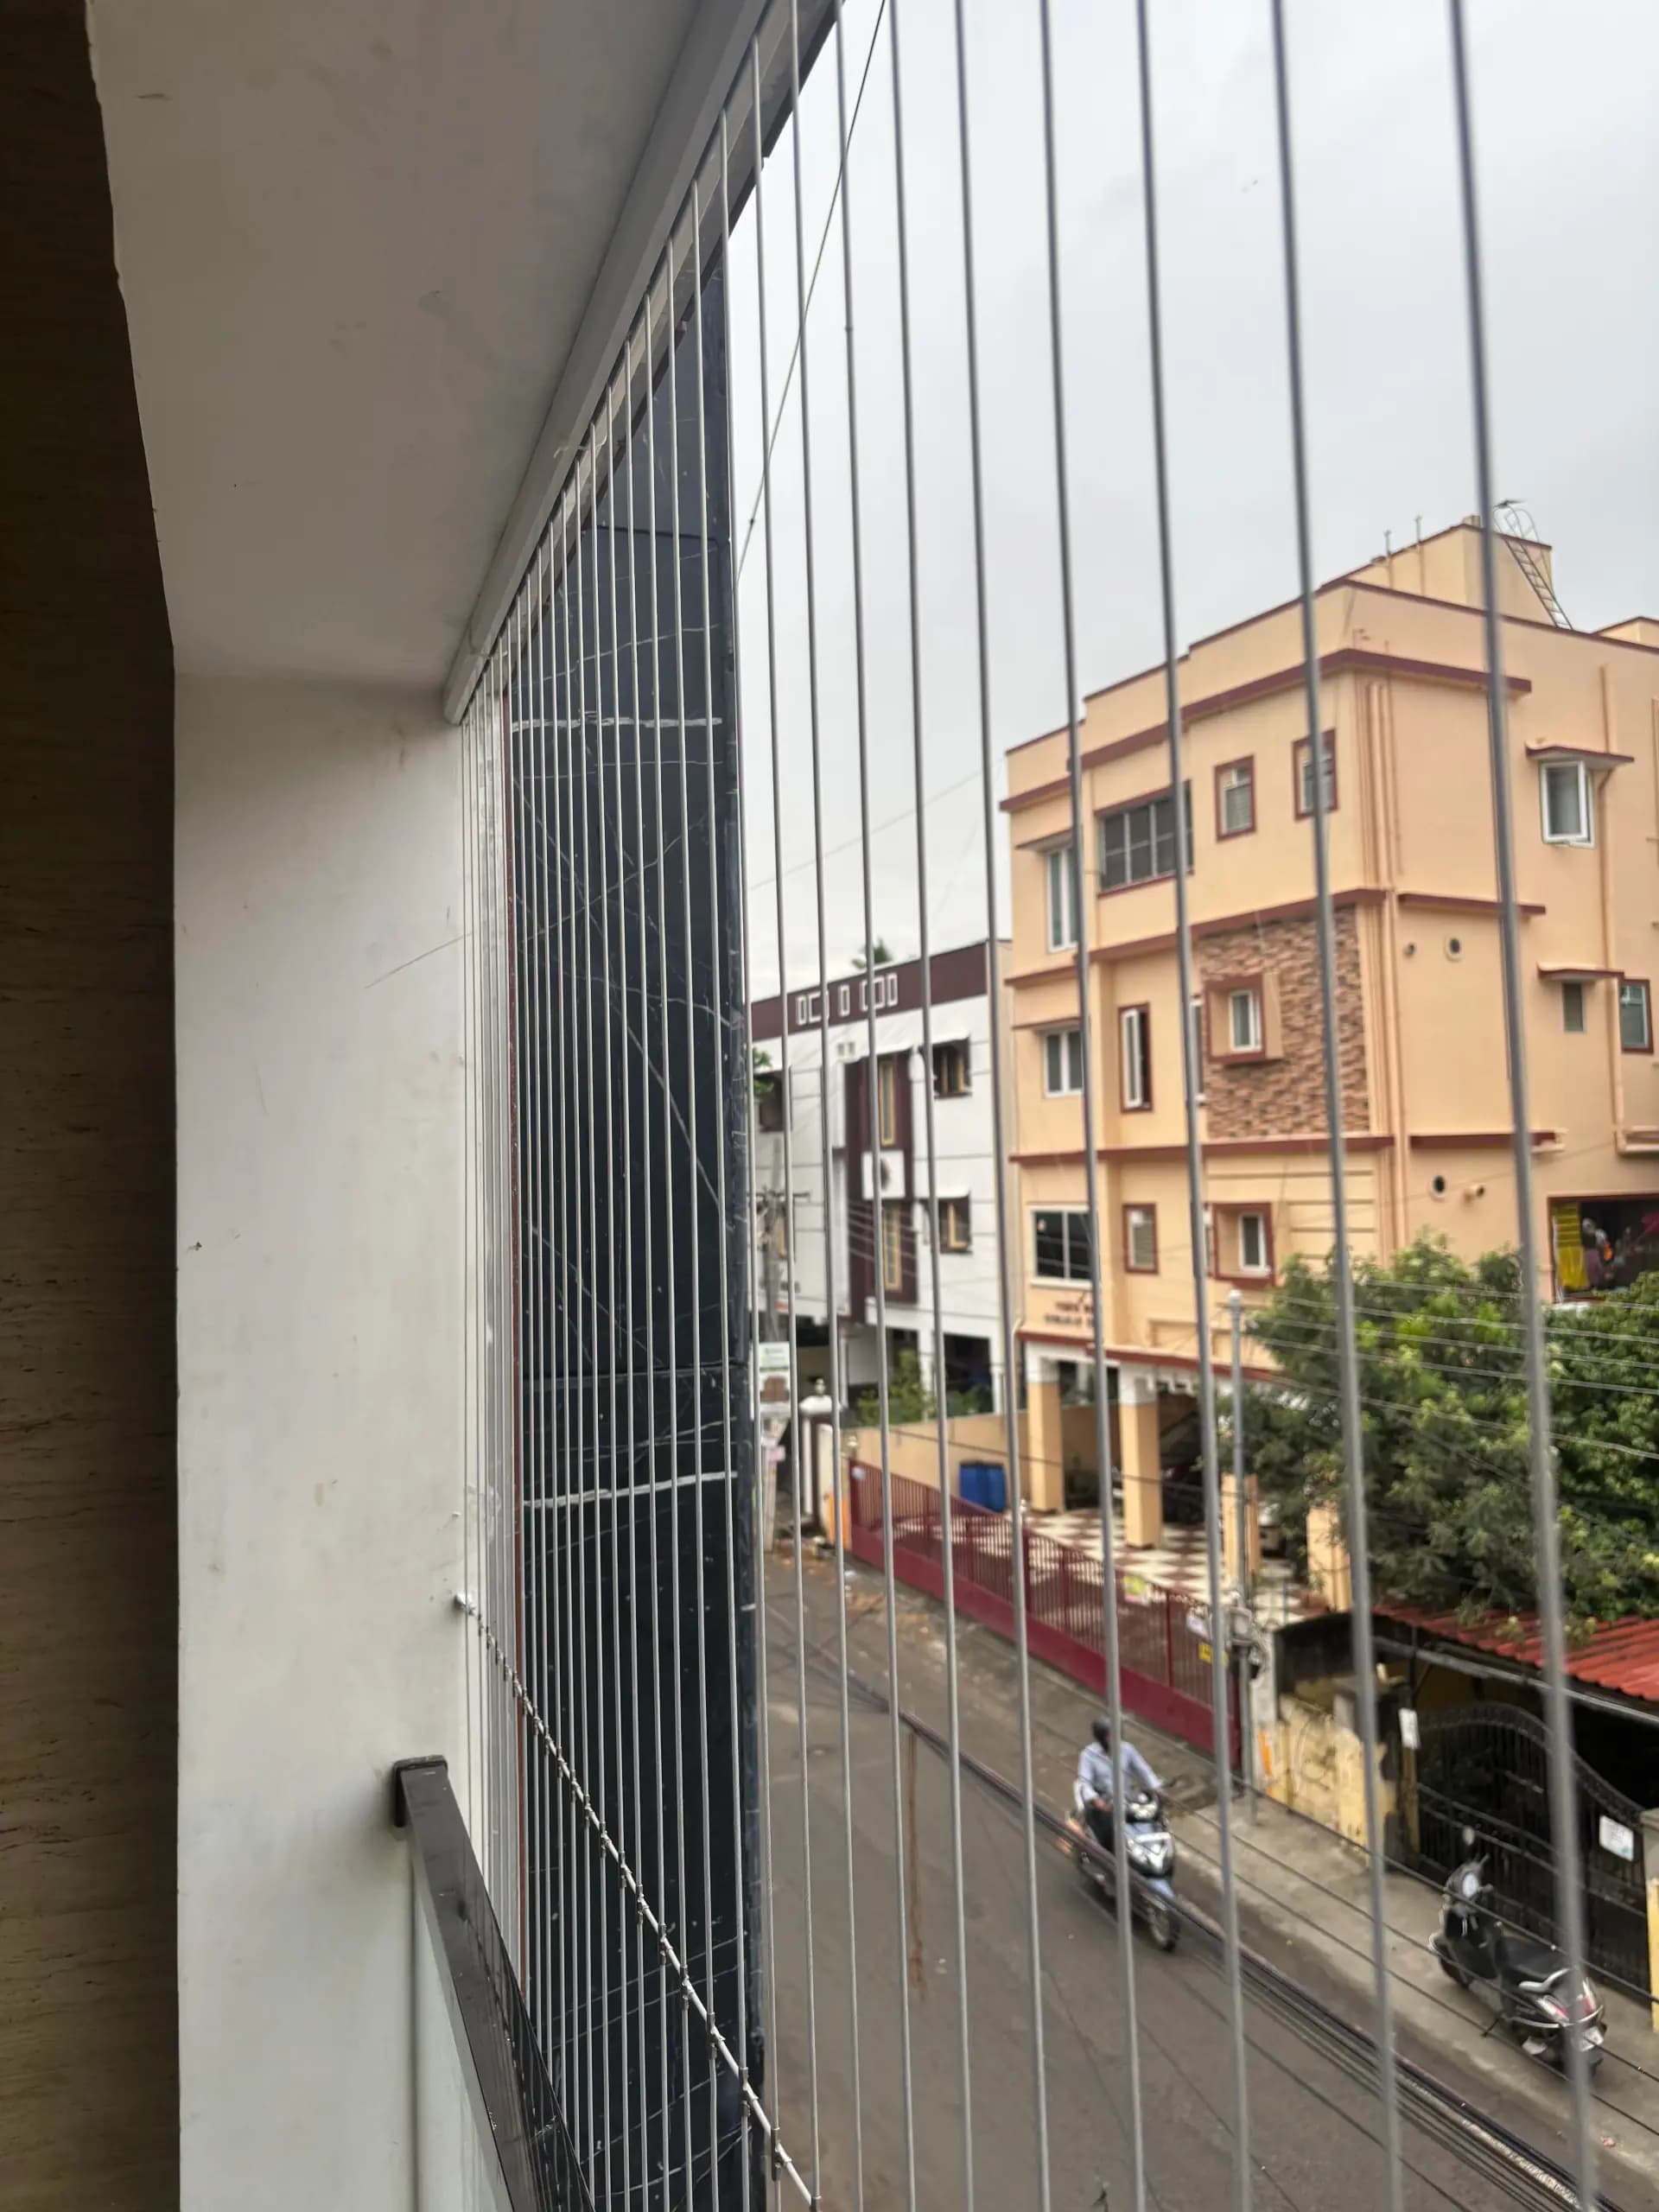
From ₹120/sq ft including standard installation of the agreed cable assembly.
Your space, your starting budget
Use the width and height of one net or grill face, rather than the balcony floor area. Add other faces to the final enquiry.
Installation is included in the starting scope. The selected product, complete coverage, access and any agreed additional work determine the final quote.
Match the written component list to the proposed layout. Custom work, repairs and actual warranty terms should be explicit.
Review exposure and care
SS 304 and SS 316 are different grades, while coatings and fittings add further specification choices.
Show stained existing hardware and the surface conditions at a Kazipet property. Grade selection should consider actual exposure and cleaning, not a blanket assumption that all inland installations behave alike. Ask for compatible component details; no ordinary steel system is promised to remain corrosion-free without suitable use and maintenance.
Set the layout for the intended use
Cable centres, clear cable gaps and perimeter gaps are different dimensions.
Discuss orientation, side clearances and supporting elements before approving the drawing. Commonly discussed spacings such as 50 mm or 75 mm are not universal safety approvals. Small pets and birds can require a separate enclosure solution, and climbable household arrangements need their own review.
Consider the full elevation
Small inconsistencies can be more visible on a broad living-room front than in a close-up sample.
At a Subedari or Nakkalagutta balcony, show neighbouring windows and changes in slab level. Compare how a framed system and a direct fixed arrangement meet the edges. Suitable support takes priority over hiding a bracket in a weak decorative surface; facade changes need the relevant permission.
Compare fixed, sliding and openable designs
Cleaning and equipment access can make a fully fixed arrangement inconvenient or inappropriate.
Where suitable, a framed access section can be considered with appropriate tracks, hinges and closure hardware. Check the travel space and adult operation. Required emergency or service routes must remain usable; cutting cables later or leaving a panel unsecured is not an acceptable access plan.
Show movement and circulation
A cable pattern copied from a balcony may obstruct a window or leave a different reachable gap at a landing.
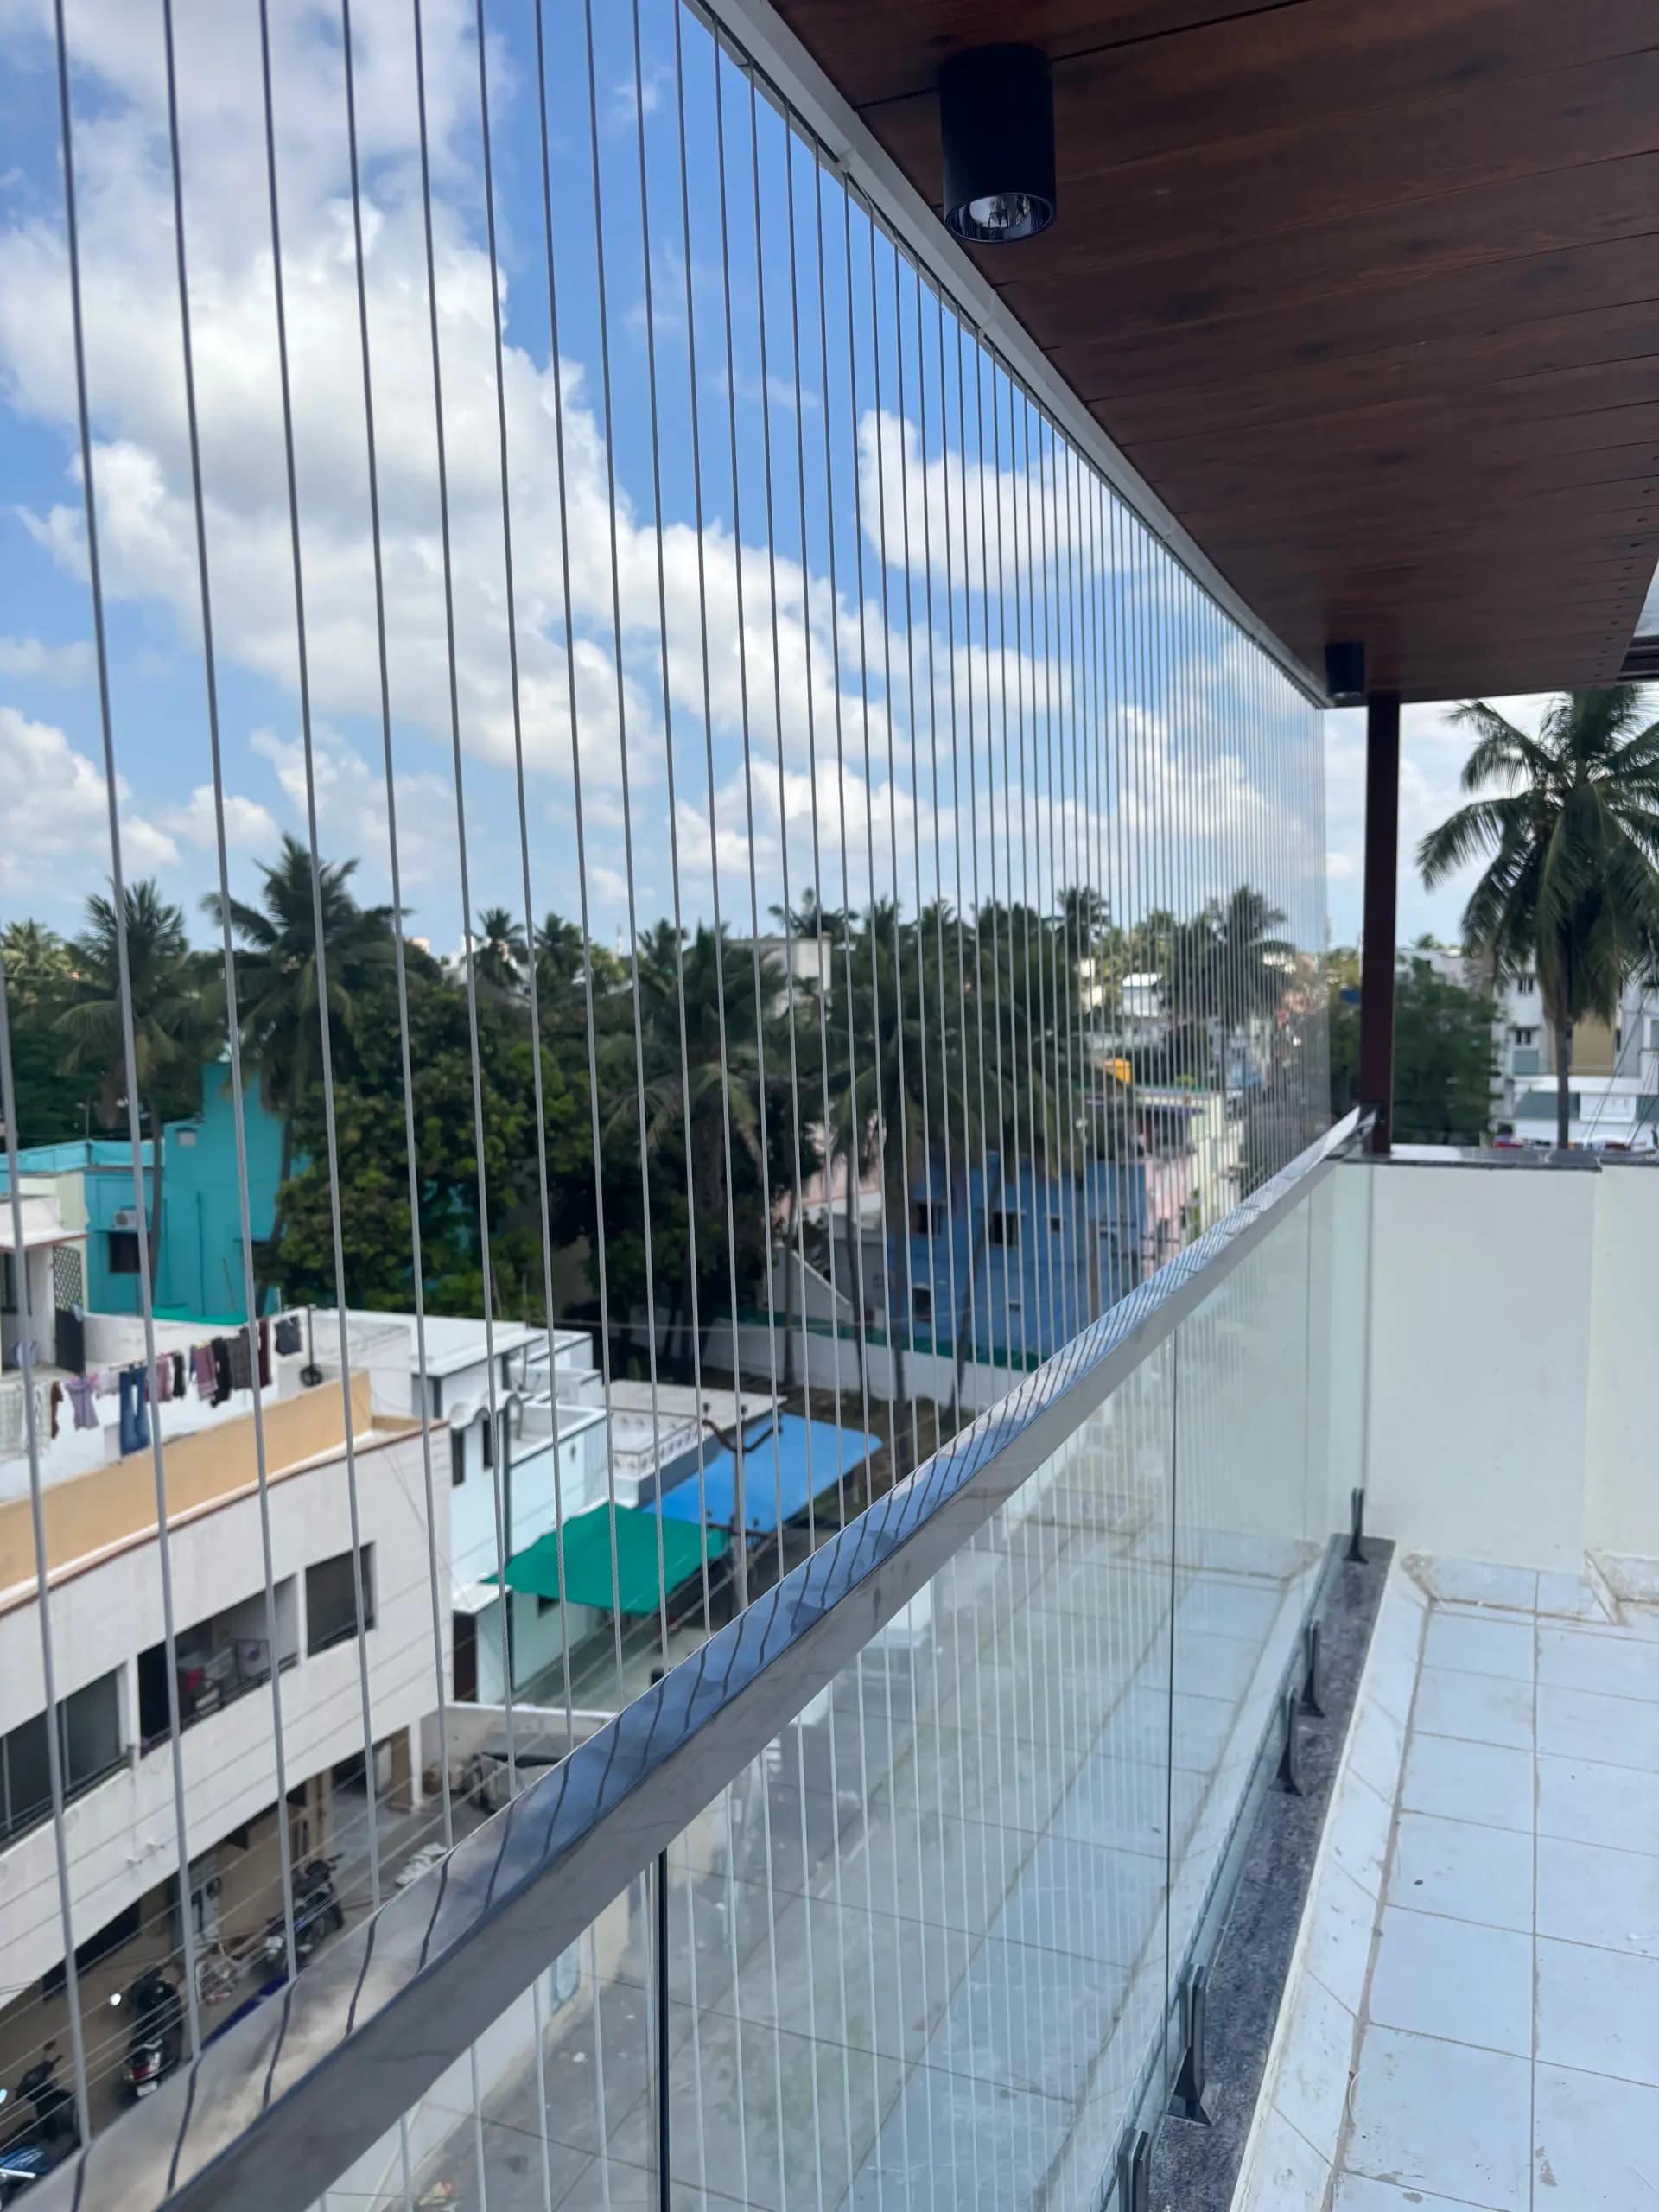
For a Hunter Road window, demonstrate its full swing and cleaning route. At a stair opening, show the handrail and required guard, as well as nearby furniture. Any arrangement needs appropriate support and guarding assessment; horizontal mesh or cables are not automatically a catch floor.
Avoid component-only promises
The installed system is a chain of cables, fittings, channels, anchors and supporting material.
A cable’s laboratory breaking value cannot simply be advertised as the capacity of an installed grill. We do not invent person-load, fall-arrest or burglary-resistance guarantees. Do not climb or hang on the assembly to test it; an appropriate specification and professional assessment are needed for any claimed performance.
Read a measured example
Standard invisible-grill installation starts at ₹120/sq ft.
A 100 sq ft opening begins at ₹12,000. Frames, sliding hardware, closer spacing, product changes, corner returns, old-grill removal and specialist access may change the cost. The quotation should identify all components, additions, any minimum scope and taxes so the price matches the drawing.
Work to an agreed sequence
Old holes, weak plaster and cladding can affect the proposed fixing route.
Arrange permission, expose the relevant supports for inspection and clear the work area. After any separate preparation, the team installs the selected assembly and reviews visible alignment and operation. Custom fabrication and access restrictions affect lead time and duration, which are confirmed for the actual job.
Inspect without applying test loads
Cleaning and occasional component attention can be needed even when the front still looks neat.
Follow product cleaning guidance, avoid unsuitable chemicals and report coating damage, deposits, loose cables or moving channels. We assess other installers’ work for compatible repairs or re-tensioning only after checking the cause. Retain specifications and any actual written warranty terms; no unconfirmed coverage period is promised.
Choose the appropriate follow-up
A cable finish, a bird enclosure and a structural security grill are not interchangeable purchases.
For Waddepally, Fort Road and Arepally enquiries, state whether your main priority is view, bird entry, a pet or a building guard. Mesh may better suit some exclusion needs, while a specified conventional barrier may be required for security or structure. Choose the complete suitable scope rather than comparing appearance alone.
Warangal and nearby coverage
Send the existing guard and adjoining structure along with the location. This supports a useful discussion of both appearance and fixing suitability.
Share the opening measurements, support photographs and any sliding or cleaning-access requirement.
Make an informed choice
Standard installation begins at ₹120/sq ft. The chosen cable system, dimensions and any added frames or access sections are listed in the quote.
The starting calculation is ₹12,000. The final total can change with specification, returns, support preparation and access.
Yes, suitable windows can be assessed separately with their opening movement, cleaning access and required guarding considered.
Grade should be selected for the actual exposure and component specification. Neither a city name nor a higher grade replaces proper design and maintenance.
Not necessarily. Ask for both measurements so products described with the same overall thickness can be compared accurately.
It describes wire-rope construction. It does not establish the capacity of the installed frame, anchors or wall.
The layout needs assessment of clear gaps, perimeter conditions and intended use. A single spacing is not automatically suitable for every household.
A suitable framed sliding or openable arrangement may be considered, with its clearance and closure hardware specified before installation.
A required structural guard should not be removed on the assumption that cables replace it. Any structural alteration needs appropriate assessment and permission.
That is not guaranteed. Pigeon exclusion needs its own aperture and boundary assessment, often involving appropriate mesh.
Small-animal gaps and behaviour require a separate check. The cable appearance alone does not establish pet containment.
Only a suitable assessed fixing method should be considered. There is no universal adhesive or tie solution for all balcony supports.
The team confirms preparation and fitting times once the design, access and support condition are known. Opening frames can add fabrication work.
We inspect channels, anchors and compatible parts before repairing or re-tensioning. A moving support must be addressed, not merely tightened around.
Ask for the actual material and installation terms for the selected product in writing. No fixed warranty duration is assumed.
Yes, the listed service coverage includes these enquiries. Send the complete address and opening photographs to confirm the visit.
From your first photo to the final fitting
Send dimensions, locality, floor and a wide photo showing the guard, corners and slab. Mention access panels, windows and association restrictions.