
Balconies, windows and planned access sections
Show the existing guard, adjoining structure and the route used for cleaning.
Coimbatore, Tamil Nadu
Coimbatore · measured stainless cable layouts
Straight cable lines start with a suitable perimeter. Agree the materials, supports and access before deciding that one photograph is the design for your home.
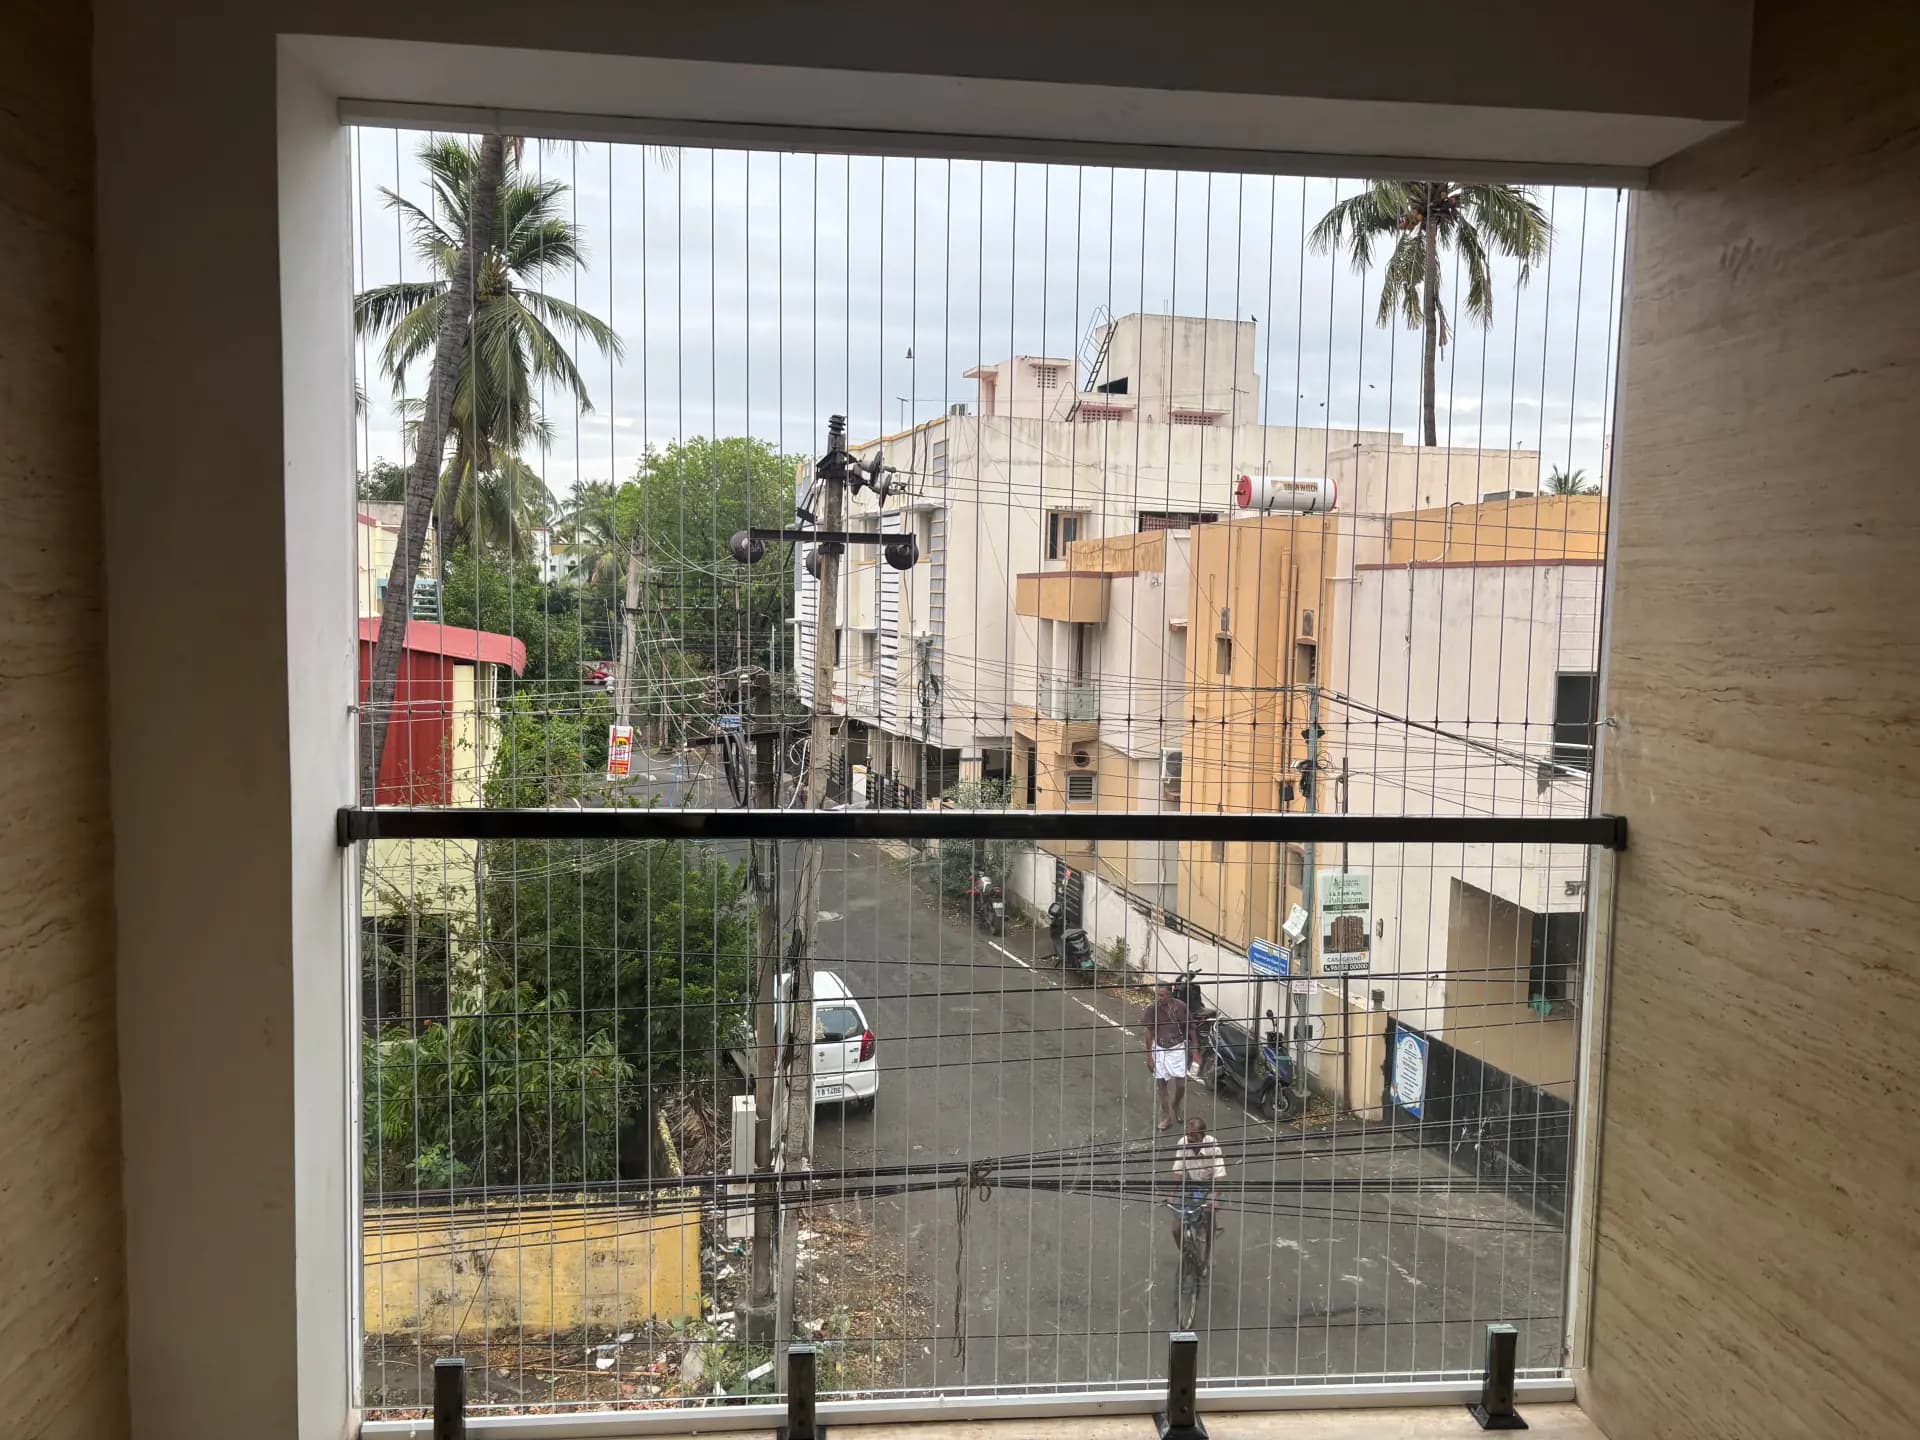
Choose an invisible grill for a Coimbatore balcony with a clear view of the specification as well as the view outside. EverSafe plans fixed and suitable openable cable layouts from ₹120/sq ft including installation. The survey checks the support, cable spacing, existing railing and the way you need to clean or service the opening.
Coimbatore home enquiries
A balcony, window or stair landing can all use cable layouts differently. Keep the required structural railing and decide whether a supplementary cable boundary suits the intended household use.
For an RS Puram house, show the wall and beam around the opening, not only the old grill. An existing fixing route may need reassessment before replacement.
Cables offer an orderly low-bulk appearance. Bird exclusion, small-pet containment and resistance to forced entry may need different products.
Construction and jacket
A 2 mm, 2.5 mm or 3 mm label can refer to the coated outside diameter. Ask for the steel core measurement separately so competing quotations describe comparable products.
A 7×7 construction contains seven strands of seven wires. Confirm the supplied construction and coating specification rather than treating either as an installed safety rating.
State the channels or frame, termination method, tensioners, fasteners and anchors. A good cable description cannot compensate for an unsuitable support.
A clear starting point
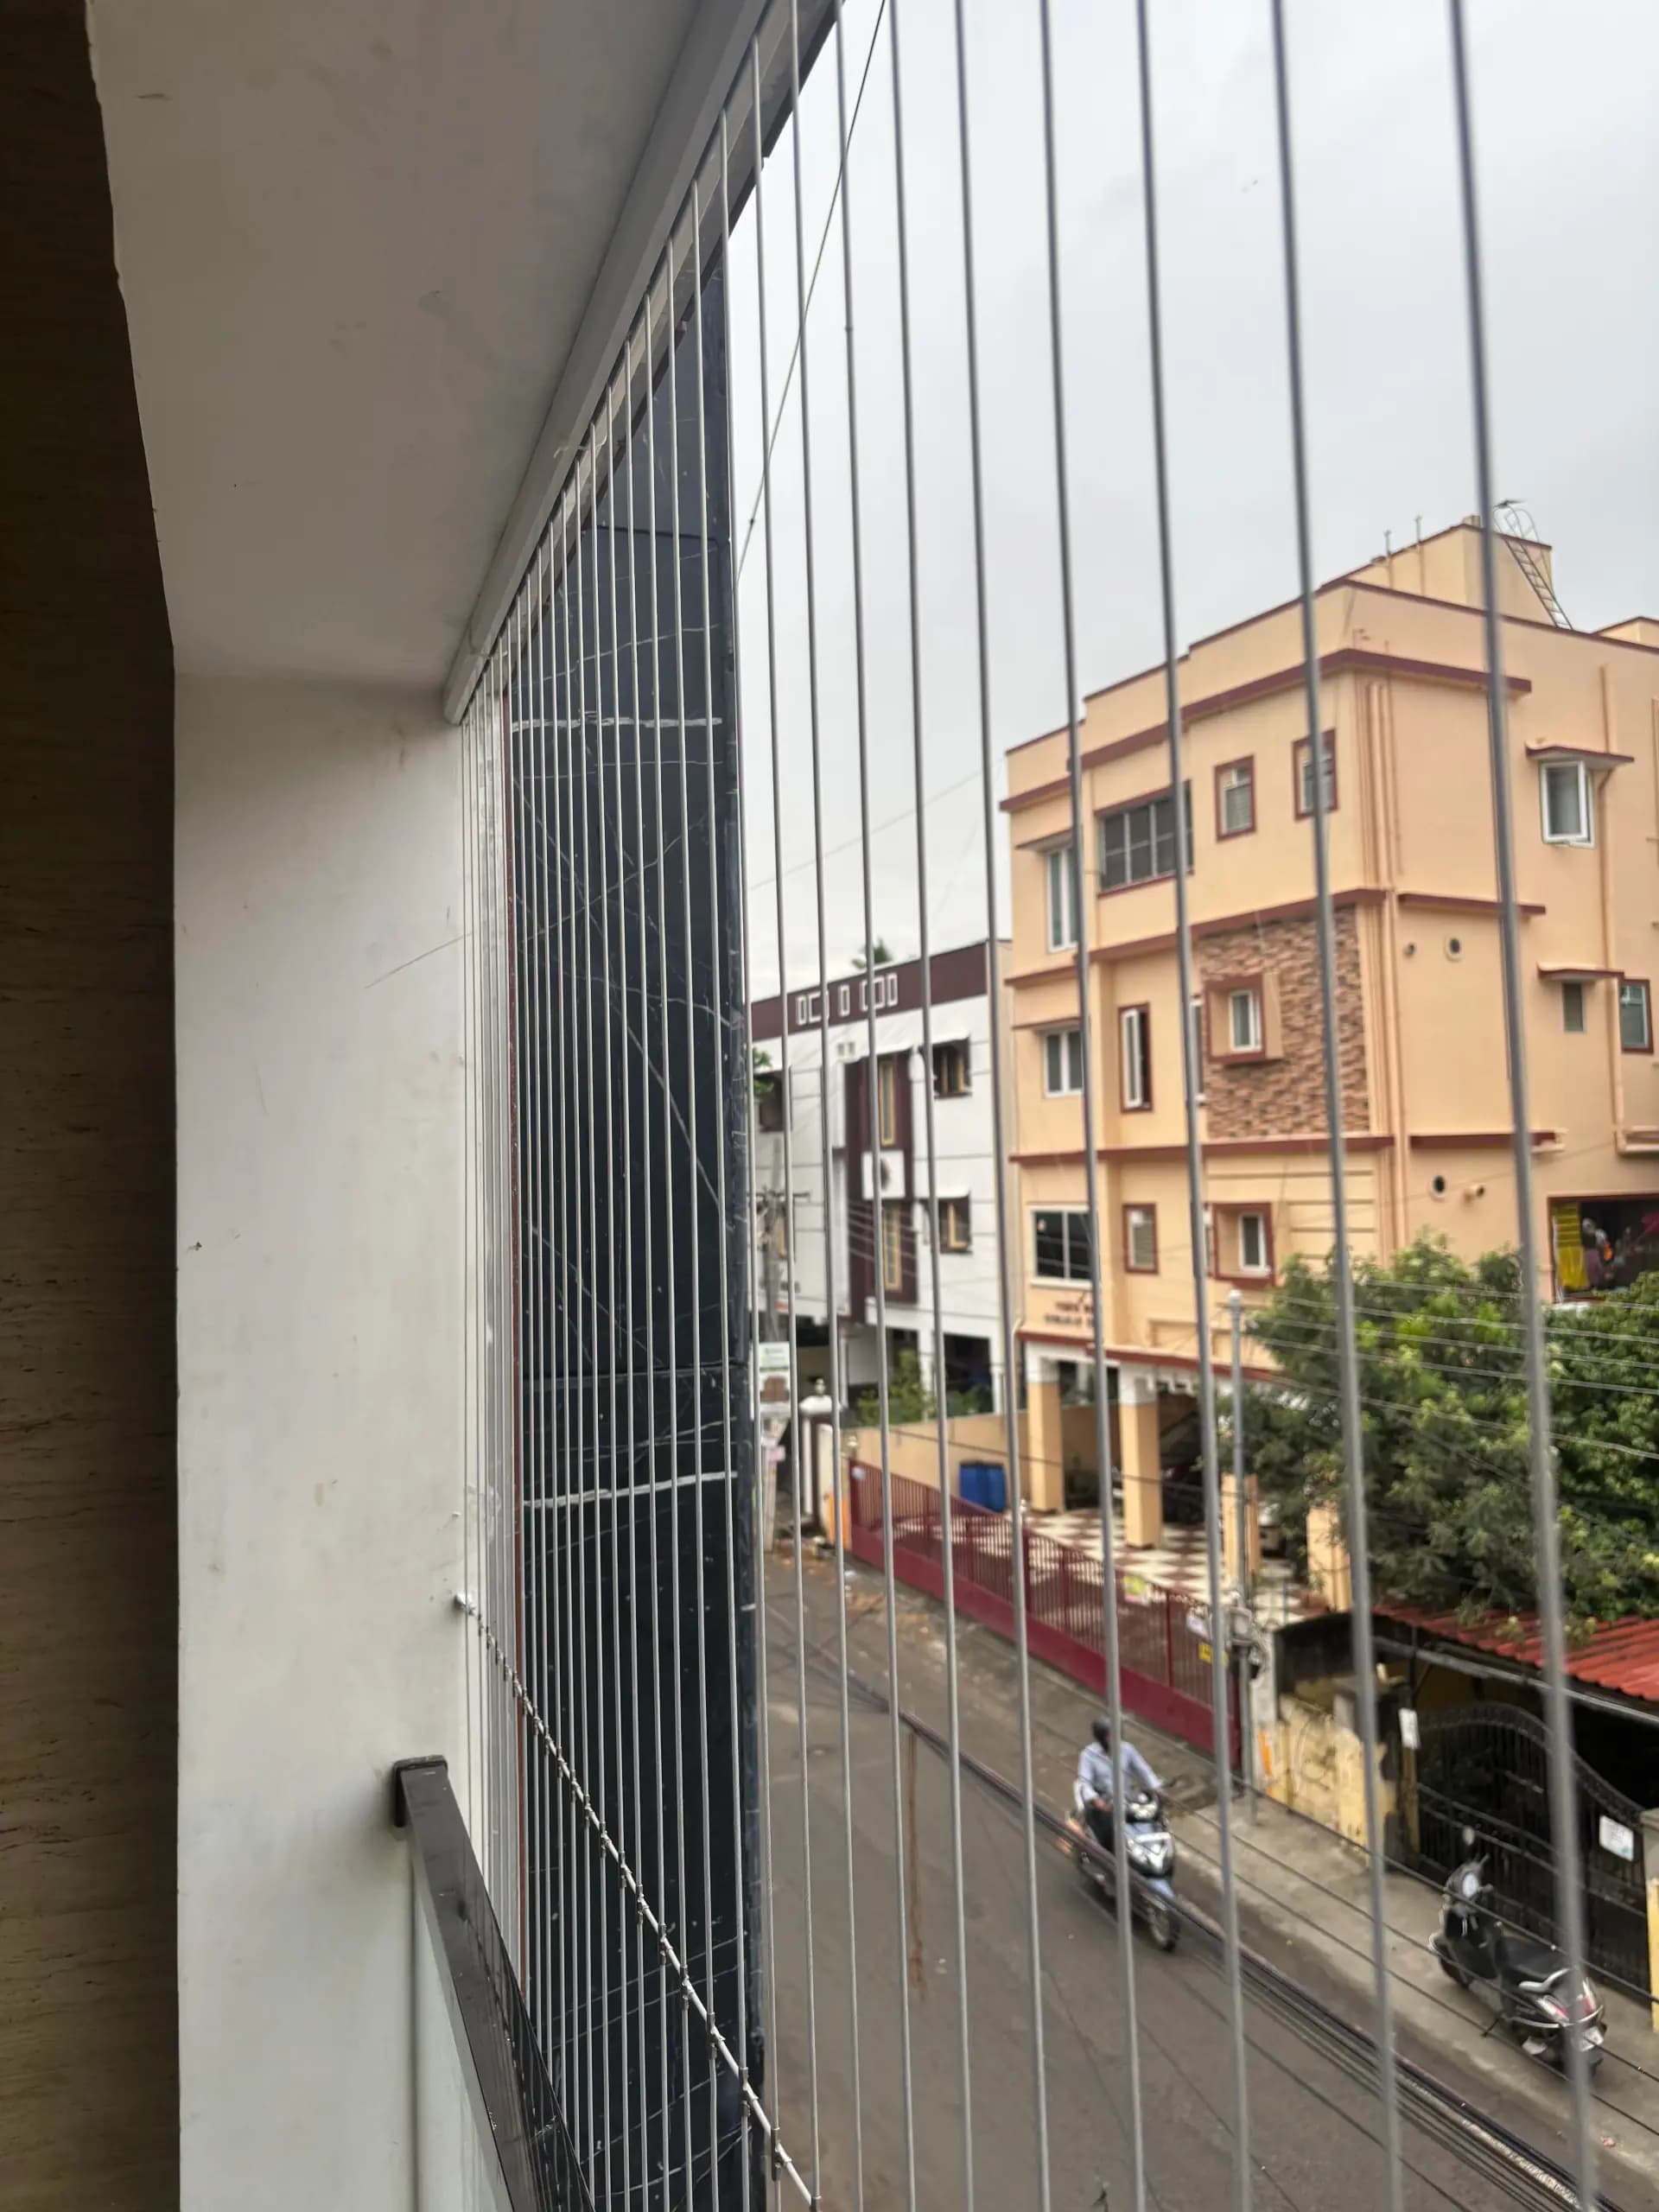
From ₹120/sq ft including installation for suitable standard cable work; the selected design sets the final scope.
Your space, your starting budget
Use the width and height of one net or grill face, rather than the balcony floor area. Add other faces to the final enquiry.
Installation is included in the starting scope. The selected product, complete coverage, access and any agreed additional work determine the final quote.
Record additions, any minimum job scope and tax treatment before approval. Repair and re-tensioning quotes follow inspection of the existing assembly.
Assess the actual face
SS 304 and SS 316 differ in corrosion resistance; 316 generally resists chloride-related pitting better. Neither name promises a permanently rust-free system or an automatic increase in installed load capacity.
Coimbatore's inland location does not remove the need to inspect deposits, rain exposure and cleaning conditions. Select the material from those conditions and documented specifications.
Ask about exposed fittings as well as the cable. The design should avoid unnecessary traps for moisture and deposits and allow routine inspection.
Perimeter gaps matter
Two-inch and three-inch market spacing is approximately 50 mm and 75 mm. Suitability depends on the intended system, cable movement, edge gaps and the people or animals using the opening.
Check the first and last cable, side returns and corners. A centre-to-centre drawing alone does not describe every usable gap after installation.
Vertical cables do not make nearby stools, furniture or railings harmless. Children still need supervision, and small pets may require appropriate mesh.
Corners and long fronts
A straightforward wall-to-wall opening may suit direct-fixed channels where supports are suitable. Frames and moving sections introduce additional hardware, measurement and maintenance requirements.
For a Peelamedu apartment, include every return and the AC location. Long or L-shaped fronts should not inherit a convenient layout that leaves an awkward end gap.
Hinged, sliding or removable sections need suitable clearances and locking. Required emergency access and everyday servicing must be considered before fabrication.
Fixing beyond thin profiles
Open the window and show its handles, screens and cleaning route during the survey. The cable line should work with these moving parts rather than making them unusable.
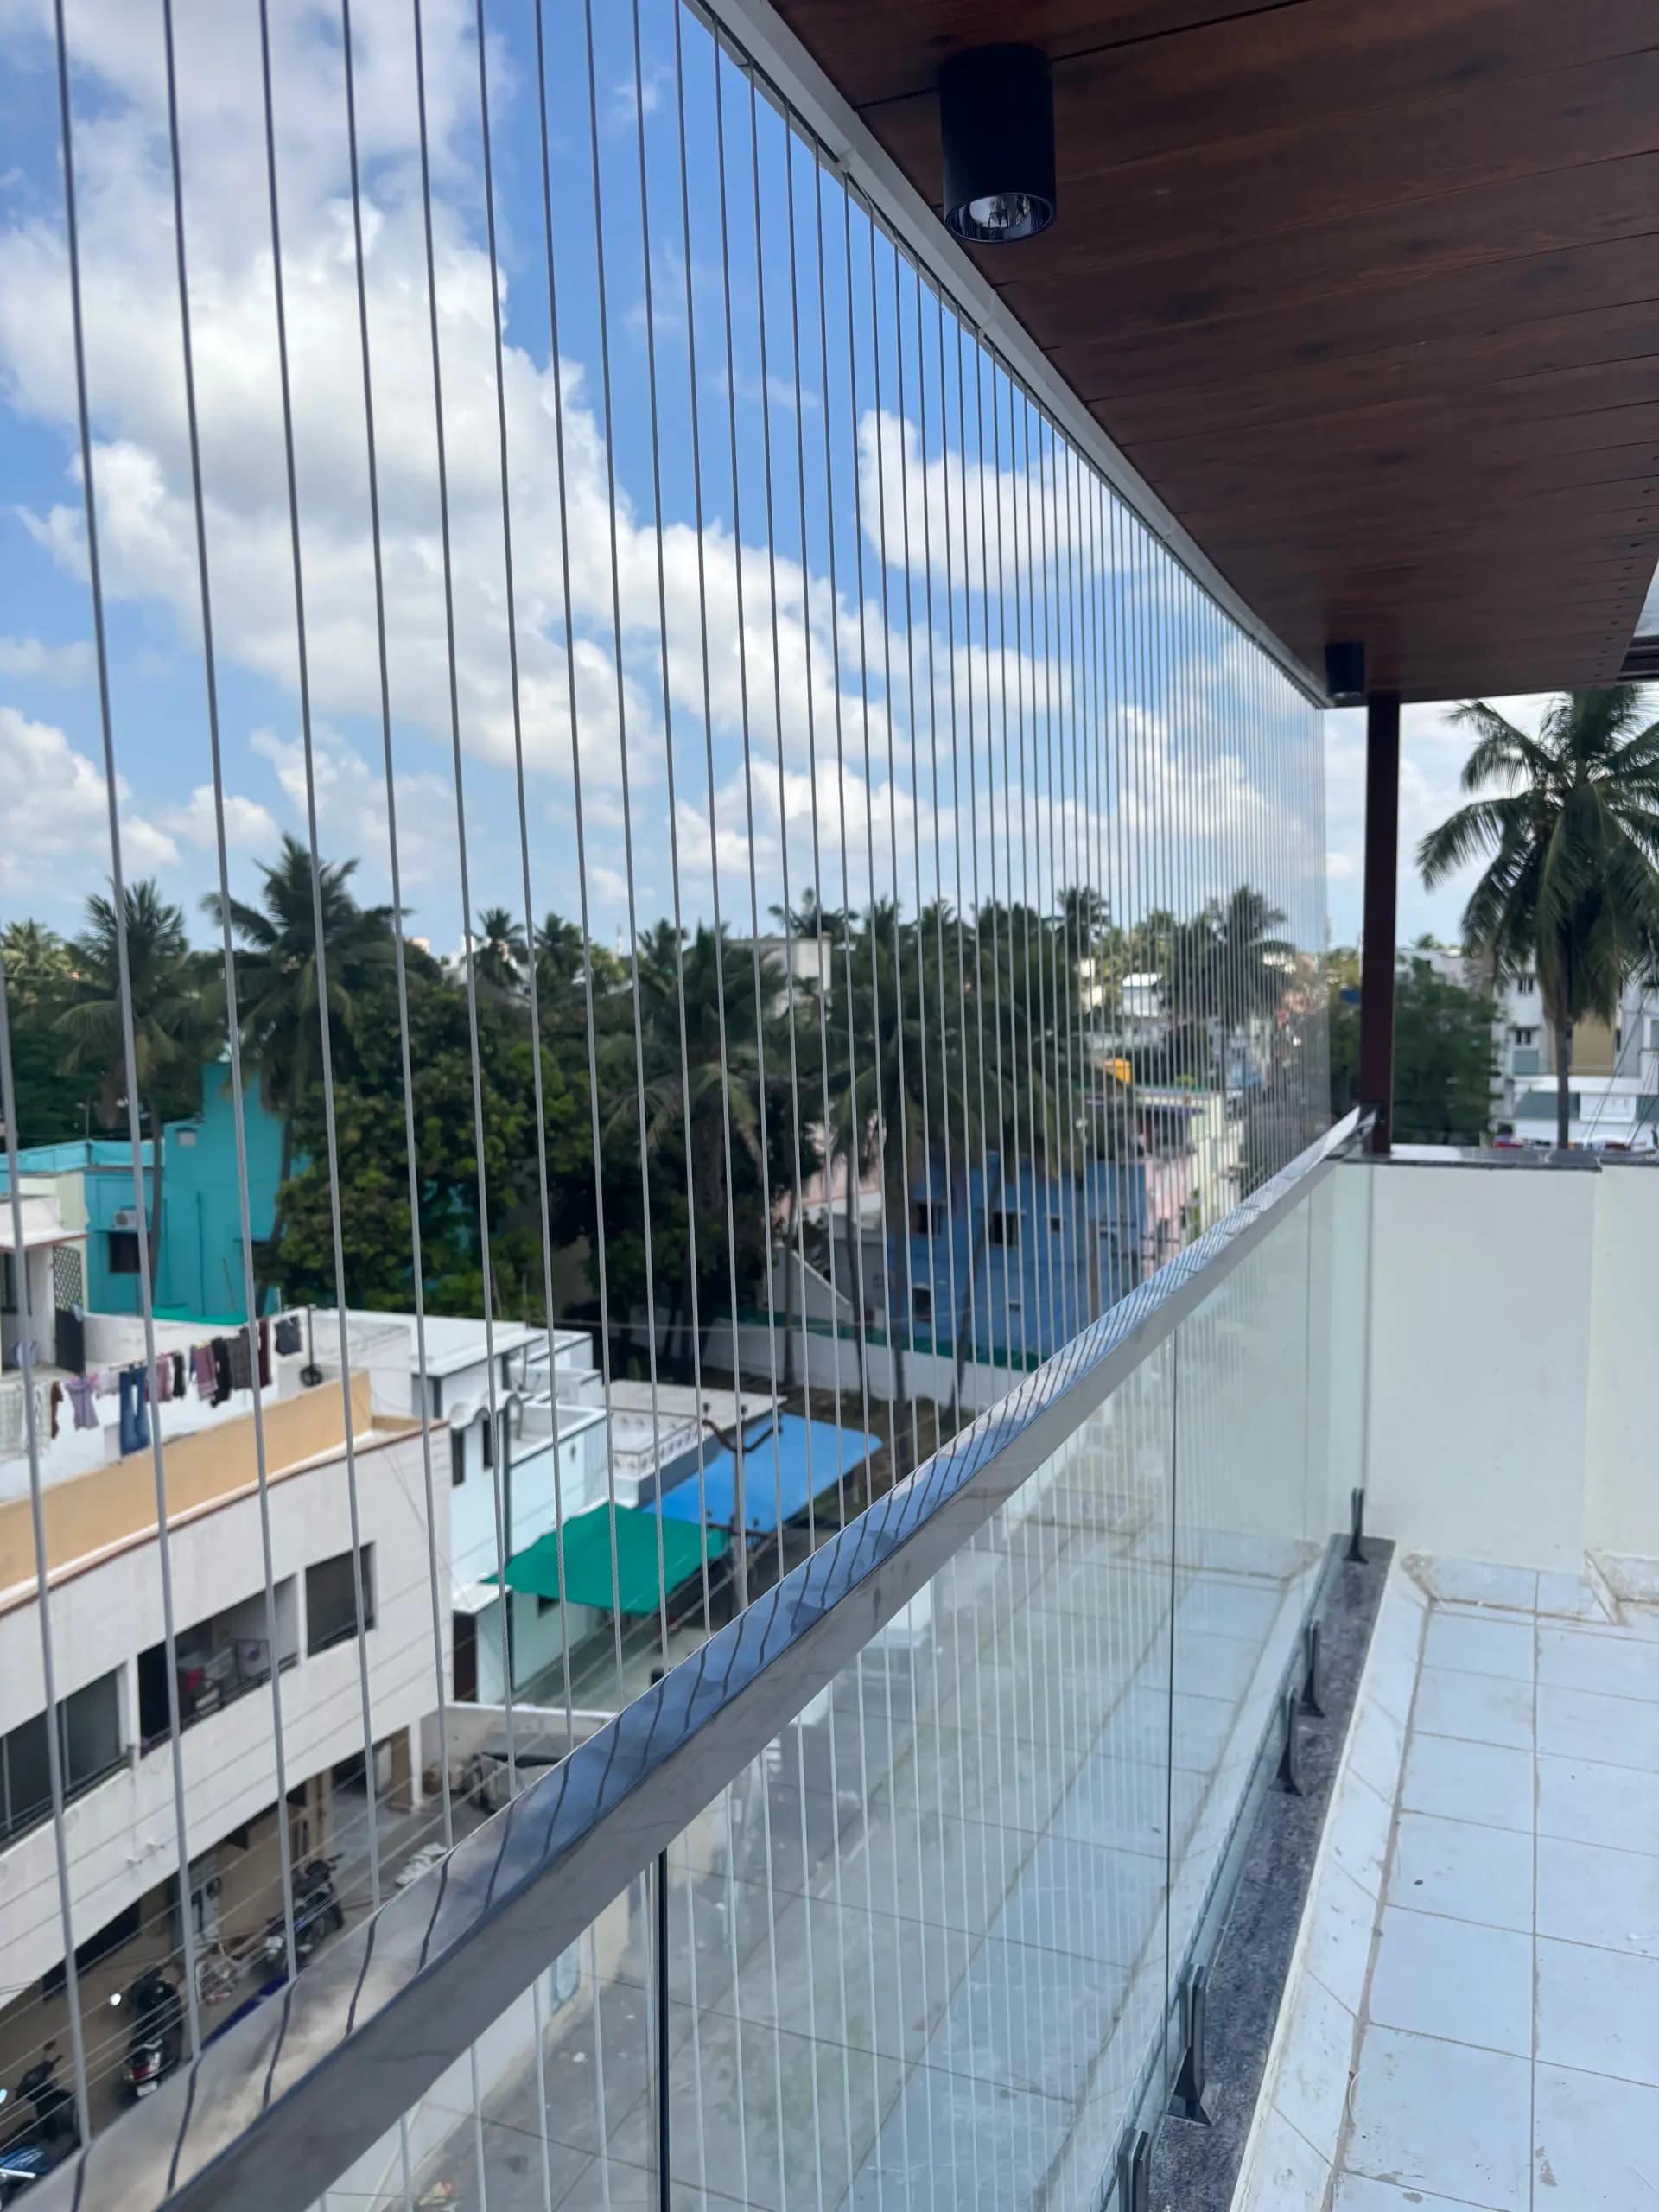
Glass, sealant, plaster and slim uPVC or aluminium sections are not default anchoring surfaces. Identify an appropriate independent support where needed.
Follow the angle without obstructing the handrail or circulation. An accessible ground-floor window also needs a separate security decision.
Evidence for the system
Installed performance depends on the entire assembly and its support. We do not derive a household load guarantee from a catalogue cable diameter or a dramatic hanging demonstration.
Ask whether any test evidence applies to the exact configuration, anchors, spans and intended use. Unrelated wire data does not establish a finished-opening capacity.
Never climb, pull-test or hang drying rods, planters or swings from the cables. Keep the structural guard in place and address any unsafe building edge first.
Confirm the proposed appearance
A Saravanampatti apartment may have a permitted finish and work schedule; the exact building's requirements decide the process. An unobtrusive design does not replace association permission.
Agree channel colour, visible fixings and any sample approval. Each flat still requires measurement, even where a society wants one consistent external style.
Identify access from indoors, protection below and any specialist equipment. Inspection and repairs at height need a future access plan too.
Prepare and install
Measurement covers each face and the proposed anchoring route. Material availability, fabrication and building access determine the fitting window, so appointment timing is confirmed for the job.
Check concealed services, old holes and waterproofing. Install the selected supports and cable assembly to its requirements while protecting adjacent finishes.
Check visible ends, alignment, perimeter gaps, support movement and locks. Operate the windows and planned access section before handover.
Put dimensions beside the price
The starting guide is ₹120/sq ft including installation for suitable standard work. One 100 sq ft face gives ₹12,000 at that rate; returns and design changes alter the scope.
Balcony floor area differs from the cable-covered opening. State how frames, compact jobs and moving panels are measured or itemised.
Special access, support repairs, dismantling and custom fabrication may change the total. Confirm taxes, inclusions and actual warranty terms in writing.
Cleaning compatible with the product
After painting, impact or window servicing, look from indoors for slack cables, damaged coating, broken strands or movement at channels and fixings. Restrict use of a concerning opening pending assessment.
Follow the supplied cleaning instructions and use safe indoor access. Avoid abrasive pads, bleach and acid cleaners; do not climb outside to reach deposits.
We assess old systems for suitable repair or reattachment. Re-tensioning cannot correct every damaged component. Request written coverage, duration, exclusions and service-access responsibility.
Netting alternatives
An invisible grill may suit a view-led finish in Saibaba Colony or Vadavalli, but the address does not establish the product choice. Describe the actual concern before comparing materials.
Dedicated bird or pet mesh closes smaller openings; children safety planning considers reachable points across the home. These are different decisions from cable appearance.
A code-appropriate balustrade and an engineered security grille perform roles that standard residential cables should not be assumed to replace.
Coimbatore and nearby coverage
Send a complete opening view and any association rules with your locality. We discuss supports and access for that property rather than assigning a design from its postcode.
Show the existing guard, adjoining structure and the route used for cleaning.
Make an informed choice
The installed guide starts at ₹120/sq ft for suitable standard work. Confirm the cable specification, supports, area and any custom or access additions before accepting a quotation.
At the starting rate the calculation is ₹12,000. It is a measured-face example; frames, returns, moving panels and other non-standard work can change the total.
It may. Ask for both bare steel core and coated outside diameter, alongside strand construction and grade, so the size description is unambiguous.
Selection depends on actual exposure, components and maintenance access. SS 316 has greater chloride-pitting resistance than SS 304, but neither is a universal prescription or no-rust guarantee.
It describes seven strands, each containing seven wires. It is a construction detail, not proof of the load capacity of the finished balcony system.
No spacing label supplies that guarantee. Clear gaps, movement, furniture, edge details and the complete system require assessment, with supervision and existing guards retained.
Ordinary cables leave gaps that do not provide fine bird exclusion. A suitable pigeon net may be needed, with separate fixing and service access planned.
A suitable moving section can be considered after checking support, clearance, permission and locking. Its frame and maintenance requirements should be itemised.
The glass is not treated as an anchor. A suitable independent route or properly approved structural connection is needed, and the existing railing remains.
We assess those openings separately. Window operation, emergency access, stair angles, handrails and suitable supports need their own layout.
We do not assign a safe installed rating from cable diameter alone. Request relevant complete-system evidence, and never test the installation with body weight.
Share the association's facade and drilling rules before ordering. A visually discreet cable arrangement is not automatic permission to alter the building.
We inspect the whole assembly for appropriate repair or reattachment. Damaged strands, terminations or anchors can require replacement rather than just re-tensioning.
Timing follows measurement, design, material readiness and access. A fixed face and a fabricated moving frame have different work schedules; the team confirms the particular visit.
Standard residential cables should not be sold as burglar-proof bars. Use an appropriately specified security system where forced-entry resistance is the main requirement.
Provide the full address, floor, opening measurements, railing photo and association conditions. Include the window or AC access you need to retain.
From your first photo to the final fitting
Send the locality, floor, complete opening photo and approximate dimensions. Include corners, the existing railing and any window, AC or emergency-access requirement.