Up to 25% off+91 80748 38518

Local service page

Pigeon Safety Nets in Mahadevapura, Bangalore

In Mahadevapura, the opening visible from one utility room may be only a slice of a taller pigeon route. Aligned AC platforms, pipe landings and repeated slab projections can let birds enter a common shaft at one floor, rest at another and mark a private window below. This is relevant around B Narayanapura, Singayyanapalya, Garudacharpalya and the Whitefield Road side, where apartments, offices and mixed buildings often share service elevations. Before specifying netting, the survey should establish the vertical limits, floors affected, ventilation path, equipment access and person authorised to approve each boundary. A resident can control a balcony face without controlling the shaft above it; an association can approve common work without deciding private furniture or window clearance. The proposal should reconcile those roles with measured planes, material evidence, aperture, thickness, perimeter components, installation access and future service panels. Floor-coded records make the eventual pigeon exclusion understandable to residents, facility staff and technicians instead of presenting a common building cavity as one anonymous square-foot quantity.

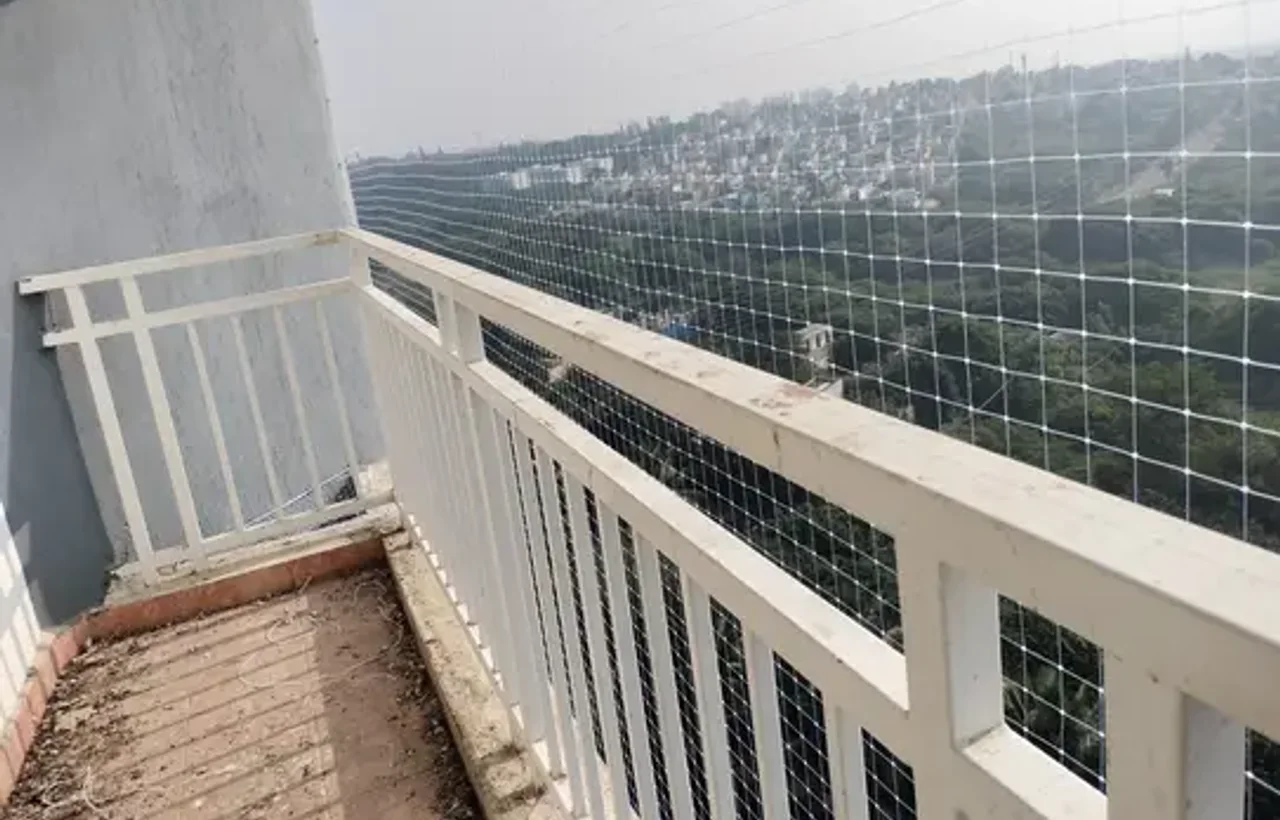
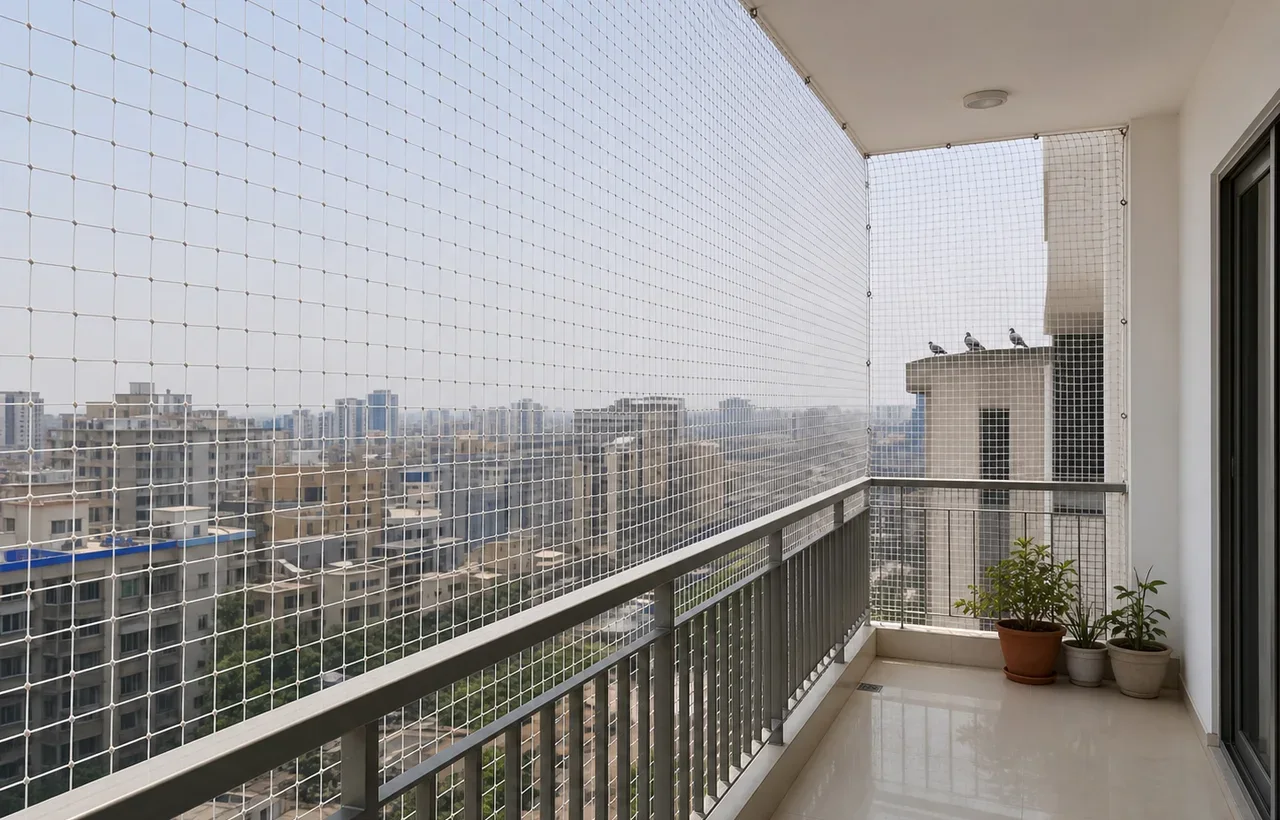
Measured pigeon net installation for a Mahadevapura balcony and bird-entry returns

Compare before deciding

Want the wider Bangalore view for Pigeon Safety Nets?

This page stays focused on what usually changes around Mahadevapura. If you are still comparing material, price, safety fit, or nearby visit options, the Bangalore Pigeon Safety Nets guide gives the broader picture before you call. You can also browse the Bangalore area guide when you want to check nearby local pages.

City guide

Compare Pigeon Safety Nets materials, fitting choices, price factors, and visit planning across Bangalore.

This area

Use this page when the opening, building access, or daily routine around Mahadevapura is the main concern.

Nearby options

Move between the city guide and local pages when you want either a wider view or a closer match.

Private balconies and common duct areas need different pigeon-net scopes

A resident can usually explain a private balcony problem, but an apartment plumbing duct or common utility shaft may involve several homes, association permission and maintenance teams. Quoting all three as ordinary balcony netting can hide the access, service and handover work that makes the shared route different.

The survey should mark every accessible entry point along the vertical line: open shaft top, floor-level utility faces, pipe penetrations, exhaust cut-outs, AC platforms and ledges where birds pause. Closing one face may protect that flat while leaving birds active inside the common cavity, so the intended outcome must be written clearly.

Building systems take priority over a neat rectangle. Netting must not obstruct designed ventilation, exhausts, drains, fire-safety provisions, valves, meters or future plumbing and AC service. When those functions are not obvious, the association or relevant building professional should confirm what must remain open and reachable.

EverSafe accepts Mahadevapura enquiries from B Narayanapura, Maheshwari Nagar, Singayyanapalya, Garudacharpalya, Whitefield Road and nearby Hoodi or Seetharampalya-side properties. Exact coverage, access and scheduling depend on the address and authorised scope.

Local fit

What usually changes the decision here

What creates the risk here

The central Mahadevapura risk is a mismatch between the bird route and the payer's authority. A private flat may close its grille while pigeons continue inside the common void, or a shaft-top screen may leave lower pipe penetrations and AC landings open. Building services complicate the picture because exhausts, drains, meters, valves and cable trays cannot be hidden behind an inaccessible border. Without a vertical section and responsibility map, apparently complete work can merely transfer activity between floors or create a maintenance obstacle.
What the upgrade changes

Survey the stack from authorised positions and draw a simple section showing entry, intermediate perches, affected openings and the proposed exclusion plane. Assign each measured element to a private owner, association or facility scope. Then specify mesh, edge support, fixings and labelled service openings around ventilation and equipment. The installation sequence should include an occupancy check, controlled access and floor-by-floor verification. A handover matrix can confirm which faces were closed, which remained outside authority and who receives future inspection or repair notices.

What people usually want from the result

A reliable Mahadevapura provider does not hide a complex shaft behind a single balcony photograph. Useful evidence includes the dated vertical sketch, floor codes, authorised survey views, material references, support details, access assumptions, approvals and a reconciled commercial schedule. The document should distinguish observed conditions from inaccessible areas and state when another specialist must assess masonry, metalwork or exterior access. Written warranty language should name the covered installation and reporting route, allowing the association to manage later building work without depending on one caretaker's memory.

Area fit

Mahadevapura pigeon-net enquiries by neighbourhood and building zone

A pigeon net Mahadevapura service result should ask for both the locality and the building zone. In Mahadevapura, the same address can contain a private balcony, a shared plumbing duct, an AC bank and a podium or terrace edge controlled by different people.

Nearby landmarks

MahadevapuraMahadevapura BridgeB NarayanapuraMaheshwari NagarSingayyanapalyaGarudacharpalya

Mahadevapura apartment balcony and private utility-face pigeon netting

B Narayanapura and Maheshwari Nagar stacked duct or AC-ledge enquiries

Singayyanapalya private-flat and common-shaft scope assessments

Garudacharpalya apartment, office and Whitefield Road-side bird-control requests

Hoodi and Seetharampalya-side balcony, utility and building-opening enquiries

Association or facility-manager quotations for several aligned floors

Service visual guide

Pigeon Safety Nets details to compare for Mahadevapura

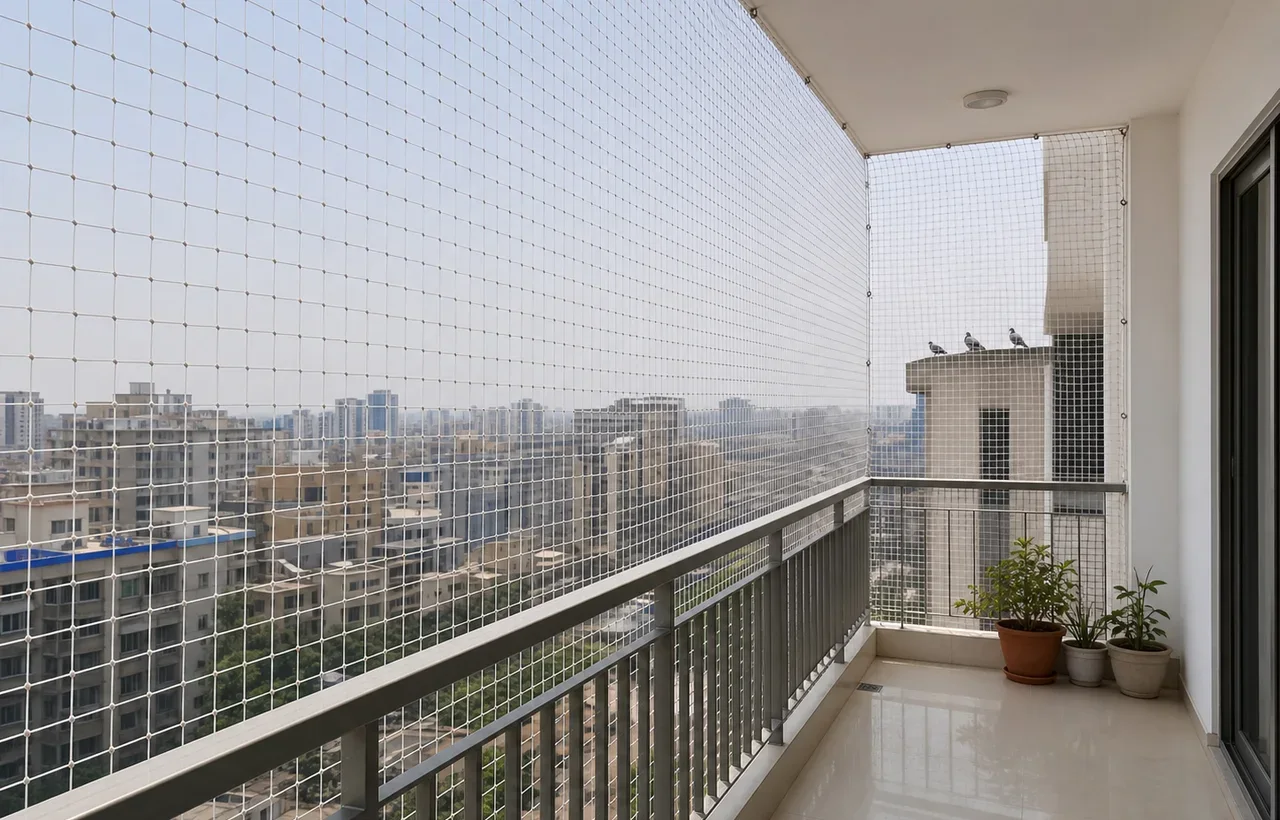
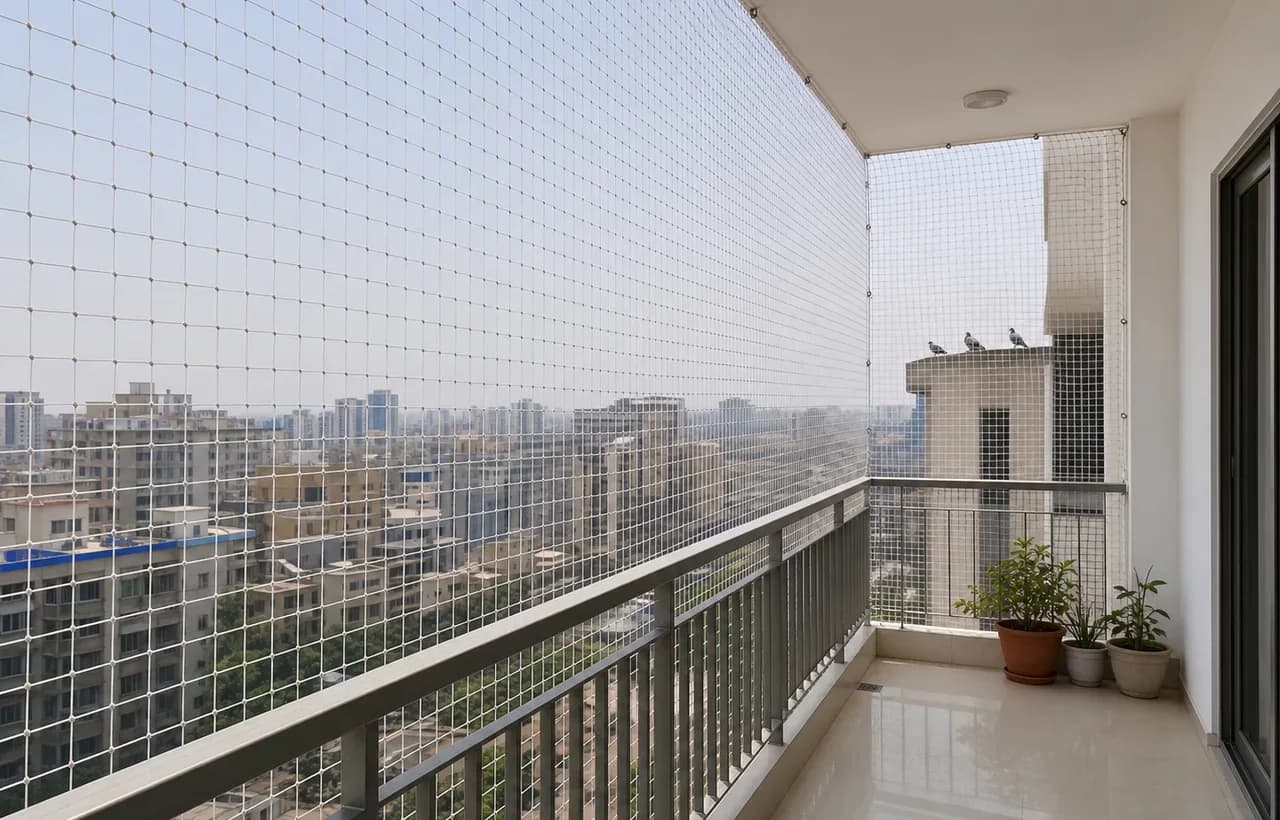
These representative images support the written guidance below; the exact opening still needs its own measurement and access check.

Representative pigeon safety nets representative opening view

Representative opening view

Use this reference when sharing the opening span and return corners.

Representative pigeon safety nets installation planning view

Installation planning view

The exact edge condition and anchor position are confirmed on site.

Representative pigeon safety nets fit and access reference

Fit and access reference

Final appearance depends on the measured opening and everyday access needs.

Nearby Work-Link Context

Local context around Mahadevapura homes

these nearby locality and market references help reflect the work-linked apartment pattern around Mahadevapura, where commute return routine, utility-side use, drying lines and quick tower-balcony pauses can make the edge feel too ordinary to review.

primary locality

Mahadevapura

Primary context for private balcony, apartment duct and common-area pigeon-net enquiries.

local residential and mixed-use pocketMahadevapura

B Narayanapura

Supports apartment balcony, utility shaft and AC-bank what people usually ask for in the 560048 area.

local residential pocketB Narayanapura, Mahadevapura

Maheshwari Nagar

Adds a precise local cue for private-flat and multi-floor utility-opening requests.

local neighbourhood and transit cueMahadevapura

Singayyanapalya

Useful for nearby apartment, common-shaft and Whitefield Road-side enquiries.

adjoining eastern localityMahadevapura side

Garudacharpalya

Connects high-density residential and mixed-use pigeon-net requests along Whitefield Road.

major local corridorMahadevapura

Whitefield Road

Provides a clear address cue for apartments and buildings between Mahadevapura and Garudacharpalya.

nearby localityMahadevapura east side

Hoodi

Supports adjacent apartment, utility and building-opening enquiries toward the Whitefield corridor.

nearby locality and transit cueHoodi, Mahadevapura side

Seetharampalya

Adds a recognisable local reference for eastern-side private and common pigeon-net scopes.

local landmark

Mahadevapura Bridge

A practical locality cue for enquiries described by residents from the central Mahadevapura side.

major corridor cueMahadevapura

Outer Ring Road side

Useful for tech-corridor apartments and multi-building facility-management requests.

Local wording

How people around Mahadevapura, Bangalore usually describe Pigeon Safety Nets

People looking for pigeon safety nets around Mahadevapura, Bangalore rarely describe it the exact same way every time. The wording usually shifts with the home, the routine, and the first problem that starts feeling noticeable.

Common ways people ask for it

pigeon net for apartments Mahadevapurapigeon net for buildings Mahadevapurapigeon protection net for balcony Mahadevapurapigeon mesh for balcony Mahadevapurabird protection net for balcony Mahadevapura

What that usually means on the ground

A Mahadevapura pigeon-net estimate begins by deciding whether the protected boundary belongs to one flat or the connected building shaft.

EverSafe records the openings and floors included before describing a shaft or building outcome.

This usually shows up around

Mahadevapura private balcony pigeon netB Narayanapura utility shaft bird netMaheshwari Nagar apartment duct nettingSingayyanapalya common shaft pigeon protection

Other ways people ask

Around Mahadevapura, people do not always use one exact phrase. These are the fuller ways the request usually shows up when the household is comparing fit, finish, and installation details.

pigeon safety nets in MahadevapuraMahadevapura pigeon net installationbalcony pigeon nets MahadevapuraMahadevapura pigeon net price per sq ftapartment duct pigeon nets Mahadevapurashared shaft bird net MahadevapuraB Narayanapura pigeon nettingGarudacharpalya balcony bird net

What usually gets planned first

Private balcony, individual utility face and common shaft classified separately

Vertical entry points checked across the authorised accessible route

Pipes, exhausts, drains, AC units and maintenance zones kept workable

Single-flat and multi-floor quotation formats explained before approval

What customers usually want sorted out

This guidance works best when it answers the practical concerns people carry into the call, not just the first words they use.

Mahadevapura pigeon-entry diagnosis

Material and aperture evidence

Measured price and inclusion clarity

Installation, permission and access planning

Decision Pattern

How people here weigh it

How the decision usually becomes clear

Resident protecting one balcony

Keep the private scope simple and explicit

A private balcony estimate should close its top, sides and equipment returns while stating any common ledge or shaft outside the resident's authority. The result protects that opening without implying a building-wide outcome.

pigeon net for balcony Mahadevapuraprivate flat pigeon net Mahadevapuratransparent balcony pigeon mesh Mahadevapura

Resident facing a common utility shaft

Choose between a face closure and association escalation

The resident may close the private utility boundary, ask the association to address the full shaft, or coordinate both. The proposal must explain which route remains active under each choice.

apartment duct pigeon net Mahadevapurautility shaft bird problem Mahadevapura

Association planning a common-shaft project

Map every connected level before the last edge closes

The association needs authorised inspection, resident communication, service clearances, bird and nest checks, itemised stacks and a person responsible for future reopening and repair.

society duct area pigeon nets Mahadevapuracommon shaft pigeon net estimate Bangaloremulti floor bird net installation Mahadevapura

Facility manager covering several zones

Separate tower, stack and equipment responsibilities

A facility manager may control shaft tops, podium ledges and service corridors but not every private balcony. An opening register lets each zone carry its owner, access route, product and maintenance contact.

building covering pigeon nets Mahadevapurafacility management bird netting Bangalorecommon area pigeon protection Mahadevapura

customer comparing private and common prices

Use one rate only for genuinely comparable work

A private rectangle can support simple square-foot arithmetic. A shared vertical cavity may add repeated access, several returns, service coordination and custom sections, so its estimate should be itemised rather than forced into the same headline rate.

pigeon net price Mahadevapurapigeon net cost per square feet Mahadevapuraduct area pigeon net cost Bangalore

First scope decision

Private / common

Ownership determines approval, boundary, access and the outcome that can be promised.

Indicative private rate

₹15–₹30/sq ft

A planning range from example Bangalore pages; shared shafts require site-specific itemisation.

Common-project record

Stack register

List floors, openings, services, access sections, exclusions and maintenance ownership.

What this area usually looks like

Building mix: Tech-corridor locality with apartments, mixed-use buildings and aligned balconies, utility shafts or AC platforms that can create vertical bird routes.

Outdoor conditions: Dust and rain can expose loose shaft edges, while later plumbing, painting or AC work is a common source of service cuts. Inspectability matters more than a claim that shared-area netting needs no maintenance.

Common layout cue: Mahadevapura estimate photos should identify the flat, floor and elevation without exposing private information, then show the full utility face, the view up and down the authorised accessible shaft, and every pipe, exhaust, drain or AC service point.

Where this usually gets used

A B Narayanapura flat with pigeons visible through a kitchen utility grill connected to a shared shaft

A Maheshwari Nagar apartment where droppings fall from an AC platform two levels above

A Singayyanapalya resident seeking private protection while the association reviews the full duct

A Garudacharpalya tower comparing three aligned utility faces with one common top closure

A Whitefield Road-side apartment needing a maintenance route across several outdoor AC units

A Hoodi-side association replacing an older shaft net after plumbing work opened several edges

Why customers usually trust this option

Vertical-route content distinguishes individual flat protection from common-cavity treatment

Scope ownership, service clearances and handover responsibility included before material selection

Private, common and multi-floor prices explained as different estimate models

High-access method left to a site-specific safety assessment rather than an online promise

Brand, mesh and warranty claims require written product and scope evidence

No fabricated Mahadevapura tower project, society approval, outcome or review total

Compare private-face, common-shaft and ledge pigeon protection

These options can look similar in a photo but protect different boundaries. The right comparison starts with ownership and route continuity, then moves to material, access and price.

Private balcony net

Works well for: One residence controlling the complete balcony face and its top and side returns

It creates a clear private barrier while keeping doors, AC access and drainage usable. Shared facade ledges outside the boundary remain an explicit limitation.

Individual utility-face closure

Works well for: A flat needing protection from a common shaft without controlling the entire vertical cavity

Mesh across the resident's complete utility boundary can prevent entry into that flat. Birds may still use the shaft, so it is not the same as common-shaft exclusion.

Common shaft or duct treatment

Works well for: An association-authorised project addressing top, side or repeated openings along a connected vertical route

A coordinated boundary can remove entry to the shared cavity, provided services remain accessible and the full zone is clear before final closure.

Transparent or low-visibility mesh

Works well for: Private balconies and visible utility faces where a visually lighter finish is requested

Fine clear strands can look less prominent from normal distance, but they remain visible in reflection, dust and close views. Visibility does not determine shaft suitability.

Rigid framed mesh

Works well for: A compact exhaust surround, service aperture or small opening that needs a defined removable panel

A rigid panel can preserve its shape and be documented as an access component. It appears heavier and is not a substitute for flexible net across a large shaft face.

Bird spikes

Works well for: One narrow podium, parapet or AC-side landing strip with no open cavity behind it

Spikes discourage landing on the treated strip but do not stop birds entering a balcony or shared duct. Adjacent shelves need the same route review.

Online mesh or DIY kit

Works well for: A small private opening reachable completely from a protected interior position

Raw mesh does not resolve association permission, shaft clearance, exterior access or common-service handover. High-floor and duct-edge DIY work is not an acceptable cost shortcut.

How EverSafe plans Mahadevapura balcony and duct pigeon nets

Identify the scope owner

Confirm whether the request comes from a resident, owner, association committee or facility manager and who can approve each private or common boundary.

Register the stack and openings

Label the tower or building, elevation, relevant floors, balcony faces, utility openings, shaft edges and AC platforms without exposing unnecessary resident data.

Trace the vertical bird route

From authorised safe viewpoints, identify where pigeons enter, rest and move between levels, and mark any section that cannot yet be inspected.

Map building services

Record pipes, exhausts, vents, drains, valves, meters, fire provisions, AC equipment and panels that must remain open or reachable.

Check birds, nests and escape

Plan the closure sequence only after the connected cavity is assessed for adult birds, active nests, eggs and chicks. Do not trap birds between floors.

Measure each private and common item

Calculate planes and perimeter by opening or stack. Keep repeated access, frames, old-net removal and custom returns visible as separate price inputs.

Approve material and access method

Select mesh opening, product, edge method and a site-appropriate safe working approach after permissions and building constraints are known.

Schedule residents and service teams

Confirm permitted hours, flat access, areas below the work, equipment shutdowns if any and the contact who can resolve a scope question during installation.

Complete and record the handover

Give the responsible resident or manager an opening register showing completed edges, approved access sections, exclusions and inspection points after future service work.

Why it tends to work well here

A mesh fitted only across one utility window protects that private face; it should not be described as clearing pigeons from the entire shared shaft unless the full route is assessed and included.

A shaft-top closure can affect several homes and maintenance teams, so association approval and a bird-clear check across the accessible vertical zone are essential before final sealing.

Pipe penetrations, exhaust outlets, valves, meters, drains and access panels require documented clearance; bird netting must not silently override a building service.

Aligned AC platforms may form a floor-to-floor landing route even when each flat has a separate balcony face. The AC servicing plan should identify which unit or section can be opened later.

A combined multi-floor estimate should still show the openings, dimensions, product and access assumptions for each stack or elevation.

High-floor or exterior work needs a safe method selected for the actual building; residents should not prescribe or attempt a risky access shortcut from photos.

What usually matters most

The scope matrix labels each item as private flat, common shaft, common facade or excluded area.

A vertical route sketch records authorised accessible levels, top or side entry and building services before closure.

Individual and association estimates state whether they include another floor, shared perimeter, removal and later reopening.

Ventilation, exhaust, drainage, valves and equipment access are treated as constraints rather than after-installation changes.

Aggregate rating markup remains disabled until evidence attributable to this detailed page can be verified.

What usually makes families act now

Pigeons can remain inside a common shaft after one resident's opening looks fully protected.

A net cut by the next plumber or AC technician can reopen several floors of a vertical route.

An unapproved anchor on a common facade can stop a project after residents and material are already scheduled.

A low per-square-foot figure can hide repeated access setups and unpriced shaft returns.

The final common opening must never be sealed while an adult bird, active nest, egg or chick may remain in the cavity.

What usually goes wrong with weak fitting

calling one flat's utility-face mesh a complete common-shaft solution

closing the top or last return before confirming that the vertical cavity is clear

covering an exhaust, designed vent, drain, valve, meter or service panel

assuming the resident can approve anchors on a common facade or duct wall

quoting one square-foot rate for several isolated floors without access details

forgetting an AC-service route across a shared bank of outdoor units

Pigeon net installation price in Mahadevapura: indicative ₹12–₹40 per sq. ft.

Starting from For budgeting, ₹12 to ₹40 per sq. ft. is an indicative Mahadevapura range only after private faces and common planes are separated. Totals can change with shaft height, perimeter support, service hatches, exterior access, floor coordination, material choice and removal of failed mesh. Require quantities by stack, plus labour, equipment, preparation, taxes, minimum terms and exclusions assigned to the association or resident.

measured area and perimeter of each private balcony or utility face

number of floors, stacks, shafts and disconnected work zones

common top, side, lower and pipe-return geometry

standard, transparent, tighter-opening or rigid framed material

floor level, safe working reach and repeated access setups

association approvals, resident coordination and permitted work hours

clearance around vents, exhausts, drains, valves, meters and fire systems

AC-bank servicing and any planned removable or reopenable section

Separate the private Mahadevapura face from the common vertical route

Begin by asking where birds enter, not only where a resident sees droppings. A utility window at the eighth floor can sit below an opening near the roof and beside AC decks repeated through the stack. Mark feathers, nesting material, sound, stains and movement by floor, while clearly labelling any area that could not be observed. Around B Narayanapura and Singayyanapalya, the same shaft may serve kitchens, toilets or equipment from several homes. A sketch showing entry, rest points and affected faces gives the association a working hypothesis. It also prevents one flat's estimate from being presented as a treatment for an unmeasured shared cavity.

Next, identify control. A resident can authorise work inside a private utility but may need owner approval for permanent fixings; the association usually governs common walls, roof access and exterior appearance; facility staff manage keys, shutdowns and service corridors. Put a name or role beside every proposed plane. Where authority is missing, show the resulting open route instead of quietly relocating anchors to a pipe or window frame. This division is commercially useful as well: a private face, shaft-top closure and intermediate service hatch can be measured independently. Mahadevapura customers then know whether they are buying protection for one opening, one vertical stack or a wider elevation.

Make building services part of the Mahadevapura exclusion drawing

Inventory each exhaust, drain, valve, meter, cable tray, pipe penetration, outdoor unit and inspection panel within or beside the proposed boundary. Record required airflow and the maintenance party that needs access. Netting cannot cover a hot outlet, interfere with drainage or leave a technician cutting an unmarked panel during the next service call. A removable section needs compatible closure hardware, a label and a responsible custodian. If pipework may change, place the edge where alteration will not dismantle the whole stack. This service overlay turns bird exclusion into maintainable building work rather than a mesh layer that competes with essential utilities.

The work order should pair that overlay with a floor-coded bill. For every face, state width, height, perimeter, mesh description, edge support, fixings, labour and access method. List civil repair, metal framing, shutdowns, exterior equipment, old-net disposal and tax as included, excluded or separately assigned. Association deposits and working-hour rules should also appear. When concealed damage or an undocumented cable forces a route change, issue a marked revision before drilling. Mahadevapura facility teams can then verify installation against the same drawing used for approval, while residents can understand why two visually similar utility windows may carry different access and perimeter requirements.

Specify shaft mesh without confusing aperture, thickness and airflow

A shared shaft specification should identify polymer, supplier reference, fabrication, nominal aperture and numerical strand or twine dimension. HDPE, nylon and branded material names are starting points, not interchangeable proof of suitability. Available UV documentation, chemical exposure information and installation conditions should remain attached to the proposed location. Larger ventilation needs do not justify an opening that admits the target bird, while a finer mesh must not be placed across an exhaust or service requirement without assessment. Label samples by stack when products differ. This record helps a Mahadevapura association verify delivery and later source compatible material without judging an aged installation by colour alone.

Perimeter construction deserves separate engineering attention in a tall void. Border cord, connectors, anchors and intermediate support must suit the measured span and verified substrate; thickness at the centre cannot correct an unsupported edge. Concrete bands, masonry infill and assessed structural steel require different fixing choices. Service pipes, cable trays, sheet cladding and unverified rails should remain free of net loads. Show how corners close around penetrations and how a hatch returns to its secure position. The completed assembly should preserve intended ventilation and remain inspectable from authorised locations, with no loose pocket where a bird can become caught between mesh and equipment.

Plan Mahadevapura access across floors before anyone opens the shaft

A multi-floor visit needs a movement schedule. Confirm entry registration, escort, keys, occupied flats, roof or plant access, lift protection and the sequence in which windows or panels can be approached. Residents should know when to clear utilities and keep children or pets away. Facility staff should identify restricted rooms and live services. Exterior or rope-based work, when inspection shows it is required, belongs to competent specialists using an agreed method and separately priced equipment. No occupant should reach through a shaft, stand on a sill or support tools from inside. Clear staging reduces risk and prevents one closed floor from disrupting the entire survey.

Before old mesh is released, inspect what currently keeps birds or people out and establish temporary controls for each affected opening. Removal may reveal weak plaster, corroded metal, abandoned anchors or hidden services; those findings should trigger a condition note and the responsible preparation trade. Keep removed fasteners and debris out of the vertical cavity. Installation should proceed by the approved codes, with tension and closure checked at every penetration before moving floors. At completion, verify the view from each participating utility or balcony as well as the shared top and bottom limits. This sequence creates a traceable Mahadevapura handover instead of one distant photograph of the roof plane.

Choose a whole-stack closure or private-face net by actual authority

A whole-stack net can be appropriate when the entry plane, supporting structure, ventilation and maintenance route are known and the association controls the relevant area. A private-face net can protect one residence when common work is not approved, but its limits must be stated: birds may remain inside the shaft and use other floors. Bird spikes address selected landing strips, not a three-dimensional void. Rigid mesh may suit a small vent with a stable frame. Compare these approaches through access, responsibility and service continuity rather than promising that the broadest-looking option automatically solves every Mahadevapura bird route.

Vertical cavities also require a careful occupancy check. Look for an active nest, eggs, dependent chicks or a bird isolated between floors before closing a top, bottom or private face. When occupancy is found, postpone the relevant work and obtain appropriate rescue advice; sealing one end can remove the animal's exit even if another level appears open. Log the checked floors and any inaccessible zone. After responsible clearance, remove abandoned nesting debris using suitable controls and repeat the survey. Humane timing protects both birds and residents, while the written note prevents another contractor from mistaking a deferred plane for forgotten workmanship.

Turn a Mahadevapura association estimate into a floor-coded tender

Request one schedule that mirrors the vertical drawing. Each stack or elevation should show net area, perimeter length, service openings, proposed material, aperture, thickness, edge assembly, anchors, intermediate supports and installation labour. Break out private faces if residents may opt in separately. State how cutting allowance, minimum billing and shared mobilisation are allocated so one household does not carry an unexplained common cost. Alternative bids become comparable only when they price identical limits and access assumptions. A lower figure may represent fewer floors, no hatch or an unpriced exterior method rather than a more efficient version of the same completed work.

Tender notes should name exclusions such as structural design, masonry repair, fabrication, waterproofing, electrical or plumbing relocation, deep cleaning, nest response, parking, permits, equipment, tax, removal and disposal. Add payment stages, authorised variation contacts and the documents required at handover. If work can be phased, show which open route remains after each phase and how temporary controls are handled. Avoid committing to a completion window until permissions, occupied units and access are confirmed. This format gives a Mahadevapura committee a defensible comparison and lets the chosen provider plan against known building conditions rather than informal messages from several floors.

Maintain a shared Mahadevapura register after plumbing and facade work

The association should receive overview photographs, floor-level border images, hatch instructions, product details, approved revisions and the final quantity schedule. Individual residents need the views relevant to their openings and a contact route for reporting change. Number hatches or service sections so a technician can reopen and secure the correct element without cutting mesh. Inspect after plumbing alterations, AC replacement, facade repairs, painting, waterproofing or work inside the shaft. Record date, stack, floor and contractor. A shared register reveals whether slack or an open return followed building work and prevents responsibility from being lost between a resident, caretaker and outside trade.

Classify defects before deciding on repair. A small cut in identified mesh with stable surrounding edges may accept a compatible patch performed by a technician. Movement at several floors, failed supports, altered pipe routes, widespread material change or repeated unrecorded cuts can justify replacing a section or redesigning the stack boundary. The warranty should identify covered material or workmanship, affected scope, evidence requirements, labour and access treatment, plus exclusions for later trades or impact. Restrict the relevant opening during assessment. Mahadevapura's service history then supports a technical decision and a fair cost allocation instead of relying on the age of the original invoice.

Define the Mahadevapura stack before pricing one utility opening

Share a room-side view, the shaft or balcony from every authorised angle, the affected floors and close images of AC platforms, pipes, exhausts, drains and existing mesh. Add the building contact, private or common ownership, maintenance needs and access rules so the survey can begin with the correct vertical boundary and decision-maker.

What a measured pigeon-net plan should deliver in Mahadevapura

  • Floor-coded mapping of private balconies, common shafts and aligned AC platforms.
  • Responsibility matrix for residents, owners, associations and facility teams.
  • Ventilation, drainage, valves, meters and equipment access retained in the layout.
  • Material and perimeter schedules linked to each stack or elevation quantity.
  • Commercial separation of internal work, exterior access and specialist preparation.
  • Shared handover register for inspections, repairs, replacements and warranty notices.

Questions people ask about Pigeon Safety Nets in Mahadevapura, Bangalore

These are the practical questions households usually ask before choosing pigeon safety nets in Mahadevapura, Bangalore.

How should a Mahadevapura shaft-net estimate be priced?+

Ask for each stack, private face and common plane to show measured area, perimeter, service hatches, mesh, edge support, anchors and labour. Exterior access, preparation, removal, disposal, minimum billing and tax need separate treatment. ₹12 to ₹40 per sq. ft. is only an indicative band until authority, floors and the complete vertical route are confirmed.

What material details matter inside an apartment shaft?+

Record polymer, supplier reference, fabrication, aperture, numerical thickness, border cord, connectors and support method. Review available UV or exposure documents in the context of the shaft rather than relying on an HDPE, nylon or transparent label. The chosen opening must exclude the target bird while preserving assessed ventilation, exhaust clearance and access to building services.

Who approves access for Mahadevapura common-area netting?+

The resident or owner controls private access, while the association or facility representative normally authorises common walls, roof routes, exterior work and service closures. Confirm registration, escorts, keys, occupied floors, working hours and equipment needs in writing. Exterior access must use competent personnel; residents should not reach into shafts or improvise support from windows.

Is a private utility net enough when pigeons use the shared shaft?+

It can protect the measured private face, but birds may continue living elsewhere inside the common cavity. A whole-stack closure requires association authority, verified structure, ventilation planning and a bird-clear inspection. When eggs, dependent young or a trapped bird are present, pause closure and seek suitable rescue guidance before blocking any end of the vertical route.

What should I send to plan a Mahadevapura assessment?+

Someone looking for a shared-shaft pigeon-net service nearby should send the Mahadevapura building, affected floors, facility contact and authorised photographs of the top, bottom, private faces, AC decks and pipe routes. Note ventilation, prior mesh, access restrictions and who can approve common work. This allows the visit to address the stack rather than one isolated stain.

How are repairs and warranty handled across several floors?+

Open a register entry with stack, floor, date, photographs and recent building work. A technician should inspect mesh, border, supports, anchors and altered services before recommending a patch or sectional replacement. Written warranty terms need to identify the covered scope, evidence, labour, special access and exclusions. Keep affected windows or utilities restricted until the shared boundary is assessed.

Around Mahadevapura, bird problems are often only one part of the decision. People also compare child safety, balcony-edge coverage and how to keep the front usable without making it feel closed in.

View all services