Other ways people ask
Around Jayanagar, people do not always use one exact phrase. These are the fuller ways the request usually shows up when the household is comparing fit, finish, and installation details.
Local service page
A Jayanagar pigeon complaint may begin beneath one stained chajja, yet the useful boundary can extend across several parts of the property. Birds move between street-facing sunshades, rear utilities, stairwell openings, terrace beams and pipe returns, particularly where an independent house has changed across generations. Apartments and converted premises in the numbered blocks add their own connected balconies and service zones. EverSafe organises the survey by elevation—front, side, rear and terrace—so one opening is not counted twice and a hidden route is not omitted. Wide context photographs from 4th T Block, South End Circle side or the Ashoka Pillar approach are paired with close views of the active perch. Measurement then considers mesh evidence, aperture, strand dimension, border, approved anchors, maintenance routes and property permissions. Before exclusion, every cavity is checked for occupancy. The aim is a humane, documented installation that keeps tanks, solar equipment, drainage, windows and ordinary household circulation available while clearly stating what the ₹12–₹40 estimate does and does not cover.

Compare before deciding
This page stays focused on what usually changes around Jayanagar. If you are still comparing material, price, safety fit, or nearby visit options, the Bangalore Pigeon Safety Nets guide gives the broader picture before you call. You can also browse the Bangalore area guide when you want to check nearby local pages.
City guide
Compare Pigeon Safety Nets materials, fitting choices, price factors, and visit planning across Bangalore.
This area
Use this page when the opening, building access, or daily routine around Jayanagar is the main concern.
Nearby options
Move between the city guide and local pages when you want either a wider view or a closer match.
Area fit
A pigeon net Jayanagar service search becomes more useful when the enquiry includes the block, property type and number of openings. Jayanagar addresses can vary from one compact apartment balcony to a complete independent-house envelope, so availability and estimate scope are confirmed individually.
Nearby landmarks
1st and 2nd Block home openings near the Ashoka Pillar and South End Circle sides
3rd and 4th Block apartment, shop, clinic and office bird-control enquiries
4th T Block balconies, windows, utilities and terrace-access openings
5th, 6th and 7th Block multi-opening residential property assessments
8th and 9th Block apartment, independent-home and utility-gap requests
Jayanagar East and nearby Tilak Nagar-side pigeon-net enquiries
Local wording
People looking for pigeon safety nets around Jayanagar, Bangalore rarely describe it the exact same way every time. The wording usually shifts with the home, the routine, and the first problem that starts feeling noticeable.
A Jayanagar pigeon-net decision starts with an opening schedule, because several chajjas, windows and terrace edges can form one route.
EverSafe labels included, later-phase and excluded openings before converting the survey into a total.
This usually shows up around
Around Jayanagar, people do not always use one exact phrase. These are the fuller ways the request usually shows up when the household is comparing fit, finish, and installation details.
Front, rear, side and terrace openings recorded in one property schedule
Urgent bird routes separated from optional or later-phase protection
Chajjas, grills, windows, stairwells, AC recesses and pipe returns reviewed together
Netting coordinated with painting, waterproofing and equipment servicing
This guidance works best when it answers the practical concerns people carry into the call, not just the first words they use.
Jayanagar pigeon-entry diagnosis
Material and aperture evidence
Measured price and inclusion clarity
Installation, permission and access planning
Jayanagar is arranged across numbered blocks and includes both residential streets and active commercial pockets. The same service recommendation therefore has to answer two different questions: how to protect a home with several architectural openings, and how to handle a shop, clinic or office without obstructing the frontage, equipment or operating hours.
In independent houses and low- or mid-rise buildings, pigeons may move from a parapet to a chajja, grill top, stairwell beam or shaded pipe corner. A complete assessment records those connected perches by elevation—front, rear, side and terrace—rather than measuring only the balcony where droppings are visible.
Not every opening needs the same product or the same installation day. A road-facing balcony may favour a finer-looking transparent mesh, while a utility shaft or terrace stairhead may prioritise clear inspection and maintenance access. Separate phases can make sense when exterior painting, AC replacement, solar work or waterproofing is already planned.
EverSafe accepts Jayanagar enquiries from the 1st through 9th Blocks, including 4th T Block, along with the South End Circle, Ashoka Pillar and Jayanagar East sides. Exact visit timing, access and permitted scope are confirmed for the supplied address.
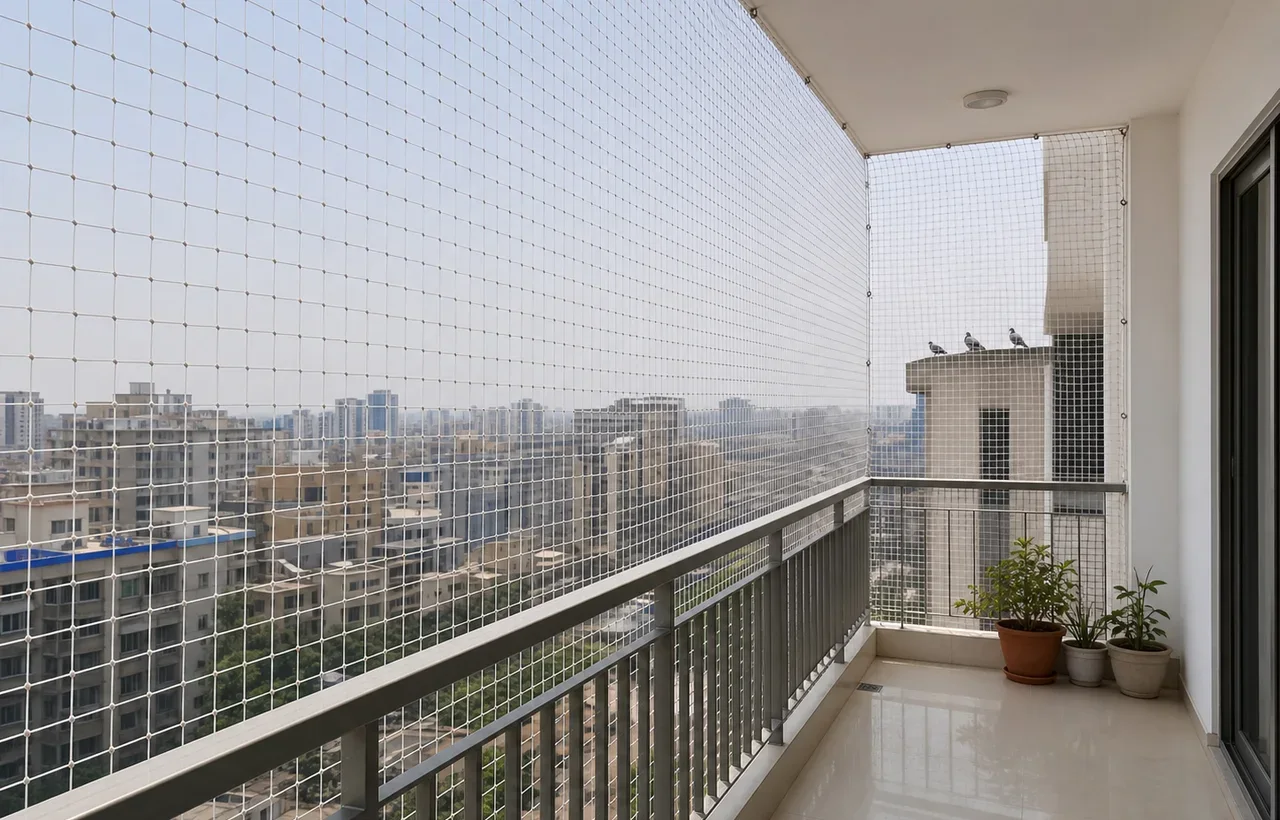
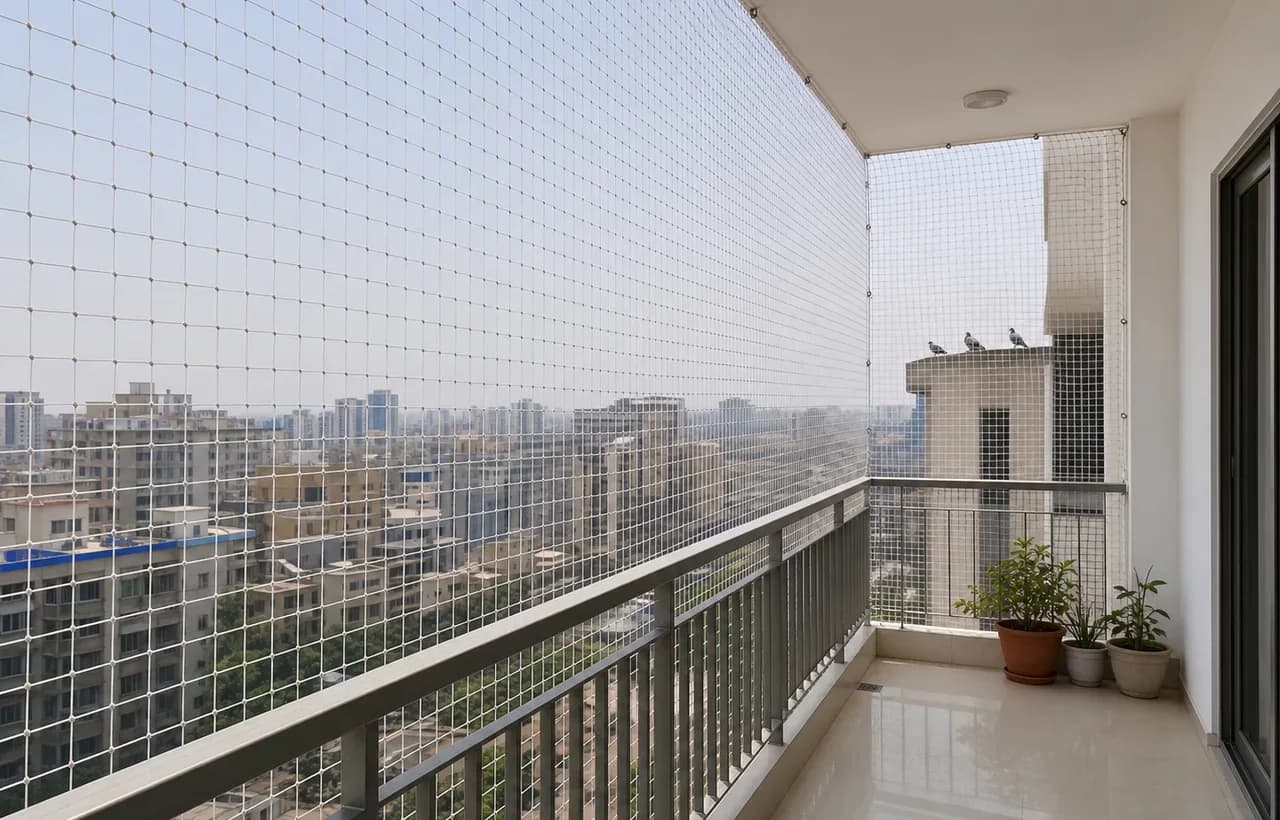
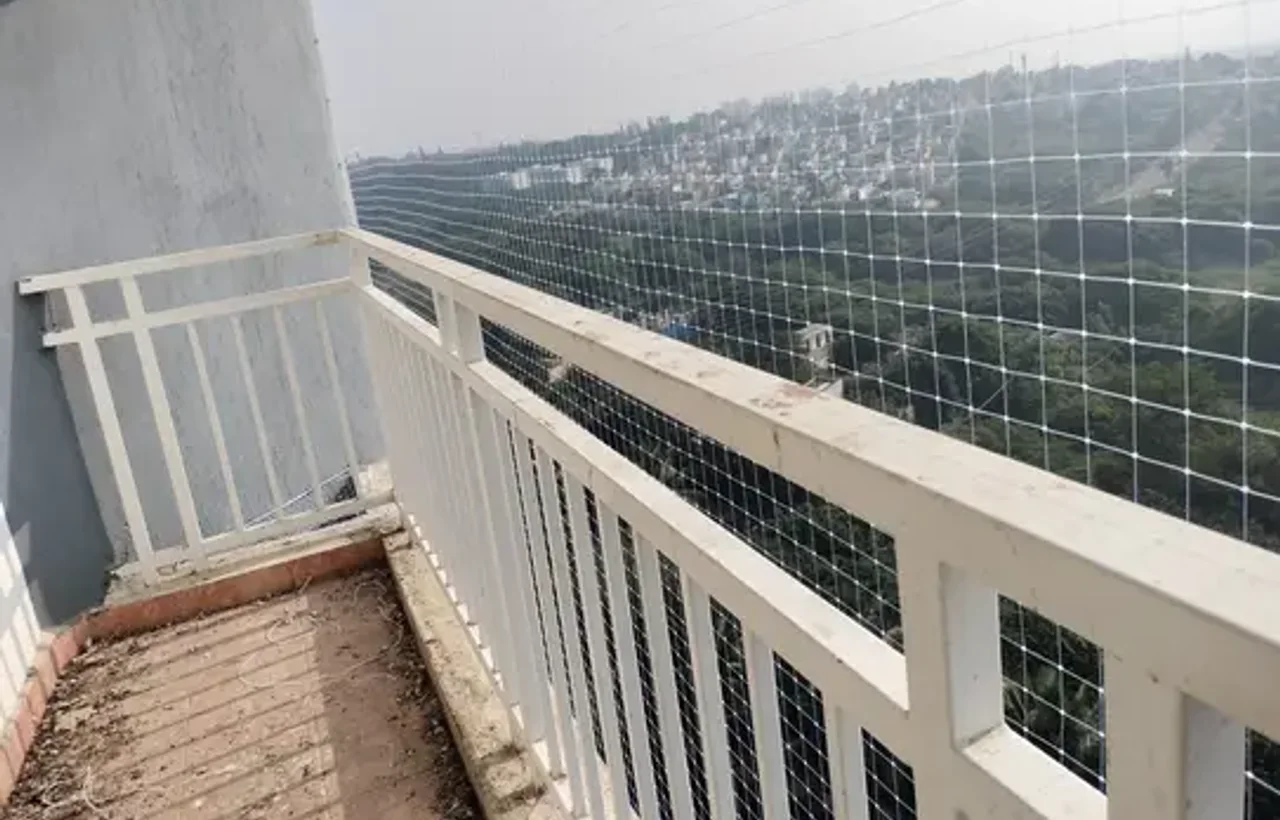
Service visual guide
These representative images support the written guidance below; the exact opening still needs its own measurement and access check.

Representative opening view
Use this reference when sharing the opening span and return corners.

Installation planning view
The exact edge condition and anchor position are confirmed on site.

Fit and access reference
Final appearance depends on the measured opening and everyday access needs.
Local fit
Jayanagar's established properties can contain more bird-access planes than the resident initially sees. A deep sunshade outside a balcony mesh may remain open, or pigeons can shift from the front chajja to a terrace stairhead, rear service ledge or open-to-sky court. Cleaning and patching the first dirty edge changes neither the wider route nor weak old surfaces. Multi-floor ownership, later extensions and commercial conversion can also leave uncertainty over who approves drilling, exterior access and work on common elevations.
A whole-property solution inventories each opening, identifies the active sequence and divides work into measurable priorities. The survey assigns front, rear, side and terrace labels, checks structural fixing zones and retains routes for drains, tanks, solar equipment, antennas and AC service. Flexible netting, rigid mesh or narrow-ledge deterrents are considered by geometry rather than habit. Occupied nests pause the relevant segment. Final drawings, component details and photographs allow phased installation without losing track of surfaces that remain outside the current scope.
Owners can trust a Jayanagar proposal when it reconciles the property map with the price schedule. Each plane should carry dimensions, material, aperture, strand detail, edge method, anchors, labour and access assumptions. Existing grills or old hooks are not automatically reused; their condition and role need review. EverSafe separates civil preparation and other trades from net fitting, documents authorised variations and creates a handover record. That file supports family decisions, tenant transitions and future repair without relying on an informal memory of which terrace or chajja was included.
Nearby Settled-Family Context
these nearby locality and local cues help show the older planned-home pattern around Jayanagar, where inherited family routine, plant shelves, reading-chair pauses and long familiarity can make balcony edges feel too known to question.
Supports local searches around independent houses, apartments, South End Circle and Ashoka Pillar-side openings.
Useful for shop, clinic, office, apartment and frontage bird-control enquiries.
Adds block-level context for the shopping-complex, metro, apartment and business-opening side of the locality.
Distinguishes 4th T Block enquiries from the main 4th Block commercial pocket.
Fits multi-opening home, apartment, window, utility and terrace-protection searches.
Provides precise context for balcony, chajja, rental and old-net replacement enquiries.
A recognisable address reference for the 1st and 2nd Block side of Jayanagar.
Helps locate north-Jayanagar home and apartment enquiries without vague nearby wording.
Covers enquiries using the Jayanagar East address label for houses and apartments.
Adds context for nearby properties described by residents using either Jayanagar or Tilak Nagar.
Decision Pattern
Homeowner with several dirty areas
A homeowner may want the worst balcony fixed first but still needs to know whether an upper chajja, terrace beam or rear utility belongs to the same route. The survey can price urgent work and later phases separately.
Owner planning renovation
Painting, waterproofing, AC replacement, awnings and solar servicing may need the same edges or access. The owner should agree what happens before, during and after the net installation so new work is not immediately cut or removed.
Apartment resident or tenant
The resident needs an accurate balcony or window scope, but exterior drilling, facade colour and common chajjas may require an owner or association decision. The proposed line should be shareable before planning.
Commercial occupier in an active block
A shop, clinic or office may have customer movement, signage, exterior AC units and restricted work periods. Public-facing and service-side openings should be itemised instead of grouped under one vague building total.
customer comparing total price
A useful comparison checks areas, separate planes, minimum billing, material, perimeter, old-net removal, access, renovation coordination, taxes and written after-service terms—not just the advertised rate.
Indicative online span
₹18–₹28/sq ft
A planning range assembled from example Jayanagar and Bangalore provider listings, not a planned EverSafe rate.
Whole-property method
5 opening states
Classify a zone as active, connected, optional, excluded or pending other work.
estimate-photo order
Front / rear / side / terrace
Grouping images by elevation reduces omissions and accidental double counting.
Building mix: Numbered-block neighbourhood with independent houses, apartments, converted buildings and commercial concentrations that can contain several bird-access planes on one property.
Outdoor conditions: Exposed terrace edges, shaded chajjas, dust and seasonal rain make inspection access useful. A claim of maintenance-free mesh is less helpful than a route for checking anchors, abrasions and service cuts.
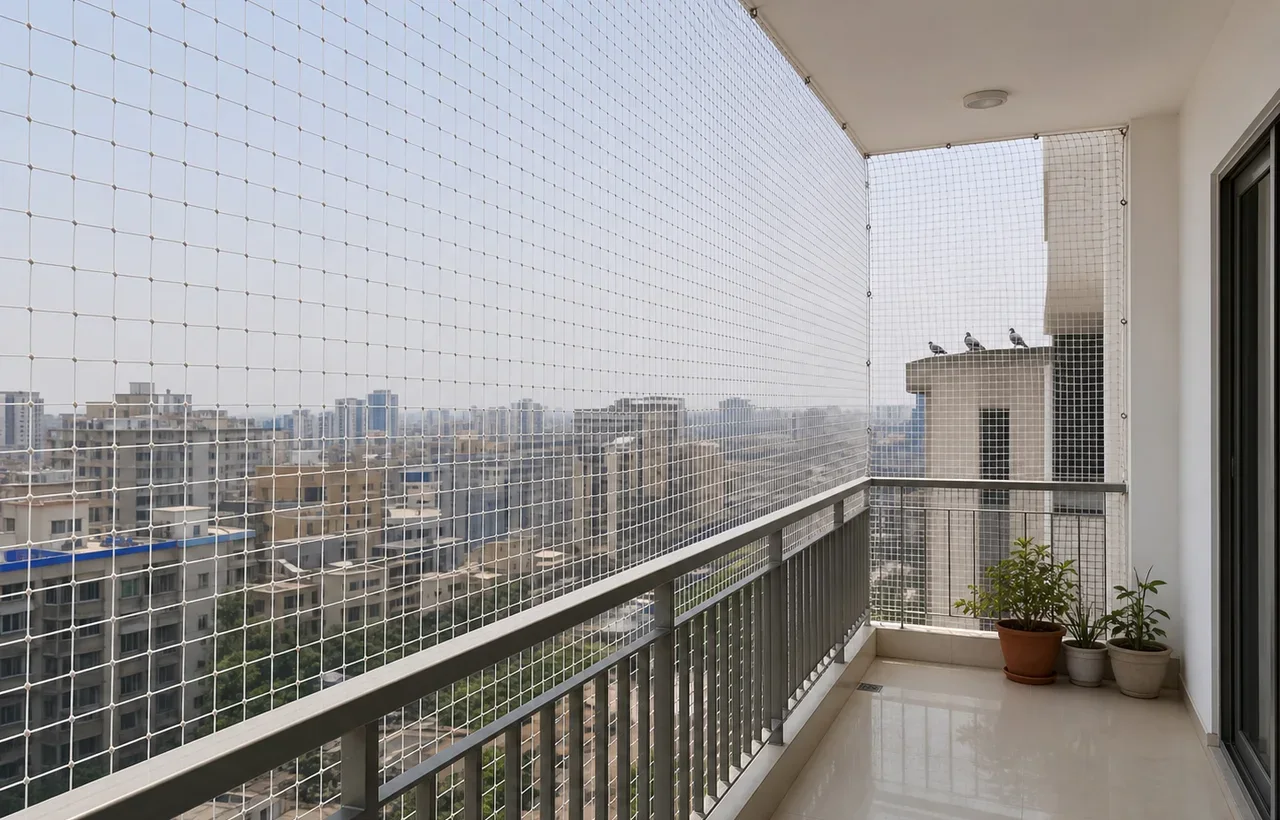
Common layout cue: Jayanagar estimate photos should be grouped by front, rear, side and terrace elevations. Each set needs a wide context view plus the perch, equipment and fixing boundary so the same opening is not accidentally counted twice.
A 1st Block independent house with a front veranda, rear utility and terrace stairhead
A 2nd Block home near South End Circle planning exterior repainting before net installation
A 3rd Block clinic window with a chajja above the entrance-facing wall
A 4th Block apartment comparing one balcony estimate with a two-window package
A 4th T Block residence with pigeons moving between an AC recess and pipe return
A 5th Block house needing access around a terrace tank and solar service path
Whole-property survey language organised by elevation, opening and work phase
Price guidance separates example market rates from the final measured estimate
Renovation sequencing treats bird netting as one trade among painting, waterproofing and equipment work
Material advice requests an actual specification and evidence when a manufacturer is named
Humane closure and post-maintenance inspection are included in the decision process
No invented Jayanagar customer result, review count, lifespan or success percentage
A whole-property plan can use different products in different places. Flexible netting suits broad open volumes, rigid mesh suits compact frames, and spikes address a landing strip rather than an entry space. The comparison should follow the opening, not a single favourite product.
Works well for: Balcony faces, rear utilities, stairwell openings and broad service zones where practical exclusion is the priority
Flexible mesh can close irregular volumes with a continuous edge. Confirm composition, opening, boundary hardware and every return rather than accepting nylon as a complete specification.
Works well for: Front verandas, road-facing balconies and windows where a visually lighter result matters
A fine clear line may attract less attention from normal distance, but reflections, dust, background contrast and close viewing still reveal it. It is low-visibility, not literally invisible.
Works well for: Openings used by sparrows or other smaller birds as well as pigeons
The tighter opening can address smaller species, although the finished surface may look denser and collect more dust. Identify every bird before choosing the mesh.
Works well for: A compact ventilator, skylight edge, framed exhaust gap or small service aperture
A rigid panel keeps a fixed shape inside a defined frame. It normally looks heavier and is not an efficient substitute for flexible net across a large veranda or terrace bay.
Works well for: One accessible chajja lip, parapet cap or sign top used only for landing
Spikes deter use of the treated strip but do not enclose a stairwell, balcony or shaft. Adjacent ledges and the route behind the strip still need review.
Works well for: A small opening that can be measured and reached completely from a secure interior position
Pigeon nets for balconies sold online can reduce material cost, but do not automatically include correct anchors, edge cable, safe access or a renovation plan. Exterior leaning and improvised platforms are unacceptable DIY shortcuts.
Create a schedule for street-facing, rear, side, internal and terrace areas, then give each balcony, window, chajja, stairwell or service gap its own label.
Use droppings, feathers, nesting material and observation to distinguish the current sitting point from nearby ledges birds can reach after the first zone is closed.
Note painting, plaster repair, waterproofing, AC replacement, awning, sign, tank, antenna or solar work that could share access or disturb the proposed perimeter.
Calculate each front, side and top plane separately and record the linear boundary. Irregular returns and several small sections can affect labour beyond their square footage.
Test shutters, doors, clotheslines, drains and equipment panels, and identify how the roof, tank, AC units or solar equipment will be reached after fitting.
Choose standard, transparent, smaller-opening or rigid mesh according to bird size, visibility, exposure and frame geometry. Verify any requested manufacturer separately.
Group urgent and later work, identify owner or association approvals, confirm access assumptions and show the rate, minimums, custom items, taxes and total.
Before the last edge is secured, confirm that no pigeon, egg, chick or active nest remains in the zone. Pause the closure when the condition is uncertain.
Show which zones were completed, what remains for a later phase and where to inspect after painters, waterproofers, AC technicians or roof-service workers attend.
An independent house may need separate measurements for the street elevation, rear utility, terrace stairhead and internal open-to-sky area; floor area is not the same as net area.
A deep chajja can remain a perch outside a front-facing mesh unless the landing surface and side approach are included in the closure boundary.
When painting or waterproofing is planned, decide which work could disturb anchors or require exterior access before fixing the final net perimeter.
A terrace opening must retain drainage, tank, solar, antenna and maintenance routes; a broad sheet of mesh without a service plan can create later cuts.
Decorative grills can form part of a boundary only after their position, movement and condition are reviewed; appearance alone does not prove suitability.
The 3rd and 4th Block commercial pockets can require different timing and frontage controls from the predominantly residential surrounding blocks.
The opening schedule distinguishes immediate, later-phase and excluded areas so the customer can approve scope without guessing.
estimate arithmetic can be traced from dimensions to area, rate, minimum, custom items and total.
The proposal records any future painting, waterproofing, AC, awning, solar or sign work likely to affect the installation.
Product selection uses material, mesh opening and boundary detail instead of treating colour or the word well-finished as proof of quality.
Page-level reviews and aggregate ratings remain disabled unless exact-page evidence becomes available.
One untreated terrace beam can let pigeons keep using a property after several balcony faces have been covered.
Fresh paint or waterproofing can be damaged when netting and renovation teams have not agreed on the sequence.
A later AC or solar-service cut can reopen the route and leave a paid installation incomplete.
A whole-house total can look expensive or low-cost for the wrong reason when separate planes and minimum charges are hidden.
Completing an exclusion boundary without checking for birds or a nest can create a humane and practical urgent.
netting the dirty balcony while ignoring the chajja or terrace route above it
measuring the balcony floor instead of each vertical, side and overhead plane
installing before exterior repair work that will soon disturb the same anchors
covering a terrace stairhead without preserving water-tank, solar or roof access
stretching mesh across shutters, exhausts, drains or AC service panels
treating every grill as a sound and complete fixing boundary without inspection
Starting from Jayanagar pigeon protection is indicatively priced from ₹12–₹40 per sq.ft after measurement. Total cost reflects the number of planes, deep chajja returns, terrace height, mesh choice, perimeter hardware, service panels, anchor preparation and minimum labour. Ask for front, rear, side and terrace quantities separately. Exterior equipment, old-net disposal, civil restoration, taxes and phased return visits should be identified before comparing providers.
square footage of every vertical, side and overhead mesh plane
linear perimeter, irregular corners and number of return edges
single-opening minimum or visit-and-installation threshold
number of balconies, windows, chajjas, stairwells and terrace zones
standard, transparent, smaller-opening or rigid material selection
condition and position of masonry, grill, frame and parapet boundaries
old-net, spike, loose-hook or temporary-wire removal
coordination with painting, waterproofing, AC, awning, sign or solar work
Begin at the street front and move clockwise through side passages, rear utilities, internal courts and terrace access. Give every opening a simple label and photograph it from far enough away to show adjoining slabs, roofs, pipes and windows. Then add the stain or nest close-up. In an independent Jayanagar house, this exercise may reveal that the front chajja, stairwell grille and terrace beam form one route. In an apartment, it can distinguish a private balcony from a common shaft. The map prevents the same return from appearing twice in quotations and makes any surface excluded for permission or access reasons visible to the owner.
Different blocks bring different property patterns. Around 1st and 2nd Block near Ashoka Pillar and South End Circle, older facades may include deep projections and repaired plaster. The 3rd and 4th Block commercial pockets can add signs, clinics or office timings. Residential properties in 4th T Block through 9th Block may combine apartments, independent homes and later extensions. These observations guide inspection but never replace it. Decorative grills, parapets and former anchor holes need condition review before being assigned a structural role. A broad plan should still focus first on the perch producing current activity, while recording adjacent routes that birds could test after closure.
Jayanagar owners frequently plan several maintenance tasks together: repainting, waterproofing, solar work, tank service, railing repair or AC relocation. Any operation that changes the intended fixing base should happen before final net measurement, or the border may be disturbed immediately afterward. Create a sequence showing which contractor prepares masonry, who verifies it, when the installer measures and how later equipment access is retained. If old mesh must be removed for painting, keep the balcony or terrace unavailable to vulnerable users until the replacement boundary is complete. Written responsibility prevents a painter and net provider from each assuming the other will restore an altered corner.
The estimate should mirror the elevation map. List measured faces, return lengths, mesh and edge materials, fasteners, labour, service closures and access method for each phase. State minimum charges and whether repeated visits, exterior equipment, old-net removal, debris handling, surface repair, tax or approvals are additional. Where furniture or foliage hides the substrate, use a variation process after clearing. At handover, compare every labelled face against the schedule and photograph the bare border before objects return. This approach lets a family defer a lower-priority rear opening without forgetting it and prevents one total from masking incomplete coverage on a large property.
A front balcony, shaded internal court and sun-exposed terrace need not present identical conditions. Ask for the offered polymer, documented UV suitability, nominal aperture and numerical strand or twine size for each proposed mesh. Identify border cord, connectors and anchors as part of the specification. Terms like nylon, HDPE, transparent or heavy duty are insufficient alone. A sample can show visibility but not edge workmanship. If alternate products are proposed by elevation, label their locations on the map and match delivered evidence at handover. This keeps later repair from mixing materials merely because their colours look similar after dust and weathering.
Aperture should exclude pigeons while supporting view, airflow and cleaning. Terrace exposure may require careful tension and intermediate support, whereas an inner shaft can demand access for inspection and debris removal. Thick twine cannot stabilise loose plaster, and a fine opening cannot close an omitted pipe return. Ask how edge loads reach sound concrete, masonry or approved metal and how sharp grill ends are isolated. Avoid a single planned life figure for the whole property: sunlight, rain, plant contact, heat, chemicals and third-party work differ by elevation. Inspection planning is a more credible response to those differences than an unqualified maintenance-free promise.
A terrace net must preserve drainage and safe routes to tanks, solar panels, antennas, clotheslines and waterproofing areas. Measure equipment clearances and identify who uses each path. A broad sheet installed without service planning is likely to be cut during the next maintenance visit. The design may divide the space into supported planes or include secure labelled access where appropriate. Neither tanks nor pipes should become convenient anchors without a verified design. Show how the border interacts with parapets, stairheads and overhead support. The owner should understand which area remains occupied space and which external ledges stay outside the exclusion boundary.
Deep chajjas deserve separate thought. A vertical front net may stop balcony entry while leaving the horizontal shelf beyond it available for pigeons and continuing stains on the facade. Depending on access and authority, the plan may enclose that projection, block its side approach or use another compatible narrow-ledge method. Explain the chosen geometry rather than assuming the word balcony includes every outer surface. On stairwells and open-to-sky courts, retain light, urgent circulation and cleaning. A service panel requires a secure closure and named responsibility. Demonstrate it at handover and mark it on the property map for future occupants.
Older projections and quiet terrace rooms can conceal a nest behind stored items or equipment. Check the entire planned boundary immediately before fitting. When a pigeon, eggs or dependent young occupy a pocket, pause that opening and do not enclose or casually move them. Seek suitable bird-rescue guidance, keep household disturbance low and return after the space is responsibly clear. Other unoccupied faces can be documented separately, but the postponed area needs a clear note so nobody mistakes it for completed coverage. Humane pigeon control begins with occupancy awareness and proceeds by preventing re-entry, not by trapping birds behind newly tensioned mesh.
Flexible netting is effective for three-dimensional openings; rigid mesh can suit a small vent; spikes may discourage landing on a narrow accessible ledge. Jayanagar properties can require more than one method, provided each has its own sound support and maintenance route. Do not attach privacy cloth, mosquito screen or plant trellis to the bird net simply because all occupy the same elevation. Reduce exposed food and standing water where relevant, but recognise that attractant management does not close an established entry. The written property map should label remaining perches so later bird movement is interpreted against the actual paid boundary rather than a promise of total neighbourhood control.
An independent property can still have several decision-makers: co-owners, tenants, upstairs occupants or a commercial lessee. Apartments add association control over facade drilling and external work. Before planning, identify who approves each elevation, mesh appearance, timing and access equipment. A person authorising the rear utility may not control the common stairwell or street chajja. Keep signed or written consent with marked photographs. When approval excludes an important perch, revise the project priority and state the limitation. Never transfer anchors onto weak trim, glass, old pipes or decorative grills simply because the preferred structural band lacks immediate permission.
Plan the work zone around residents, customers and people below exterior elevations. Clear movable items, protect interior routes and keep children or pets away. After old net removal, inspect former holes and substrate; repaired plaster may need another trade before new anchors. Agree on variation approval and remeasurement rather than concealing additional work within tension adjustments. At completion, representatives for the relevant spaces should inspect the finished boundaries and receive access instructions. Archive the elevation schedule, permissions and product information with property maintenance documents. This continuity matters when a house is divided, rented or converted and a later occupant inherits several visually similar screens with different purposes.
Inspect each labelled Jayanagar face after storms, painting, waterproofing, solar work, AC service or changes to terrace storage. Look for abrasion, cuts, altered tension, loose connectors, anchor cracks and openings where another contractor released the edge. Clean gently and keep household loads on independent supports. If one perimeter becomes doubtful, restrict access through that route until assessed. An isolated fault can sometimes receive a compatible repair when product and adjacent condition are known. Broad weathering, repeated patches, moved anchors or changed geometry may support replacing a complete plane while unaffected documented faces remain in service.
Warranty terms should identify covered workmanship or materials, duration, exclusions, reporting evidence and responsibility for labour, parts, travel and special access. Ask how old substrates, pets, chemicals and work by painters or equipment teams are treated. A valid warranty does not replace inspection or guarantee that current damage is harmless. Store specifications, invoices, elevation photographs and repair notes by face. This archive helps diagnose whether deterioration belongs to mesh, edge, anchor or later property work. It also allows phased replacement to follow measured condition rather than renewing every surface because one old section failed or relying on an unsupported age threshold.
Group photographs by front, rear, side and terrace, giving each a wide view and one close perch image. Add the Jayanagar block, floors, ownership, tanks or solar equipment and planned painting. EverSafe can prioritise the active route, avoid duplicated measurement and prepare a phase-ready exclusion scope.
These are the practical questions households usually ask before choosing pigeon safety nets in Jayanagar, Bangalore.
Indicative rates are ₹12–₹40 per sq.ft after each plane is measured. Request separate front, rear, side and terrace quantities with mesh, border, anchors, labour and panels. The schedule should clarify minimum billing, repeated visits, old-net removal, civil preparation, exterior access, taxes and disposal so a large property total remains auditable.
Not automatically. Compare exposure, aperture, numerical strand size, polymer and UV evidence for each proposed product. A sunny terrace and shaded court can justify different detailing, but alternate materials must be mapped and labelled. Edge support, approved anchors and complete returns remain essential; colour or heavy-duty wording alone does not establish suitability.
Identify the owner or occupant controlling each private opening and the association or co-owner responsible for common elevations. Confirm drilling, appearance, working hours and exterior access in writing. If permission excludes a chajja or stairwell, show that limit on the plan rather than using pipes, glass or decorative grills as substitute anchors.
Pause the affected opening when a pigeon, eggs or dependent young are present. Do not seal or casually relocate them; seek appropriate bird-rescue guidance and return after responsible clearance. Then inspect adjoining beams before exclusion. Netting, rigid vent mesh and ledge spikes can be compared afterward according to geometry and authorised fixing surfaces.
A homeowner comparing pigeon net installers nearby should group photos by front, side, rear and terrace, then add the block, floors, active perch, ownership and planned building work. EverSafe can use that map to arrange local measurement, avoid counting an opening twice and prioritise the route causing current activity.
Yes, when the defect is isolated and the affected material, edge and anchors remain identifiable and sound. Replace a full plane when slack, repeated patches, substrate movement or changed geometry prevents a supported repair. Review warranty coverage, exclusions and access charges, preserve face-labelled images and stop using any uncertain boundary until assessment.
Around Jayanagar, bird problems are often only one part of the decision. People also compare child safety, balcony-edge coverage and how to keep the front usable without making it feel closed in.
Useful when birds are only landing on narrow ledges, AC tops, beams, pipes or sign edges rather than entering a larger opening.
Open local pageUseful when the issue is broader bird control across openings, shafts or utility-facing areas, not just one balcony front.
Open local pageUseful when the issue around Jayanagar is more about this specific service need than the original page you started from.
Open local pageUseful when drying clothes is what keeps daily movement happening close to the balcony edge in the first place.
Open local page